15400 Drummers Ln, Orange, VA 22960
- $595,000
- 3
- BD
- 3
- BA
- 2,000
- SqFt




- List Price
- $595,000
- Days on Market
- 30
- Status
- ACTIVE
- MLS#
- VASP2041408
- Bedrooms
- 3
- Bathrooms
- 3
- Full Baths
- 2
- Half Baths
- 1
- Living Area
- 2,000
- Lot Size (Acres)
- 0.92
- Style
- Cape Cod
- Year Built
- 2026
- County
- Spotsylvania
- School District
- Spotsylvania County Public Schools
Property Description
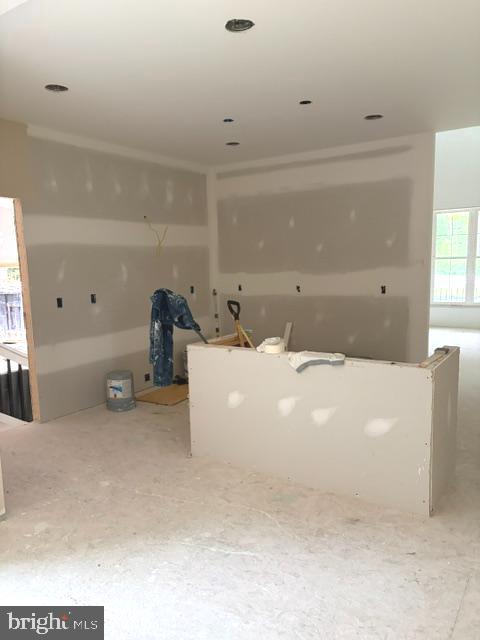
NEW CONSTRUCTION should be finished by Fall. Pictures updated as construction continues so excuse the mess! Beautiful corner lot in Rolling Woods subdivision on the public side of Lake Anna. Spacious Cape Cod with approximately 2,000 sf has primary bedroom and bathroom on main level with walk-in closet. Two bedrooms, bathroom and large storage room on upper level. Kitchen with island and granite countertops. Separate dining room for family get togethers. The home includes a first-floor laundry room and an attached two-car garage. Buyer may have some choices if offer made prior to builder selections. Large front porch and gorgeous front door! Enjoy the privacy of sitting outside on your rear deck. This home has unique charm and comes with a deeded boat slip in the community common area! Lake Anna is an awesome area to live with lake days, social activities, restaurants, miniature golf, golf course and more. Live your best life in this new home! Attractively priced for new construction.
/u.realgeeks.media/1ststaterealtor/Remax_logo(3)_-_Copy.png)
Additional Information
- Subdivision
- Rolling Woods
- Taxes
- $1222
- HOA Fee
- $200
- HOA Frequency
- Annually
- Interior Features
- Ceiling Fan(s), Kitchen - Island, Skylight(s), Walk-in Closet(s)
- Amenities
- Boat Ramp, Lake, Water/Lake Privileges
- School District
- Spotsylvania County Public Schools
- Elementary School
- Livingston
- Middle School
- Post Oak
- High School
- Spotsylvania
- Garage
- Yes
- Garage Spaces
- 2
- Exterior Features
- Sidewalks
- Community Amenities
- Boat Ramp, Lake, Water/Lake Privileges
- View
- Street, Trees/Woods
- Heating
- Heat Pump(s)
- Heating Fuel
- Electric
- Cooling
- Central A/C
- Roof
- Architectural Shingle
- Water
- Well
- Sewer
- On Site Septic
- Room Level
- Bedroom 2: Upper 1, Bedroom 3: Upper 1, Storage Room: Upper 1, Bathroom 2: Upper 1, Kitchen: Main, Family Room: Main, Dining Room: Main, Primary Bedroom: Main, Primary Bathroom: Main, Half Bath: Main, Laundry: Main
Mortgage Calculator
Listing courtesy of Long & Foster Real Estate, Inc.. Contact: