6223 Fort Valley Rd, Fort Valley, VA 22652
- $314,900
- 2
- BD
- 1
- BA
- 1,596
- SqFt




- List Price
- $314,900
- Days on Market
- 22
- Status
- ACTIVE UNDER CONTRACT
- MLS#
- VASH2014998
- Bedrooms
- 2
- Bathrooms
- 1
- Full Baths
- 1
- Living Area
- 1,596
- Lot Size (Acres)
- 2.21
- Style
- Bungalow, Farmhouse/National Folk, Traditional
- Year Built
- 1922
- County
- Shenandoah
- School District
- Shenandoah County Public Schools
Property Description
Escape to the peaceful beauty of Fort Valley in this charming farmhouse-style cottage filled with character, natural light, and flexible living spaces. Surrounded by the scenic Shenandoah Valley and just minutes from George Washington National Forest, this property offers the perfect blend of country living and everyday convenience. The main level features an open kitchen and dining area, a bright sunroom, and an impressive 23' x 23' vaulted room with skylights and walls of windows. Whether you envision it as a spacious primary suite, great room, artist's studio, home office, or a combination of living and sleeping space, this incredible room offers endless possibilities. Upstairs you'll find two cozy guest bedrooms, while the partially finished basement provides even more flexible space with one finished room accessed from the interior and another with its own exterior entrance—ideal for a workshop, hobby room, studio, home office, or extra storage. Step outside, soak in the peaceful surroundings, and relax in the included hot tub after a day of hiking, fishing, camping, or exploring nearby George Washington National Forest. Located just a short drive to Woodstock, Strasburg, and I-81, this one-of-a-kind property is perfect as a full-time residence, weekend getaway, or mountain retreat.
/u.realgeeks.media/1ststaterealtor/Remax_logo(3)_-_Copy.png)
Additional Information
- Subdivision
- Sand Place Acres
- Taxes
- $1419
- School District
- Shenandoah County Public Schools
- Elementary School
- W.W. Robinson
- Middle School
- Peter Muhlenberg
- High School
- Central
- Heating
- Heat Pump(s)
- Heating Fuel
- Electric
- Cooling
- Central A/C
- Water
- Well
- Sewer
- On Site Septic
- Room Level
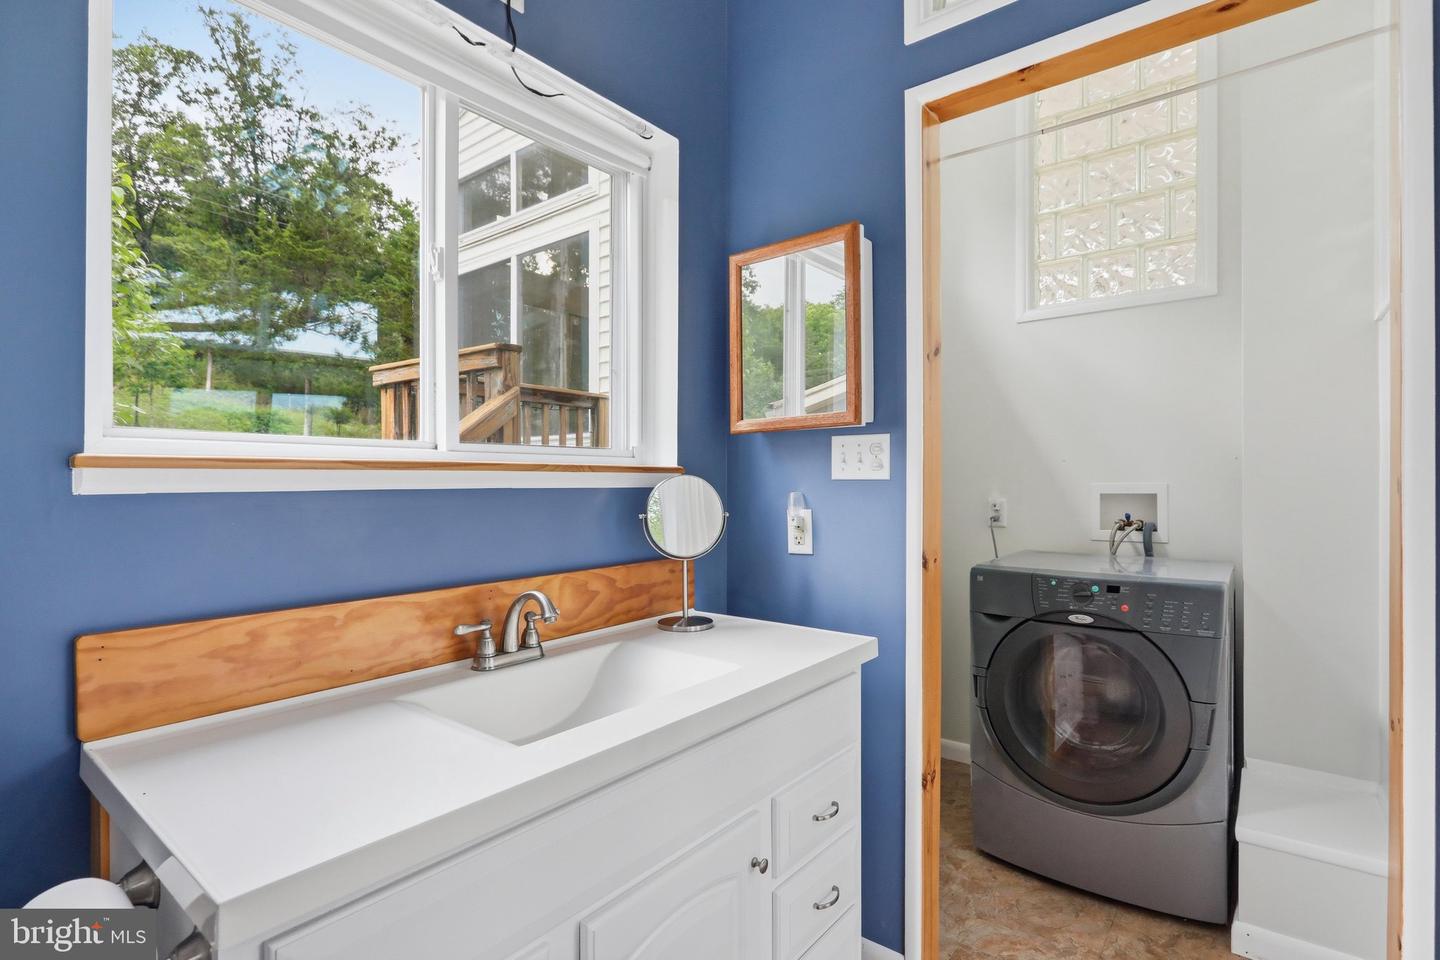
- Kitchen: Main, Full Bath: Main, Sun/Florida Room: Main, Bedroom 1: Upper 1, Bedroom 2: Upper 1, Bonus Room: Lower 1, Utility Room: Lower 1
- Basement
- Yes
Mortgage Calculator
Listing courtesy of Preslee Real Estate. Contact: 5402274416