316 S Muhlenberg St, Woodstock, VA 22664
- $510,000
- 5
- BD
- 4
- BA
- 2,892
- SqFt




- List Price
- $510,000
- Price Change
- ▼ $40,000 1781318392
- Days on Market
- 163
- Status
- ACTIVE
- MLS#
- VASH2013532
- Bedrooms
- 5
- Bathrooms
- 4
- Full Baths
- 3
- Half Baths
- 1
- Living Area
- 2,892
- Lot Size (Acres)
- 0.23
- Style
- Farmhouse/National Folk
- Year Built
- 1900
- County
- Shenandoah
- School District
- Shenandoah County Public Schools
Property Description
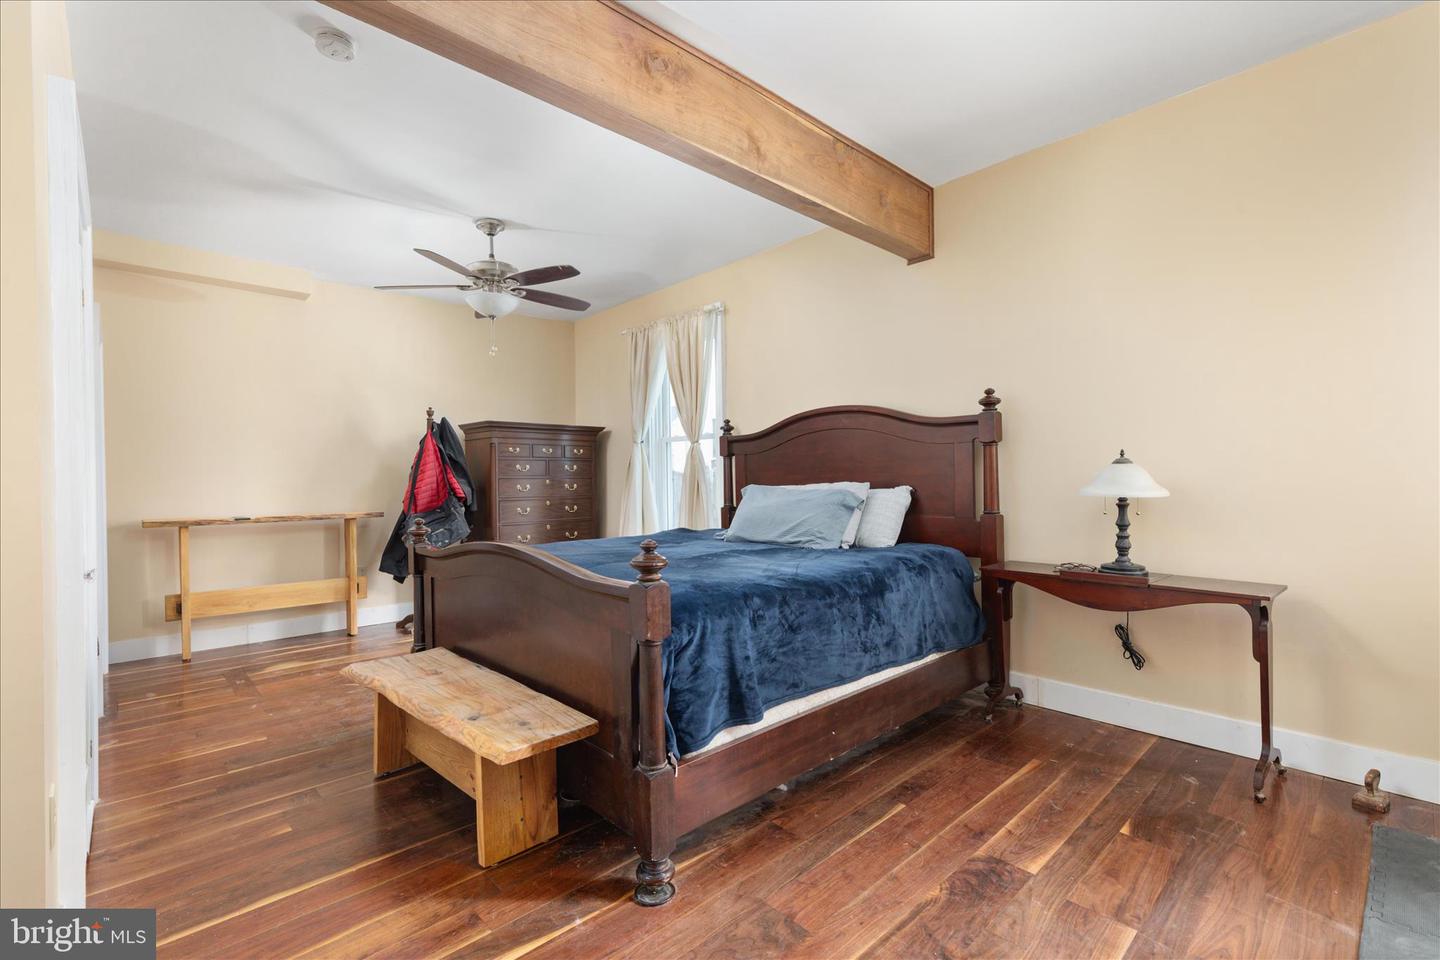
A welcoming front porch sets the tone for this stately home—an inviting space to relax and enjoy the charm of the neighborhood. A beautiful stained-glass entry doorway makes a memorable first impression, opening to a grand staircase that serves as a stunning focal point. The main level offers a gracious parlor along with formal living and dining rooms, highlighted by long windows, rich heart pine and walnut flooring and original interior doors & hardware. The updated kitchen features granite countertops, wood floors, a skylight, and ample space for a work island. Just off the kitchen, a large screened porch overlooks the private, fenced backyard—perfect for morning coffee or evening gatherings. Also on the main floor, you’ll find a convenient powder room and a spacious primary suite complete with a private bath and generous closet space. Upstairs, a wide foyer leads to four generously sized bedrooms filled with natural light and complimented by warm wood floors. A second ensuite bedroom offers a connecting full bath and sitting area, plus another full bath and a separate laundry area adds everyday convenience. The cellar provides additional space for utilities and storage. Outside, the fenced backyard offers privacy and plenty of room for entertaining, pets, or peaceful outdoor enjoyment. Completing the property is a detached 20x24 two-car garage with electricity—ideal for vehicles, hobbies, or a workshop. Off street parking with asphalt drive, plenty of room to park when everyone's home or when entertaining. This just might be the home of your dreams, don't let it get away!
/u.realgeeks.media/1ststaterealtor/Remax_logo(3)_-_Copy.png)
Additional Information
- Subdivision
- None Available
- Taxes
- $2220
- Interior Features
- Bathroom - Tub Shower, Bathroom - Walk-In Shower, Entry Level Bedroom, Formal/Separate Dining Room, Kitchen - Table Space, Upgraded Countertops, Wood Floors
- School District
- Shenandoah County Public Schools
- Flooring
- Ceramic Tile, Wood
- Garage
- Yes
- Garage Spaces
- 2
- Exterior Features
- Sidewalks
- Heating
- Hot Water
- Heating Fuel
- Oil
- Cooling
- Central A/C
- Roof
- Metal
- Water
- Public
- Sewer
- Public Sewer
- Basement
- Yes
Mortgage Calculator
Listing courtesy of Johnston and Rhodes Real Estate. Contact: