268 Dogwood Dr, Mount Jackson, VA 22842
- $595,000
- 3
- BD
- 2
- BA
- 1,568
- SqFt









- List Price
- $595,000
- Price Change
- ▼ $45,000 1770069240
- Days on Market
- 315
- Status
- ACTIVE
- MLS#
- VASH2012488
- Bedrooms
- 3
- Bathrooms
- 2
- Full Baths
- 2
- Living Area
- 1,568
- Lot Size (Acres)
- 0.30000000000000004
- Style
- Ranch/Rambler
- Year Built
- 2009
- County
- Shenandoah
- School District
- Shenandoah County Public Schools
Property Description
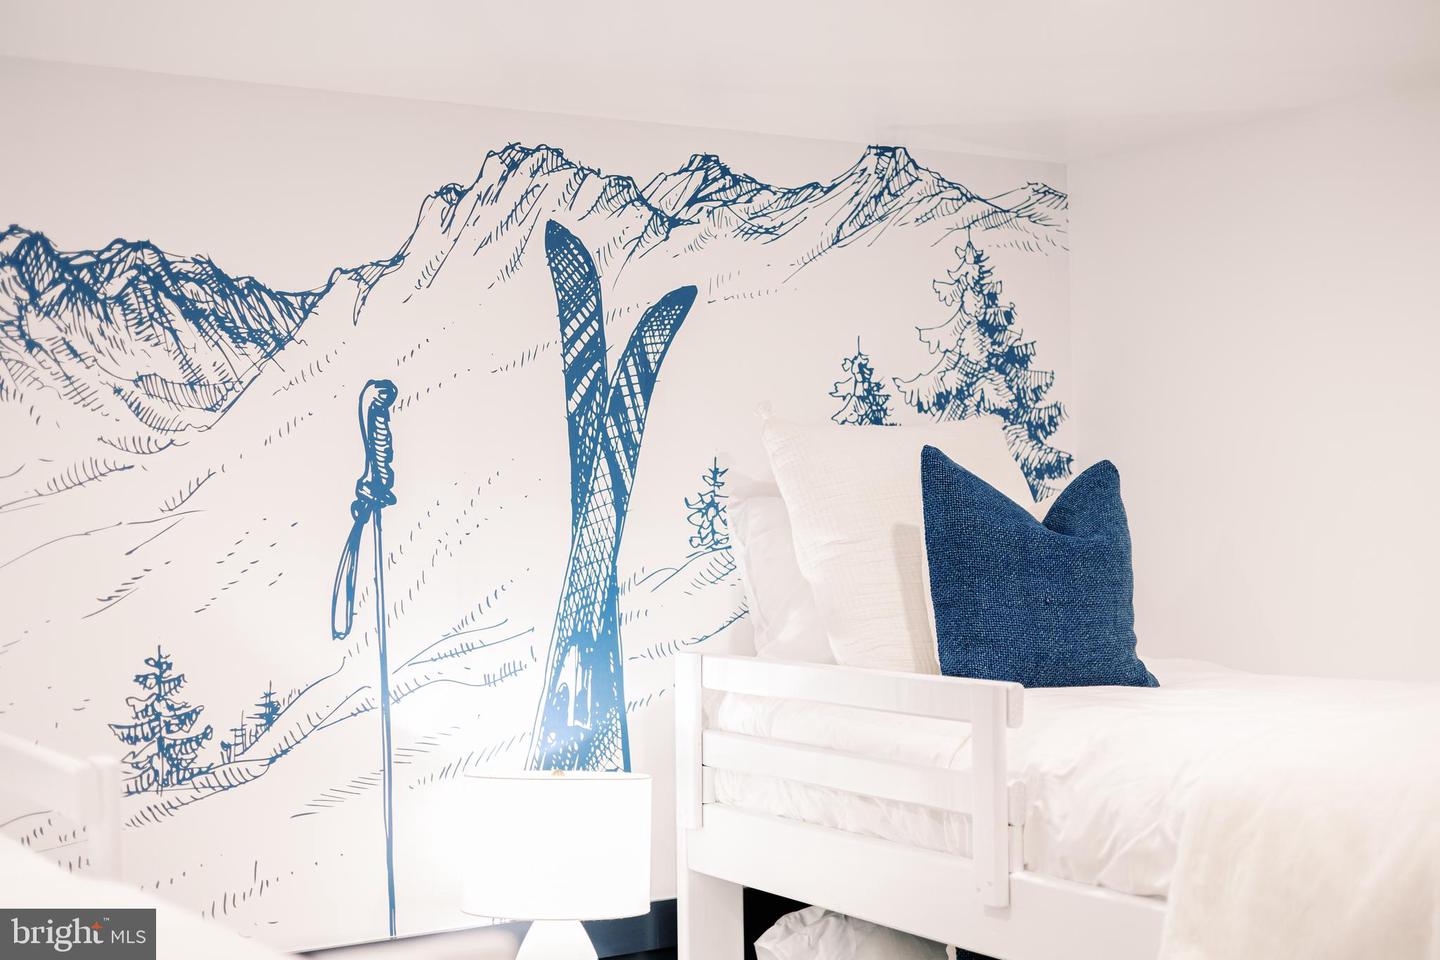
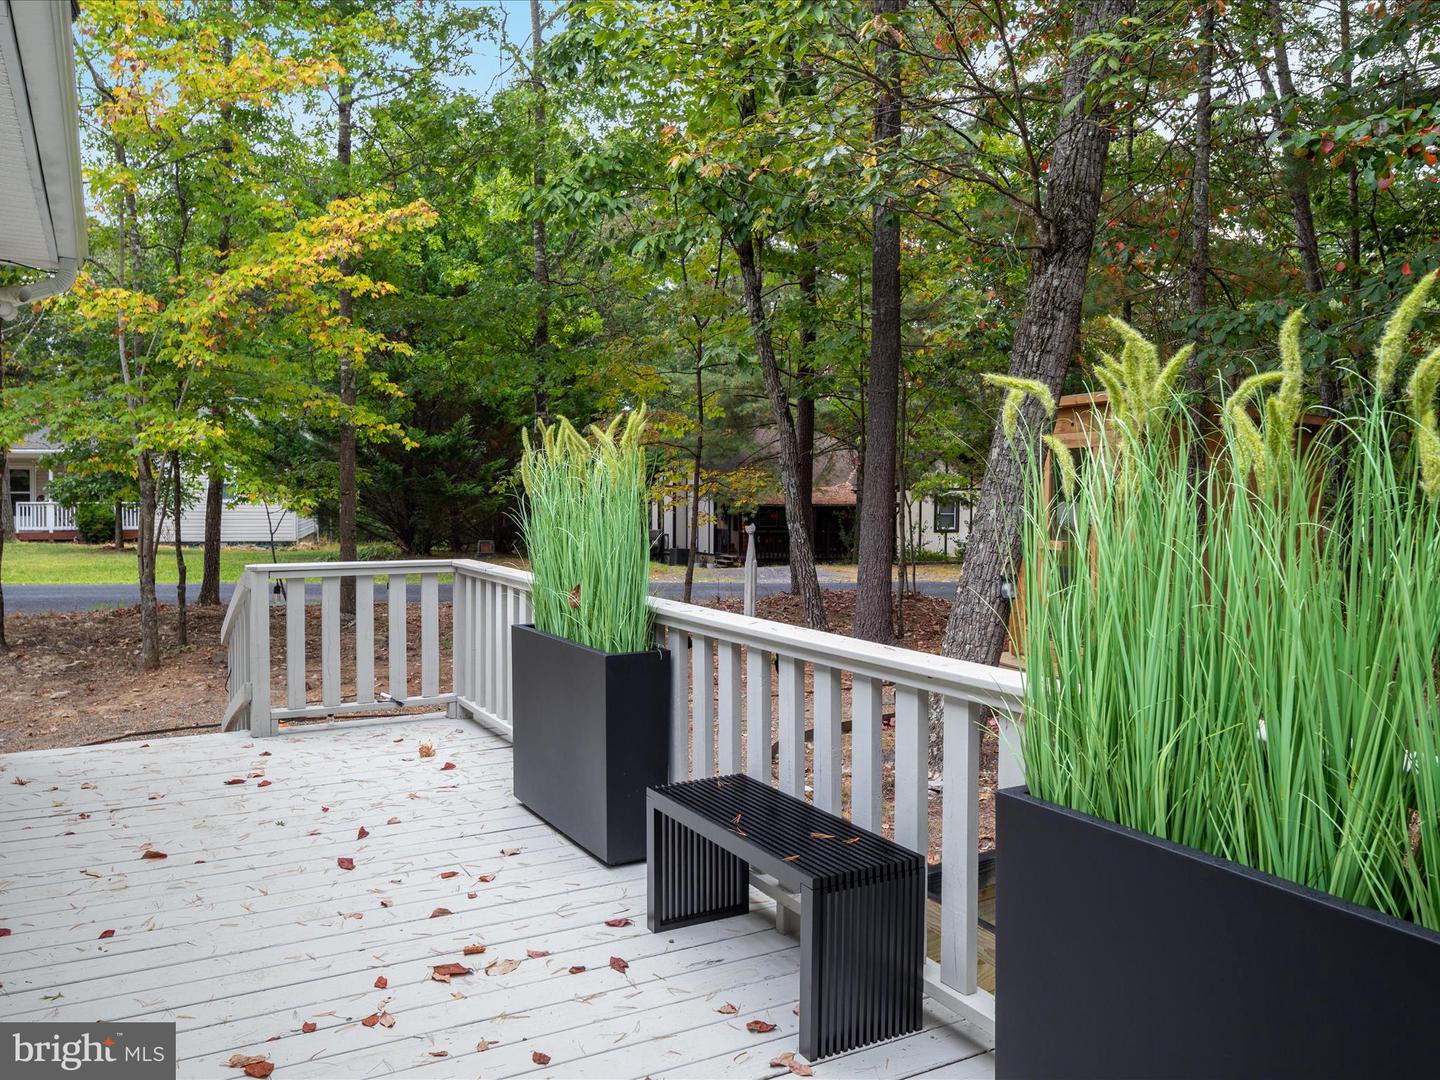
OAK & EMBER LODGE — a professionally designed, fully furnished, one-level showpiece ≈2.2 miles to Bryce Mountain Resort. A cohesive custom millwork package—shaker wainscoting, oversized trim/crown, panel mouldings—was site-finished for a tailored, luxury look. Bespoke artisan furnishings convey, including solid-wood custom bed suites (king/queen/bunk) and hand-made console tables commissioned to the home’s palette and proportions. Under a cathedral ceiling with chandelier, the great room flows into a quartz & gas kitchen with farmhouse sink + pot filler, tile backsplash, floating shelves, soft-close black cabinetry w/ gold hardware, and an island with seating. Two spa-style baths feature mosaic floors, walk-in tiled showers, and coordinated black-and-gold fixtures. Walk-in closets in all bedrooms; LVP throughout. Outdoors: lit path to a private sauna, propane firepit (seating for 10), spacious deck, and water feature. Turnkey: the fully stocked kitchen (small appliances, cookware/bakeware, tools, dinner/glassware), bedding/linens, art/pictures, and décor all convey (see inclusions). About 2 hours to D.C. Ideal as a luxury STR, vacation home, or refined full-time residence—a must-see.
/u.realgeeks.media/1ststaterealtor/Remax_logo(3)_-_Copy.png)
Additional Information
- Subdivision
- Bryce Mountain
- Taxes
- $1411
- HOA Fee
- $766
- HOA Frequency
- Annually
- Interior Features
- Attic, Bathroom - Walk-In Shower, Ceiling Fan(s), Combination Dining/Living, Combination Kitchen/Dining, Combination Kitchen/Living, Dining Area, Family Room Off Kitchen, Floor Plan - Open, Kitchen - Eat-In, Kitchen - Gourmet, Kitchen - Island, Recessed Lighting, Sauna, Upgraded Countertops, Walk-in Closet(s), Window Treatments, Breakfast Area, Built-Ins, Entry Level Bedroom, Pantry, Primary Bath(s), Wainscotting
- Amenities
- Basketball Courts, Bike Trail, Club House, Exercise Room, Golf Course Membership Available, Horse Trails, Jog/Walk Path, Lake, Meeting Room, Picnic Area, Pool Mem Avail, Pool - Outdoor, Pool - Indoor, Putting Green, Security, Tennis Courts, Tot Lots/Playground, Volleyball Courts, Water/Lake Privileges
- School District
- Shenandoah County Public Schools
- Elementary School
- Ashby-Lee
- Middle School
- North Fork
- High School
- Stonewall Jackson
- Fireplaces
- 1
- Fireplace Description
- Gas/Propane, Mantel(s), Insert
- Flooring
- Luxury Vinyl Plank
- Exterior Features
- Flood Lights, Extensive Hardscape, Exterior Lighting, Sidewalks, Water Fountains
- Community Amenities
- Basketball Courts, Bike Trail, Club House, Exercise Room, Golf Course Membership Available, Horse Trails, Jog/Walk Path, Lake, Meeting Room, Picnic Area, Pool Mem Avail, Pool - Outdoor, Pool - Indoor, Putting Green, Security, Tennis Courts, Tot Lots/Playground, Volleyball Courts, Water/Lake Privileges
- View
- Trees/Woods, Mountain
- Heating
- Heat Pump(s)
- Heating Fuel
- Electric
- Cooling
- Heat Pump(s)
- Roof
- Architectural Shingle
- Water
- Public
- Sewer
- Public Sewer
- Room Level
- Primary Bedroom: Main, Primary Bathroom: Main, Bedroom 2: Main, Bathroom 2: Main, Bedroom 3: Main, Foyer: Main, Laundry: Main, Kitchen: Main, Dining Room: Main, Living Room: Main
Mortgage Calculator
Listing courtesy of Preslee Real Estate. Contact: 5402274416