584 S Poes Rd, Amissville, VA 20106
- $1,097,700
- 3
- BD
- 2
- BA
- 2,100
- SqFt




- List Price
- $1,097,700
- Price Change
- ▼ $100,000 1781551993
- Days on Market
- 138
- Status
- ACTIVE
- MLS#
- VARP2002534
- Bedrooms
- 3
- Bathrooms
- 2
- Full Baths
- 2
- Living Area
- 2,100
- Lot Size (Acres)
- 39.57
- Style
- Ranch/Rambler
- Year Built
- 2000
- County
- Rappahannock
- School District
- Rappahannock County Public Schools
Property Description
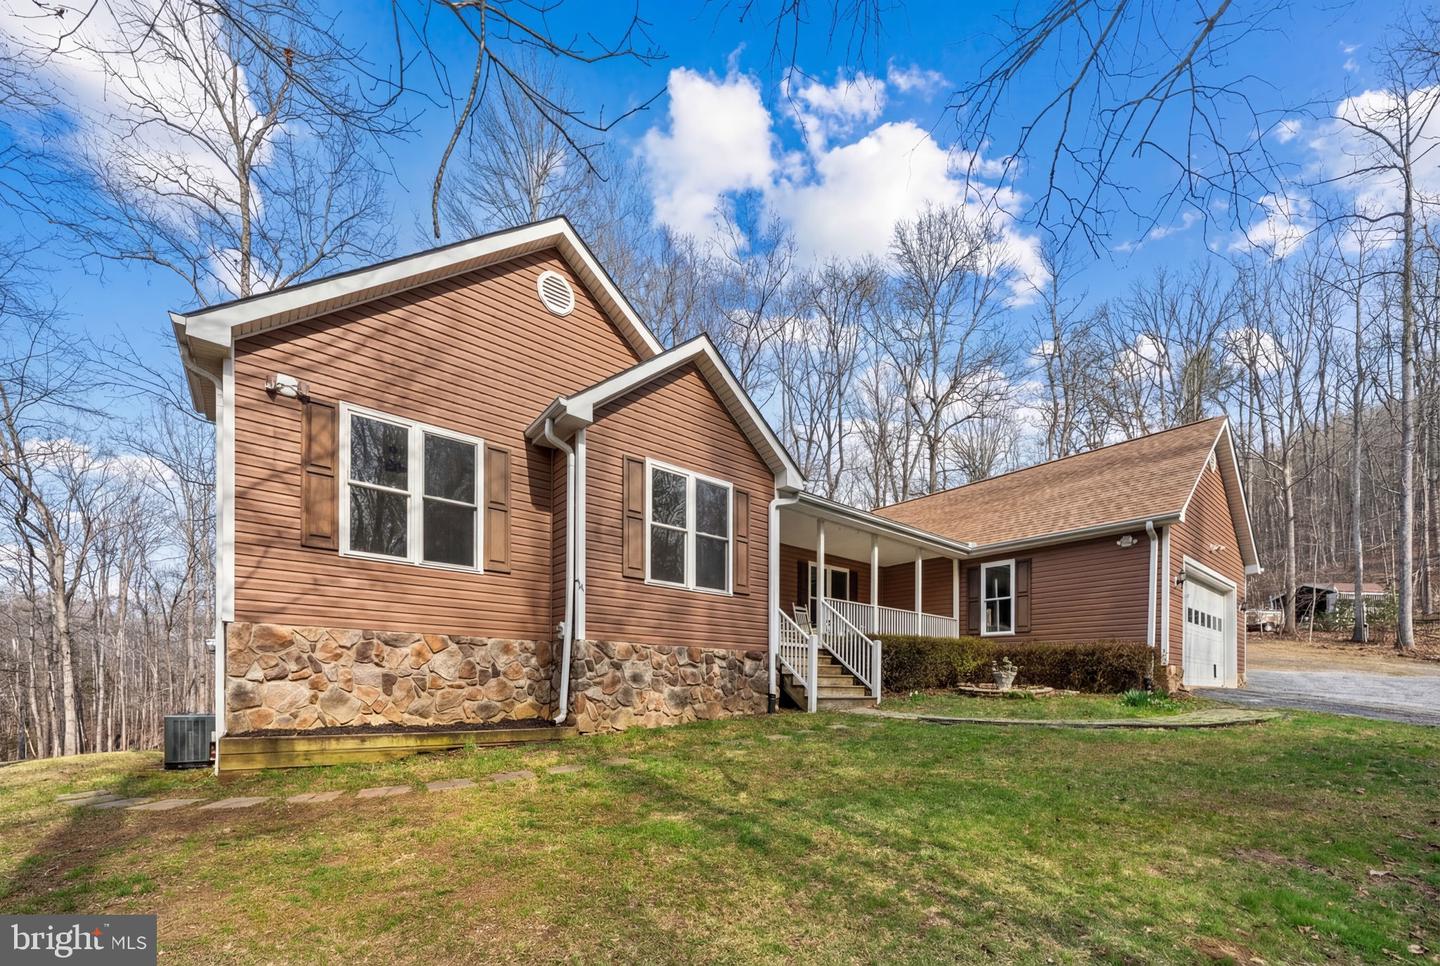
Grab your slice of Heaven. Nestled in the heart of scenic Rappahannock County 39 acres of total privacy only local wildlife for neighbors. Enjoy the peace and tranquility from the 24' x 8 front porch or sitting on the 60' rear deck. Experience the acres of wooded countryside with endless possibilities whether for hiking trails, goats, chickens , other farm animals, recreation, or simply enjoying the quiet beauty of nature and wildlife. This home has been totally renovated. New floors, new roof, new HVAC, freshly painted thru-out, New refreshed Baths, New granite countertops, newer stainless steel appliances. Spacious flowing floorplan opening to nature all around you. The one level design ensures convenience and accessibility. Complimenting this spacious home is a full basement partially finished but leaving space for future expansion possibilities. The attached oversize garage offers covered parking as well as workshop area. Parking is a breeze with endless space for all your vehicles or equipment. This home stretches gracefully across the landscape offering a combination of modern upgrades, open design, secluded acreage an exceptional opportunity to own a refined country home in one of Virginias most picturesque regions. Completely ready for you to move in now!!!!
/u.realgeeks.media/1ststaterealtor/Remax_logo(3)_-_Copy.png)
Additional Information
- Subdivision
- None Available
- Taxes
- $2877
- Interior Features
- Bathroom - Tub Shower, Bathroom - Walk-In Shower, Breakfast Area, Carpet, Ceiling Fan(s), Crown Moldings, Dining Area, Entry Level Bedroom, Floor Plan - Open, Formal/Separate Dining Room, Pantry, Primary Bath(s), Stove - Wood, Upgraded Countertops, Walk-in Closet(s), Water Treat System, Wood Floors
- School District
- Rappahannock County Public Schools
- Elementary School
- Rappahannock County
- High School
- Rappahannock County
- Fireplaces
- 1
- Flooring
- Carpet, Hardwood
- Garage
- Yes
- Garage Spaces
- 2
- Exterior Features
- Outbuilding(s)
- View
- Trees/Woods
- Heating
- Heat Pump(s)
- Heating Fuel
- Electric
- Cooling
- Ceiling Fan(s), Central A/C, Heat Pump(s), Programmable Thermostat
- Roof
- Architectural Shingle
- Water
- Private, Well
- Sewer
- Gravity Sept Fld
- Room Level
- Great Room: Main, Breakfast Room: Main, Kitchen: Main, Mud Room: Main, Bedroom 1: Main, Bedroom 2: Main, Bathroom 3: Main, Recreation Room: Lower 1, Other: Lower 1, Storage Room: Lower 1
- Basement
- Yes
Mortgage Calculator
Listing courtesy of Long & Foster Real Estate, Inc.. Contact: