5640 Scotts Ford Rd, Mount Crawford, VA 22841
- $1,800,000
- 6
- BD
- 5
- BA
- 8,462
- SqFt




- List Price
- $1,800,000
- Days on Market
- 128
- Status
- ACTIVE
- MLS#
- VARO2002906
- Bedrooms
- 6
- Bathrooms
- 5
- Full Baths
- 4
- Half Baths
- 1
- Living Area
- 8,462
- Lot Size (Acres)
- 4.73
- Style
- Other
- Year Built
- 1962
- County
- Rockingham
- School District
- Rockingham County Public Schools
Property Description
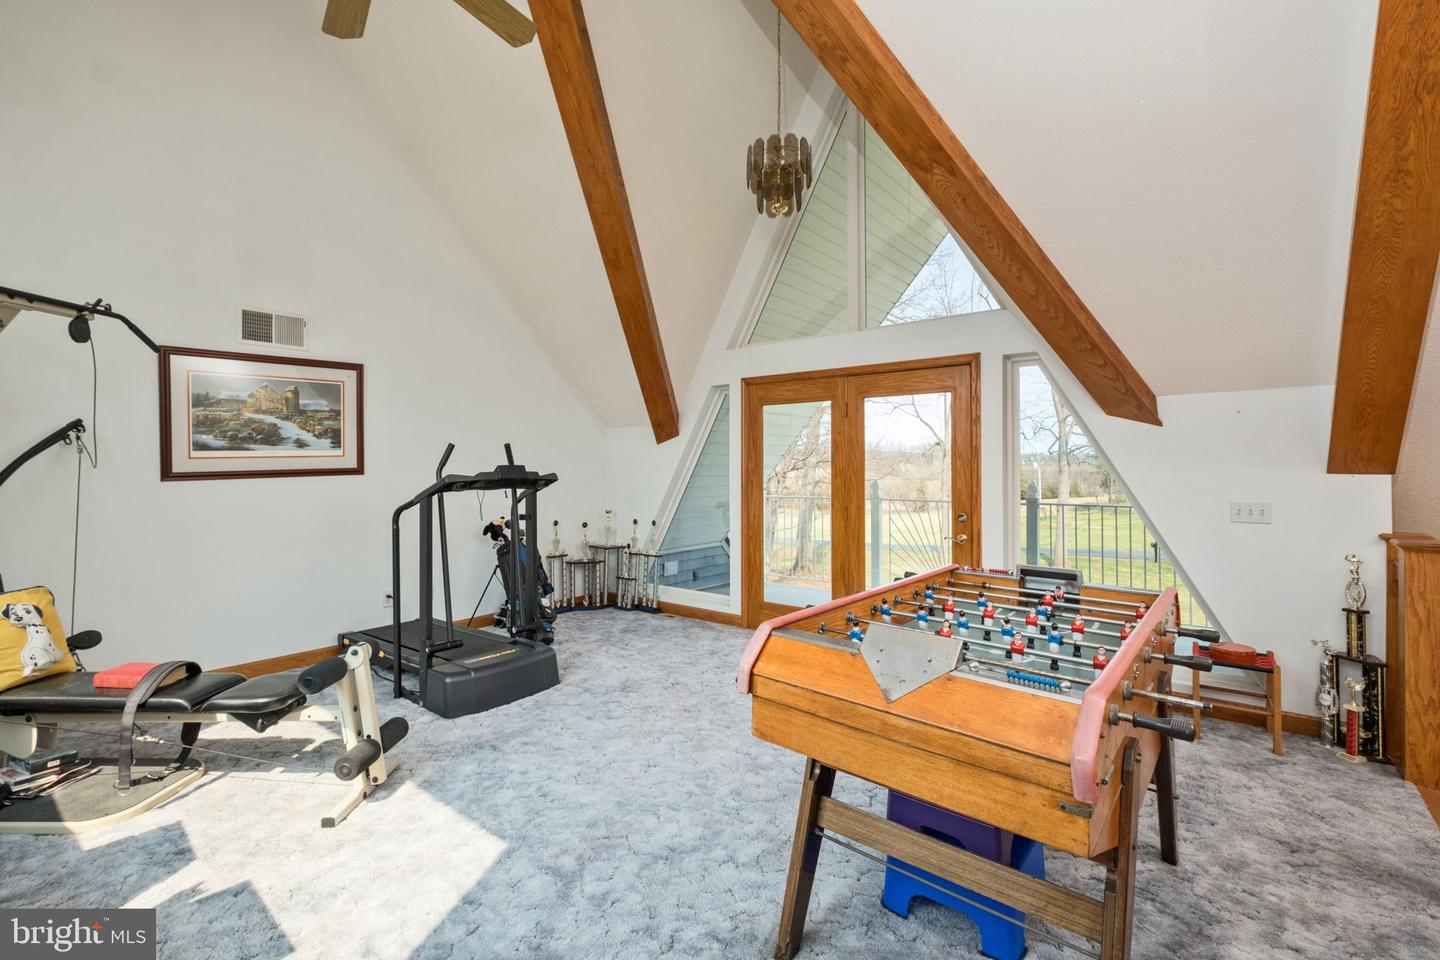
Experience the perfect blend of space, luxury, and functionality. This exceptional property offers 6 bedrooms and 5.5 baths, attached oversized double car garage thoughtfully designed to accommodate both everyday living and entertaining on a grand scale. The main living area features a cozy wood burning fireplace and wet bar, creating an inviting atmosphere for gatherings just off the kitchen and main dining area with gas fireplace. A true standout feature is the private indoor pool area, complete with its own wet bar, wood burning fireplace, and full bath—your personal year-round retreat for relaxation and entertainment. Car enthusiasts and hobbyists will be amazed by the impressive detached garage that is both heated and cooled—perfect for showcasing a collection, housing a motor coach, or creating the ultimate workshop space with full bath. This one-of-a-kind property offers unmatched versatility, comfort, and room to live, work, and play—all in one extraordinary setting on 4.73 acres.
/u.realgeeks.media/1ststaterealtor/Remax_logo(3)_-_Copy.png)
Additional Information
- Taxes
- $6085
- Interior Features
- Breakfast Area, Ceiling Fan(s), Dining Area, Entry Level Bedroom, Kitchen - Island, Recessed Lighting, Wet/Dry Bar, Wood Floors
- School District
- Rockingham County Public Schools
- Elementary School
- Other
- Middle School
- Montevideo
- High School
- Spotswood
- Fireplaces
- 3
- Fireplace Description
- Wood, Gas/Propane
- Garage
- Yes
- Garage Spaces
- 11
- Exterior Features
- Outbuilding(s)
- Pool Description
- Heated, Indoor
- View
- Mountain
- Heating
- Heat Pump(s)
- Heating Fuel
- Electric
- Cooling
- Central A/C
- Roof
- Asphalt
- Water
- Well
- Sewer
- Private Septic Tank
- Room Level
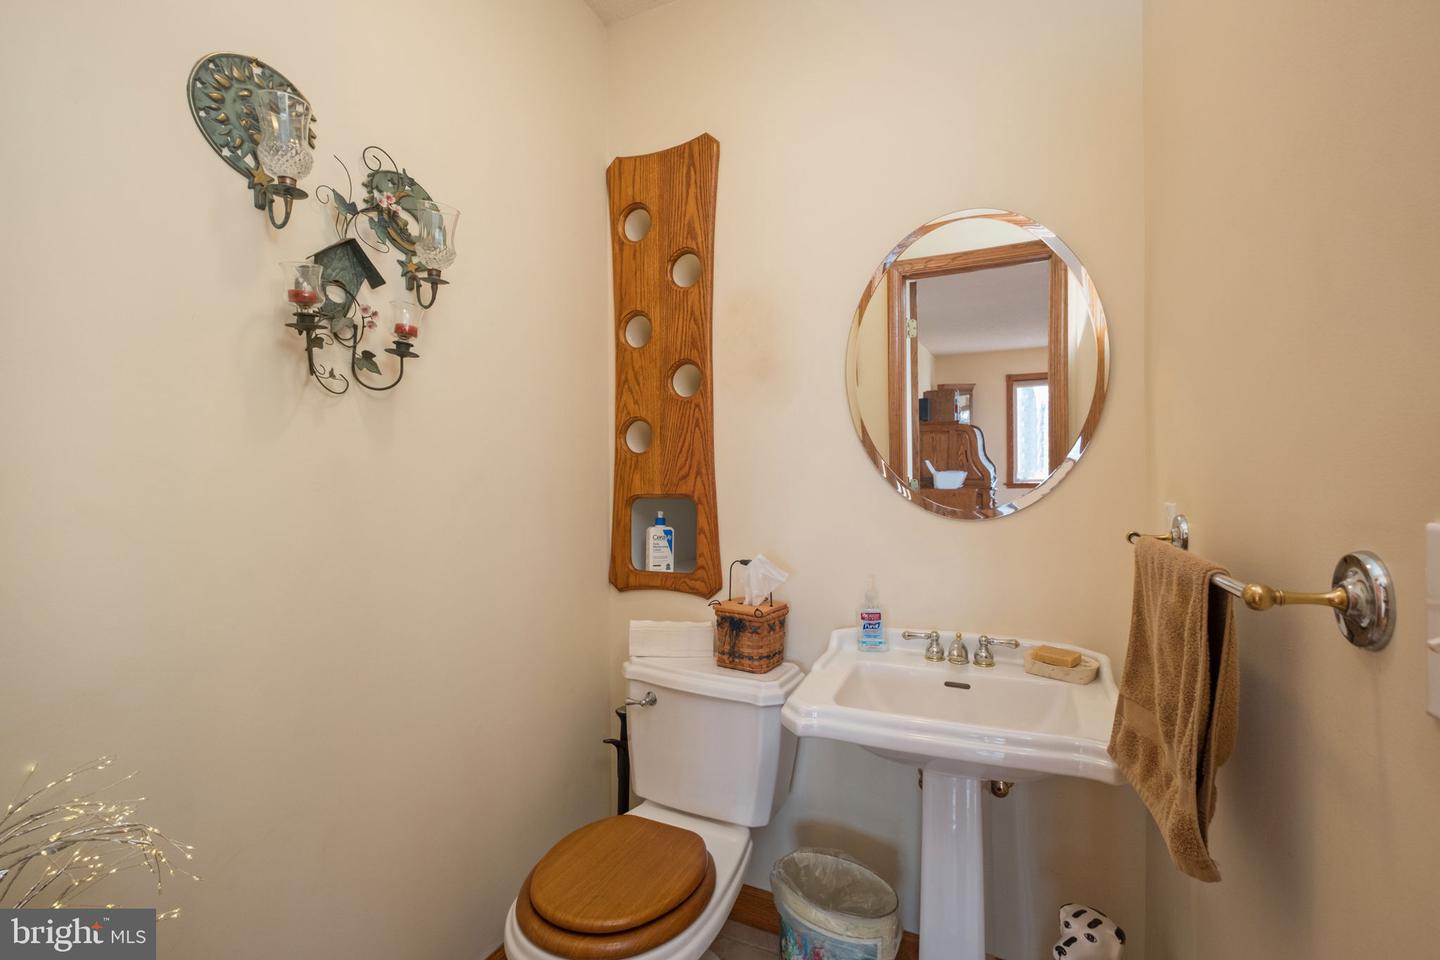
- Bedroom 1: Main, Bathroom 1: Main, Half Bath: Main, Bedroom 1: Upper 1, Bedroom 2: Upper 1, Bedroom 3: Upper 1, Bedroom 4: Upper 1, Bathroom 1: Upper 1, Bedroom 5: Upper 1, Bathroom 2: Upper 1, Bathroom 2: Main
- Basement
- Yes
Mortgage Calculator
Listing courtesy of RE/MAX Performance Realty. Contact: 5404337369