12971 Old Church Rd, Nokesville, VA 20181
- $725,000
- 4
- BD
- 3
- BA
- 2,013
- SqFt








- List Price
- $725,000
- Days on Market
- 0
- Status
- COMING SOON
- MLS#
- VAPW2127622
- Bedrooms
- 4
- Bathrooms
- 3
- Full Baths
- 2
- Half Baths
- 1
- Living Area
- 2,013
- Lot Size (Acres)
- 1.03
- Style
- Split Level
- Year Built
- 1983
- County
- Prince William
- School District
- Prince William County Public Schools
Property Description
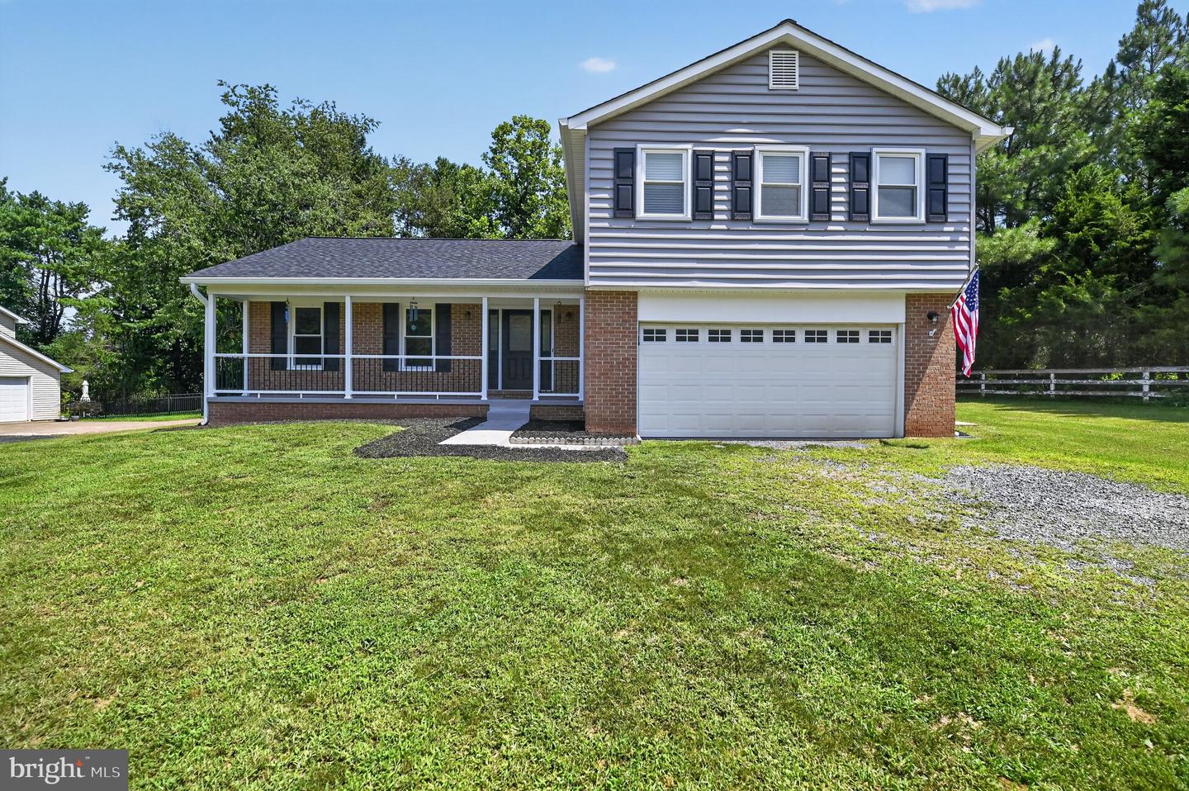
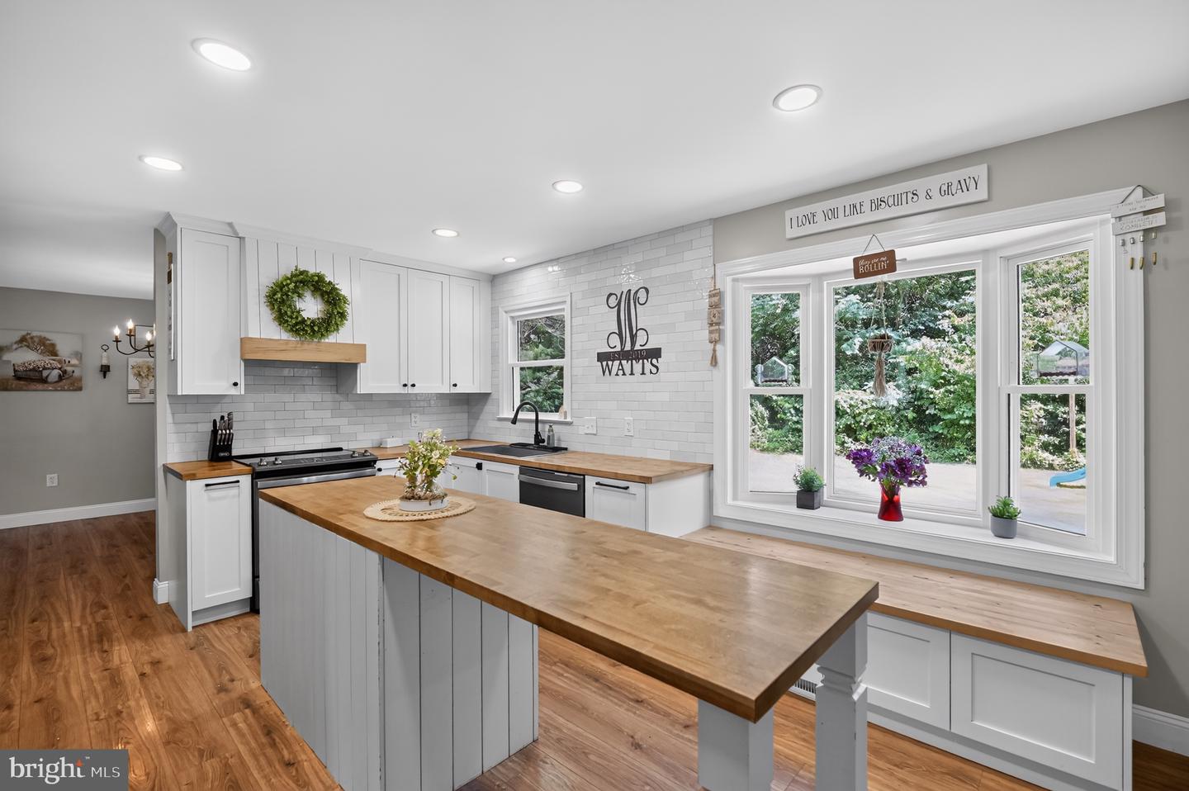
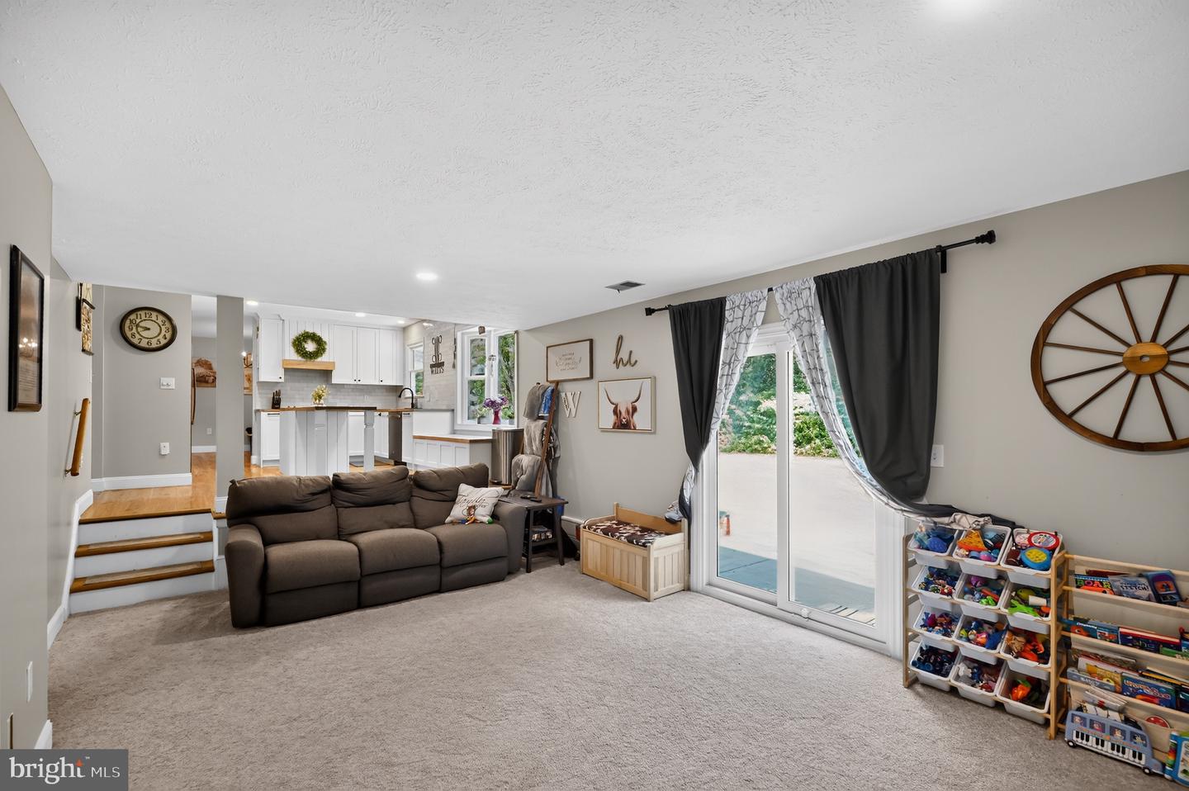
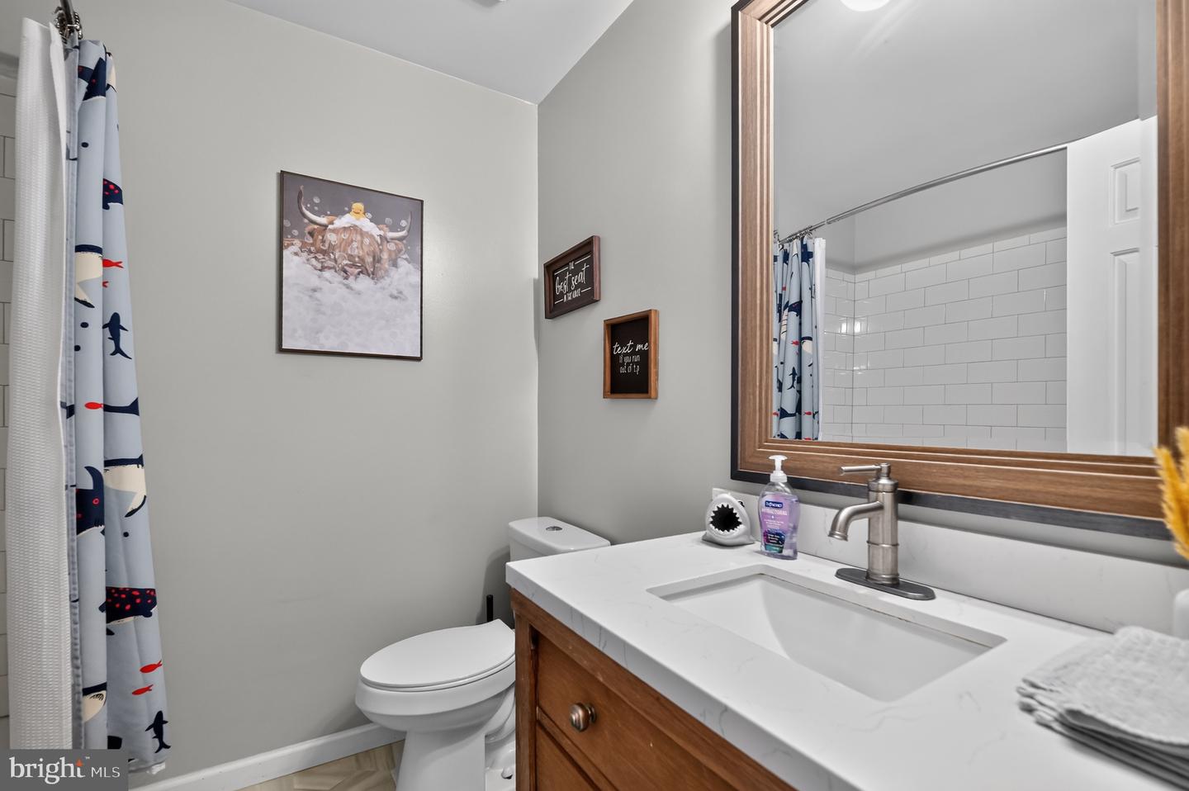
Welcome to your Country Home - but only minutes to major commuter Routes and conveniences! No HOA! 1.03 acre lot with plenty of open space to call your own! 4 Bedrooms 2.5 baths*Updated throughout - Kitchen, Baths, Flooring! New in 2025: Roof, Gutters, Downspouts, Soffits, Windows, Vinyl Siding, Exterior Lighting, Sliding Glass Door, Front Door*Front Porch Railing 2026*Washer/Dryer 2026*Water Heater 2024*Appliances 2022*Garage Door 2022*10x12 Storage Shed - Floored*For the pets - invisible fencing in place - just need to activate*Primary Bedroom has 2 closets and attached Private Bath - Quartz Counters with Double sinks, Ceramic Tile floor and walk-in shower*Cozy Family Room with Fireplace & Built-ins located off the Kitchen with Sliding Glass door to rear Yard, Patio & Shed, carpet new in 2025*Kitchen offers ample work areas, cabinets, Breakfast Bar, Bump-out Bay window, Bench Seating with storage beneath, Subway Tile backsplash - Open, Bright & Airy! Separate Dining Room, Living Room, Separate Laundry Room. Unfinished basement - perfect for storage, workshop or Finish to your liking!
/u.realgeeks.media/1ststaterealtor/Remax_logo(3)_-_Copy.png)
Additional Information
- Subdivision
- Slate Run Farm
- Taxes
- $4346
- Interior Features
- Breakfast Area, Built-Ins, Ceiling Fan(s), Family Room Off Kitchen, Floor Plan - Open, Formal/Separate Dining Room, Kitchen - Eat-In, Kitchen - Island, Primary Bath(s), Recessed Lighting, Carpet, Bathroom - Tub Shower, Bathroom - Walk-In Shower
- School District
- Prince William County Public Schools
- Fireplaces
- 1
- Fireplace Description
- Brick, Screen, Wood
- Flooring
- Laminate Plank, Ceramic Tile, Carpet
- Garage
- Yes
- Garage Spaces
- 2
- Exterior Features
- Chimney Cap(s), Gutter System, Sidewalks
- Heating
- Heat Pump(s)
- Heating Fuel
- Electric
- Cooling
- Central A/C, Heat Pump(s), Ceiling Fan(s)
- Roof
- Architectural Shingle
- Water
- Well
- Sewer
- Septic Exists, Gravity Sept Fld
- Room Level
- Recreation Room: Lower 1, Half Bath: Lower 1, Primary Bedroom: Upper 1, Primary Bathroom: Upper 1, Bedroom 2: Upper 1, Bedroom 3: Upper 1, Bedroom 4: Upper 1, Bathroom 2: Upper 1, Living Room: Main, Dining Room: Main, Kitchen: Main, Foyer: Main, Laundry: Lower 1, Basement: Lower 2
- Basement
- Yes
Mortgage Calculator
Listing courtesy of MYVAHOME.COM LLC. Contact: 571-208-1474