10108 Baileysburg Ln, Nokesville, VA 20181
- $1,025,000
- 5
- BD
- 4
- BA
- 3,600
- SqFt




- List Price
- $1,025,000
- Days on Market
- 1
- Status
- ACTIVE
- MLS#
- VAPW2127312
- Bedrooms
- 5
- Bathrooms
- 4
- Full Baths
- 3
- Half Baths
- 1
- Living Area
- 3,600
- Lot Size (Acres)
- 6.74
- Style
- Contemporary
- Year Built
- 1974
- County
- Prince William
- School District
- Prince William County Public Schools
Property Description
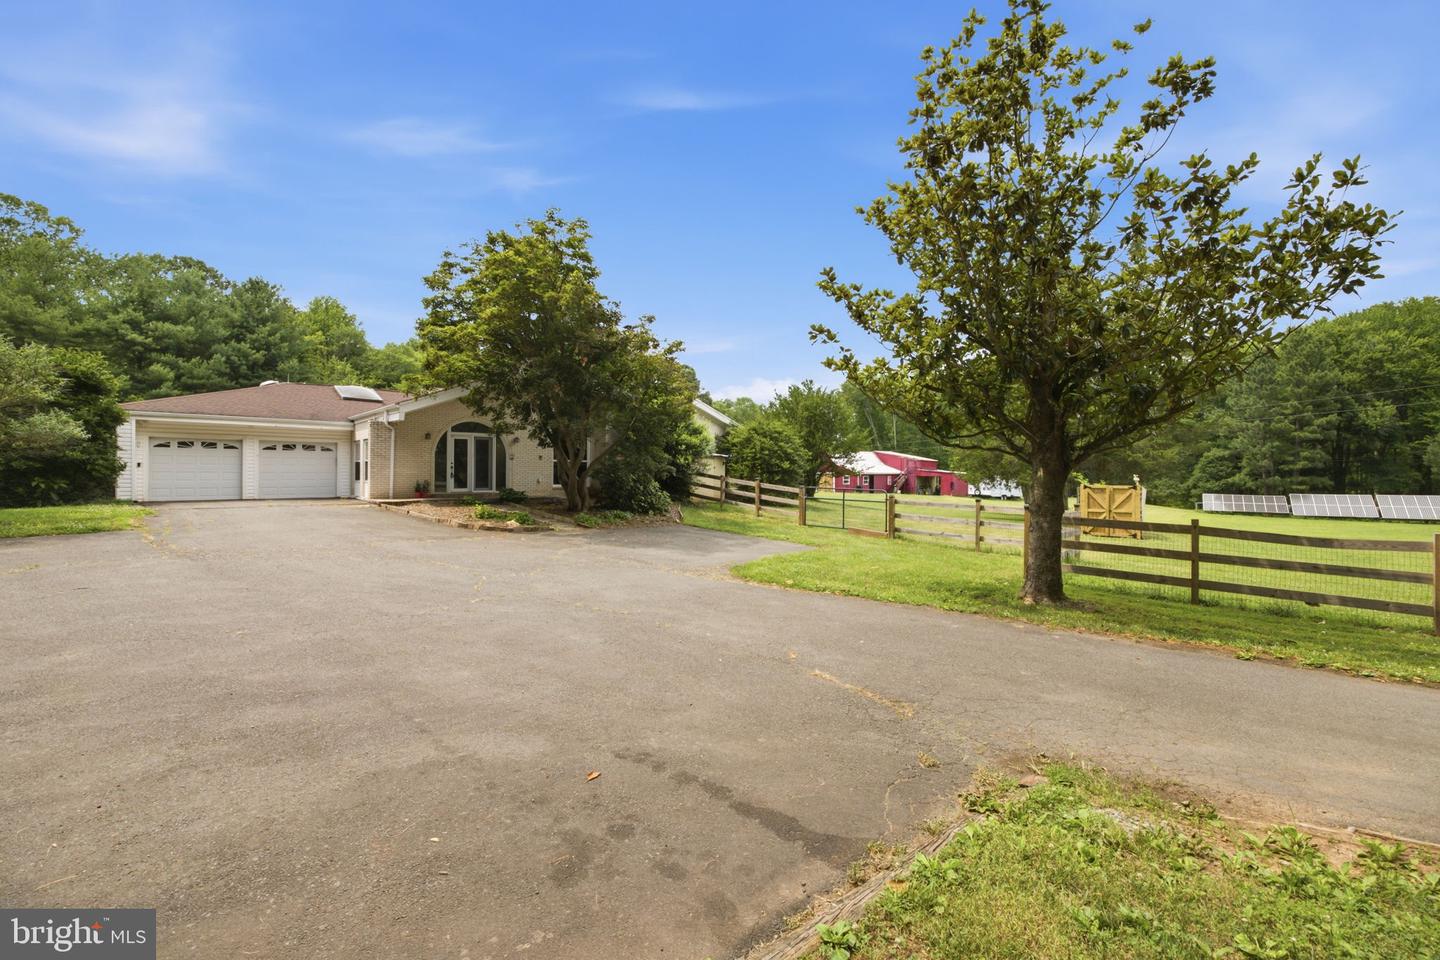
PRIVATE 6.74-ACRE BRICK ESTATE WITH SALTWATER POOL, BARNS & EXTENSIVE UPDATES! Experience refined country living in this beautifully updated brick home offering privacy, versatility, and an incredible array of amenities. Ideally situated close to restaurants, shopping, and everyday conveniences, yet tucked away on a peaceful 6.74-acre setting. Designed primarily for one-level living, the home features an open-concept layout, refinished hardwood floors, and a spacious upper-level 5th bedroom/bonus room. The completely remodeled and expanded kitchen showcases new cabinetry, countertops, sink, flooring, plumbing, electrical, and a full suite of new appliances, plus additional refrigeration. A dedicated laundry room was added just off the kitchen. Extensive updates include new wiring, plumbing, outlets, switches, lighting, ceiling fans, smoke detectors, well pump, expansion tank, hot water heater, and select gutters. Windows are approximately 4 years old and the roof approximately 4 years old. Enjoy the benefits of grid-connected solar panels, a smart home system, and a wood stove in the outbuilding capable of heating the entire home. Outdoor living is exceptional with a large in-ground saltwater pool, new pool pump, new filter sand, and a fully fenced property. Multiple barns and outbuildings provide endless possibilities for horses, chickens, hobbies, storage, equipment, or a workshop, with one building already wired for workshop use. Additional improvements include new barn lighting, a new barn door, and professionally cleared/graded areas now providing expansive grassy spaces. Private, beautifully updated, and loaded with amenities—this is far more than a home; it is a lifestyle. A must-see property!
/u.realgeeks.media/1ststaterealtor/Remax_logo(3)_-_Copy.png)
Additional Information
- Subdivision
- Ridgecrest Heights
- Taxes
- $7368
- Interior Features
- Attic, Ceiling Fan(s), Crown Moldings, Entry Level Bedroom, Exposed Beams, Family Room Off Kitchen, Floor Plan - Open, Formal/Separate Dining Room, Kitchen - Galley, Kitchen - Island, Skylight(s), Walk-in Closet(s), Wood Floors
- School District
- Prince William County Public Schools
- High School
- Brentsville District
- Fireplaces
- 2
- Fireplace Description
- Gas/Propane, Wood
- Flooring
- Hardwood, Ceramic Tile
- Garage
- Yes
- Garage Spaces
- 2
- Exterior Features
- Exterior Lighting, Flood Lights, Hot Tub, Outbuilding(s), Secure Storage
- Pool Description
- In Ground
- Heating
- Heat Pump(s), Programmable Thermostat, Solar - Active
- Heating Fuel
- Electric
- Cooling
- Ceiling Fan(s), Central A/C, Heat Pump(s), Programmable Thermostat, Zoned
- Utilities
- Electric Available, Propane
- Water
- Well
- Sewer
- Private Sewer
- Room Level
- Living Room: Main, Dining Room: Main, Family Room: Main, Kitchen: Main, Primary Bathroom: Main, Primary Bedroom: Main, Bedroom 2: Main, Bedroom 3: Main, Bathroom 2: Main, Bedroom 4: Main, Bathroom 3: Main, Bedroom 5: Upper 1
Mortgage Calculator
Listing courtesy of LPT Realty, LLC. Contact: 7035943800