2092 Rocksprings Rd, Ringgold, VA 24586
- $350,000
- 3
- BD
- 2
- BA
- 1,416
- SqFt







- List Price
- $350,000
- Days on Market
- 108
- Status
- ACTIVE
- MLS#
- VAPI2000126
- Bedrooms
- 3
- Bathrooms
- 2
- Full Baths
- 2
- Living Area
- 1,416
- Lot Size (Acres)
- 2.29
- Style
- Ranch/Rambler
- Year Built
- 1949
- County
- Pittsylvania
- School District
- Pittsylvania County Public Schools
Property Description
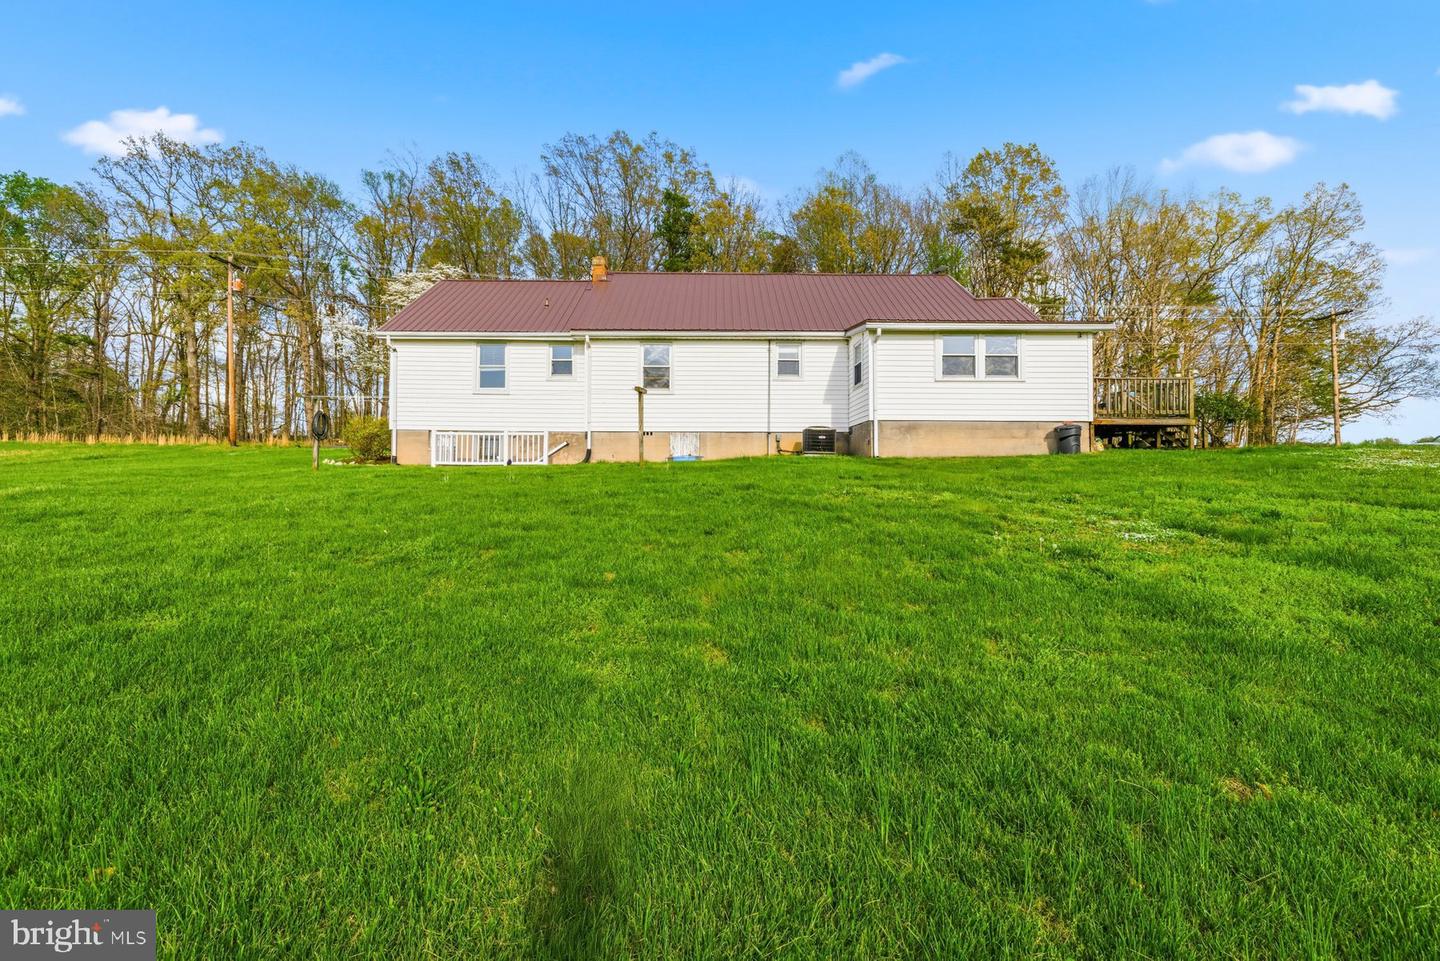
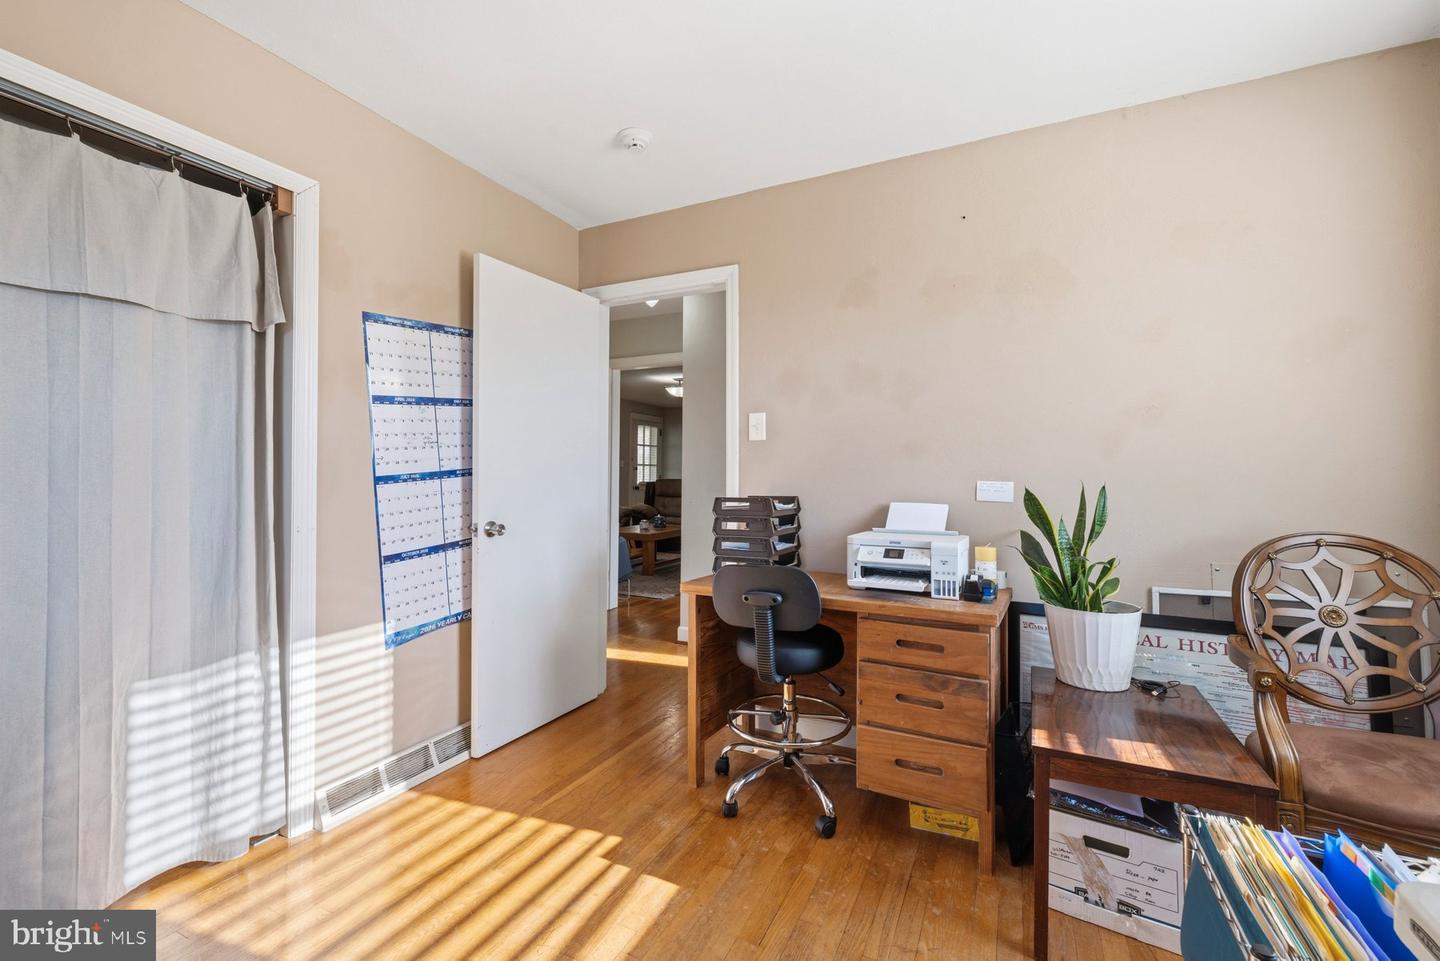
Endless possibilities await with this unique country property featuring both a charming home and incredible additional space for business or hobbies! This updated 1949 ranch is situated on 2.29 beautiful acres, offering space, versatility, and timeless appeal. This 3-bedroom, 2 full bath home features a durable metal roof, NEW HVAC, and original solid hardwood floors that add warmth and character throughout. The primary suite includes an updated ensuite bath with dual vanity, tiled shower, and a spacious walk-in closet. living room with built-ins, a separate formal dining room, and a generously sized kitchen equipped with 42" oak cabinets, dual stove, large stainless sink, dishwasher, side-by-side refrigerator, island, and ample pantry storage. A 16' x 8' mudroom/laundry/sunroom provides additional functional space and leads to a side deck—perfect for enjoying the peaceful surroundings. UPDATE 7/20–DECK HAS BEEN UPDATED This unique property is being sold with an additional .34AC lot, featuring the former Ringgold General Store/Sports Store building, along with a heated woodworking shop located at the rear of the property. Additional improvements include a shed, chicken house, gazebo, and multiple carports—ideal for hobbyists, small business potential, or extra storage. Endless possibilities with this one-of-a-kind property! If you are looking for MULTI-Generational Property, the sellers are also selling their 1915 Folk Victorian Farm House located next to the Old General Store (#2128) Address is #2136 Rocksprings Rd. #VAPI2000124
/u.realgeeks.media/1ststaterealtor/Remax_logo(3)_-_Copy.png)
Additional Information
- Taxes
- $900
- Interior Features
- Attic, Bathroom - Stall Shower, Bathroom - Tub Shower, Built-Ins, Carpet, Kitchen - Table Space, Primary Bath(s)
- School District
- Pittsylvania County Public Schools
- Elementary School
- Kentuck
- Middle School
- Dan River
- High School
- Dan River Sr.
- Flooring
- Solid Hardwood, Ceramic Tile
- Exterior Features
- Outbuilding(s), Secure Storage, Other
- View
- Pasture, Street
- Heating
- Heat Pump(s)
- Heating Fuel
- Electric
- Cooling
- Central A/C, Ceiling Fan(s)
- Roof
- Metal
- Water
- Well
- Sewer
- Septic = # of BR
- Room Level
- Living Room: Main, Dining Room: Main, Kitchen: Main, Primary Bedroom: Main, Primary Bathroom: Main, Bedroom 2: Main, Bedroom 3: Main, Bathroom 2: Main, Basement: Lower 1, Mud Room: Main
- Basement
- Yes
Mortgage Calculator
Listing courtesy of Realty One Group Key Properties. Contact: 7033805328