306 Liberty Rd, Reedville, VA 22539
- $525,000
- 4
- BD
- 2
- BA
- 1,269
- SqFt





- List Price
- $525,000
- Price Change
- ▼ $4,000 1785377677
- Days on Market
- 85
- Status
- ACTIVE
- MLS#
- VANV2001998
- Bedrooms
- 4
- Bathrooms
- 2
- Full Baths
- 2
- Living Area
- 1,269
- Lot Size (Acres)
- 2.6
- Style
- Contemporary
- Year Built
- 1979
- County
- Northumberland
- School District
- Northumberland County Public Schools
Property Description
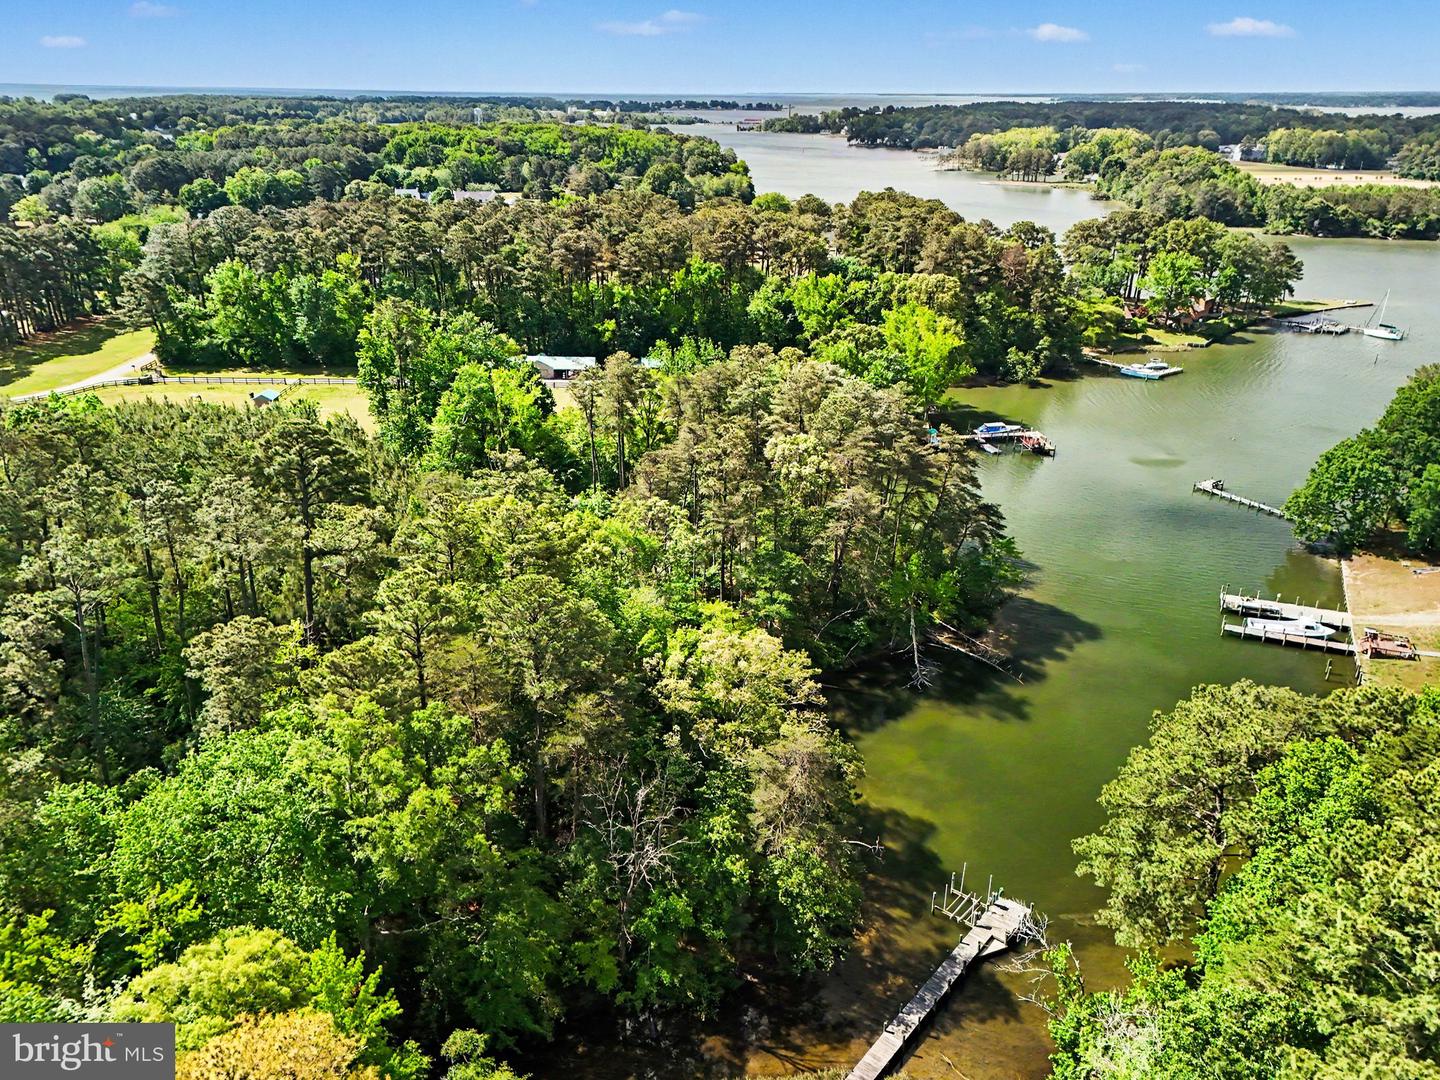
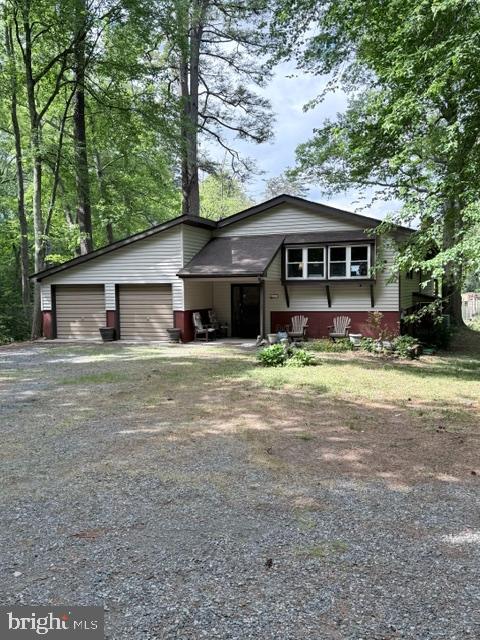
After owning and enjoying this home for over 19 years it is time to let it go for new owners to enjoy. You will love the peace and tranquility of this waterfront home on 2.6 acres with privacy abound. A unique design with all of the living area on the upper level to give you more commanding water views. Of course, it is Complete with all of the extras you would expect from a waterfront home for vacations or a lifetime. This home was designed with large, oversized rooms that make entertaining a breeze. A Huge Dining area for all of your guests. Family room with vaulted ceiling and warming wood burning fireplace with built in bookcases. New Kitchen cabinets with Granite countertops and breakfast bar and pantry for extra storage. A game room with pool table, dart board with added space to add a bar if desired. But everyone's favorite place is the 20x 16 screened in porch complete with lighting, ceiling fans and room to enjoy all of mother nature at her finest while overlooking Cockrell's creek. Or bask in the sunlight while sitting on the attached deck. 4 generous sized bedrooms and full bath are on the lower level as well as laundry for added convenience. A 2+ car attached garage to store all your water toys or car. Dock features boat lift and jet ski lift. The Chesapeake Bay is only a short 10-minute boat ride. Roof, water heater, well pump and all of the windows were replaced last year. New kitchen cabinets and countertop just installed at the beginning of May 2026
/u.realgeeks.media/1ststaterealtor/Remax_logo(3)_-_Copy.png)
Additional Information
- Taxes
- $1195.6
- Interior Features
- Attic, Bathroom - Tub Shower, Ceiling Fan(s), Dining Area, Floor Plan - Open, Formal/Separate Dining Room, Pantry, Wood Floors
- School District
- Northumberland County Public Schools
- Elementary School
- Northumberland
- Middle School
- Northumberland
- High School
- Northumberland
- Fireplaces
- 1
- Fireplace Description
- Brick, Fireplace - Glass Doors, Mantel(s), Wood
- Flooring
- Hardwood, Tile/Brick
- Garage
- Yes
- Garage Spaces
- 2
- Exterior Features
- Extensive Hardscape, Flood Lights, Gutter System, Other, Chimney Cap(s)
- View
- River, Trees/Woods, Water
- Heating
- Heat Pump(s)
- Heating Fuel
- Electric
- Cooling
- Heat Pump(s)
- Roof
- Architectural Shingle
- Utilities
- Cable TV Available, Electric Available
- Water
- Well
- Sewer
- Septic Exists
- Room Level
- Game Room: Main, Dining Room: Main, Kitchen: Main, Living Room: Main, Bathroom 1: Main, Bedroom 1: Lower 1, Bedroom 2: Lower 1, Bedroom 3: Lower 1, Bedroom 4: Lower 1, Bathroom 2: Lower 1, Laundry: Lower 1
Mortgage Calculator
Listing courtesy of Real Broker, LLC. Contact: 8504500442