1469 Cowart Rd, Lottsburg, VA 22511
- $849,000
- 3
- BD
- 4
- BA
- 1,906
- SqFt








- List Price
- $849,000
- Price Change
- ▼ $50,000 1779995094
- Days on Market
- 151
- Status
- ACTIVE
- MLS#
- VANV2001876
- Bedrooms
- 3
- Bathrooms
- 4
- Full Baths
- 4
- Living Area
- 1,906
- Lot Size (Acres)
- 0.99
- Style
- Transitional
- Year Built
- 2012
- County
- Northumberland
- School District
- Northumberland County Public Schools
Property Description
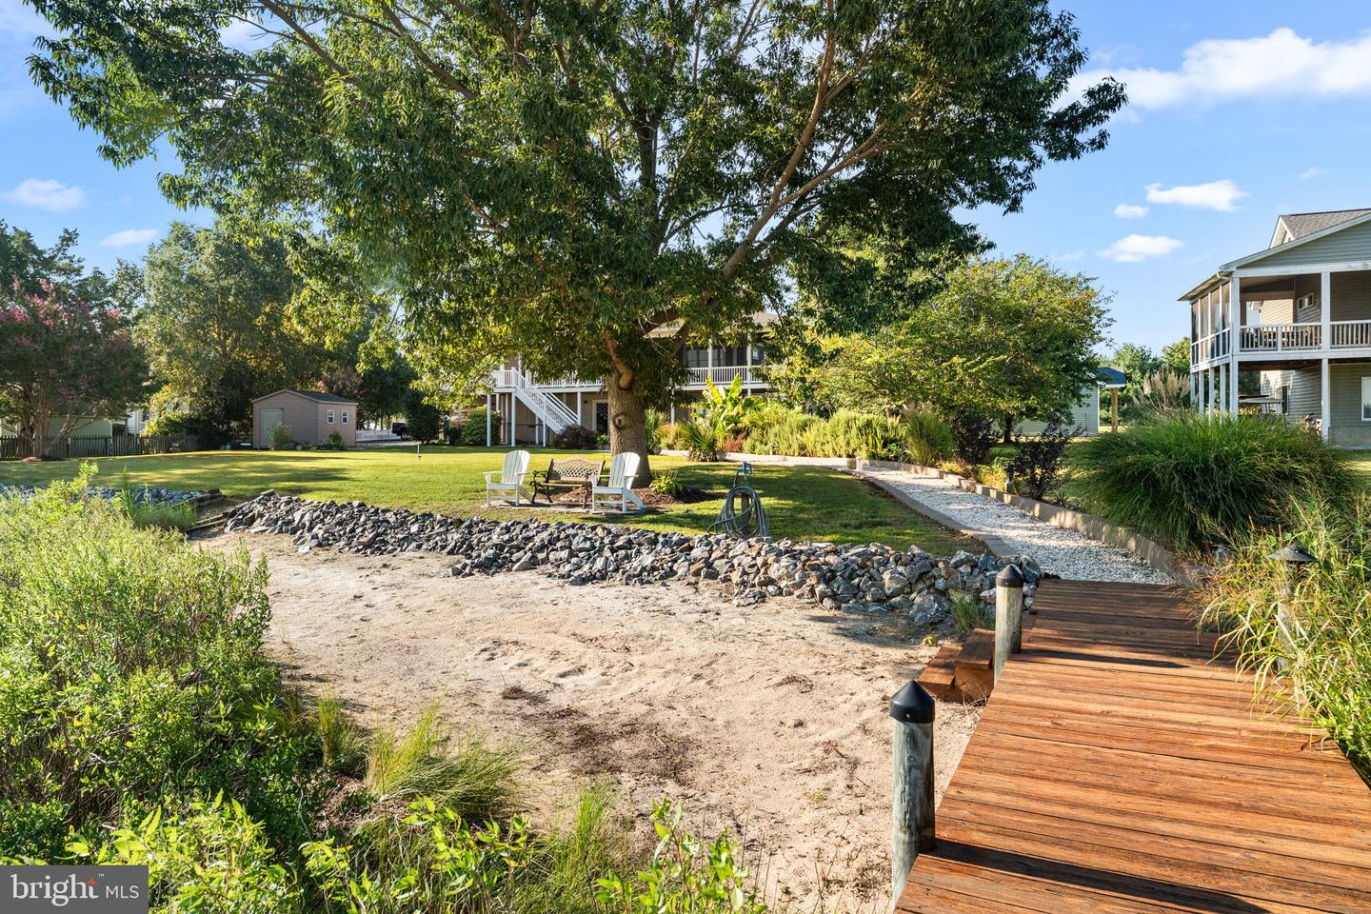
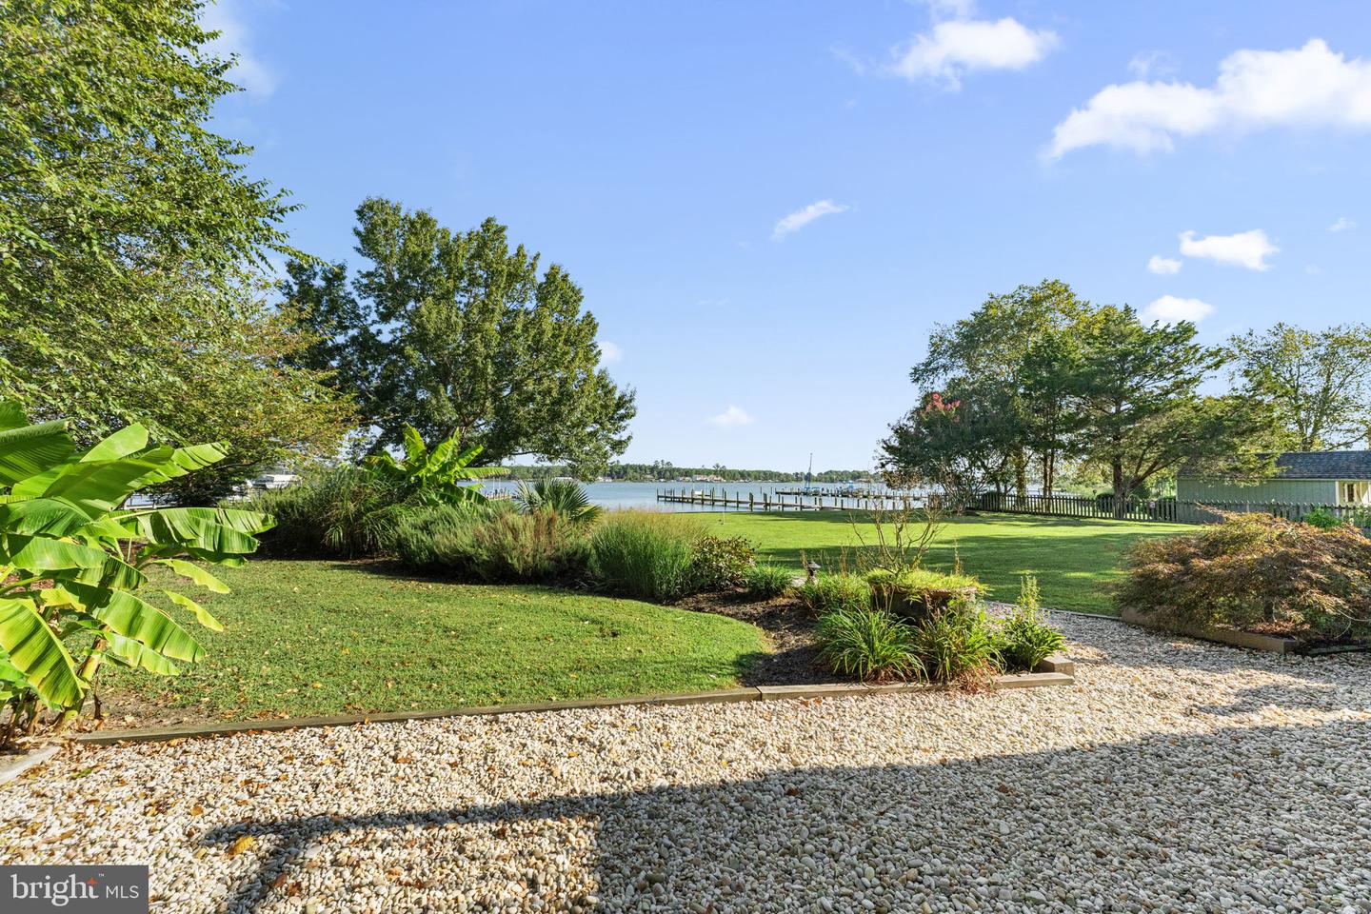
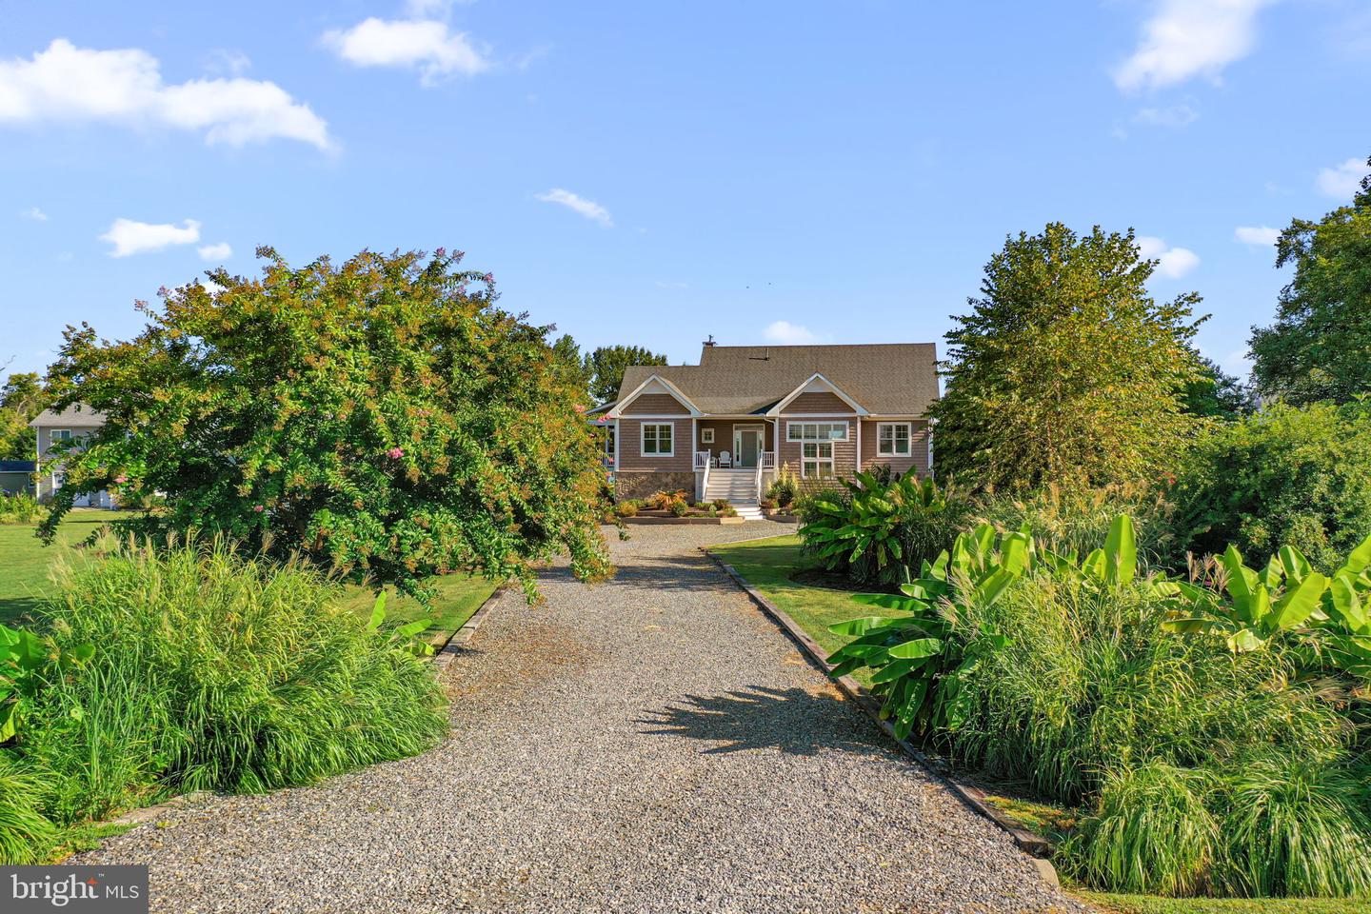
New price! Boater's paradise on Kingscote Creek with a private protected pier providing seamless all-day access just minutes to the Potomac River and beyond. Minutes by boat or car to historic Kinsale, local marinas, and waterfront dining. Easy 2.5 hour drive from Northern VA & DC, and just 1 hour from Richmond. This is the ultimate low-maintenance waterfront retreat. Exceptional in both quality & design, this thoughtfully planned home was custom-designed by local architect, Jennifer McCann, to maximize stunning panoramic water views, abundant natural light, usable space, & efficiency. A true waterfront oasis on Virginia’s Northern Neck, the property boasts fruit trees, palms, & mature landscaping. This property is unique with a deep-water pier complex and sandy beach, while sitting out of the flood zone. The open floor plan, three private bedroom en suites, and large waterside screened porch and deck make this home perfect for hosting. The kitchen features granite countertops, gas cooking, a large island with bar seating, plenty of cabinetry, & a pantry closet. The great room combines living and dining space, features a wood-burning stove, & opens to the waterside deck & screened porch; ideal for indoor-outdoor living. The primary bedroom suite includes sliding doors to the waterside deck, a walk-in closet, & a private en suite bath. Two additional guest bedroom en suites & a versatile bonus room provide flexible space for an office, studio, or guests. The walk-out lower level is ready to finish w/ plumbing potential offering recreational space with access to a lower waterside patio. This level is already heated, cooled, & wired for additional outlets & lighting, allowing for easy future customization. The two-car garage & storage shed offer abundant storage & utility. Every detail of the home was meticulously planned for efficiency and quality with 2x6 trusses, notched and anchored for a roof system that can withstand hurricane force winds; reinforced concrete block foundation, attic with AdvanTech floor & spray-in insulation, tankless Rennai hot water heater, Andersen windows & doors, isolated water shut-off valves, automatic generator, and so much more. This home is not located in an HOA, allowing short-term rental opportunity, & is already wired with Breezeline Broadband highspeed internet. The property is just a quick boat ride or drive to Lewisetta Marina or Coan River Marina, offering convenience for boat fuel, bait, and provisions.
/u.realgeeks.media/1ststaterealtor/Remax_logo(3)_-_Copy.png)
Additional Information
- Subdivision
- Coward Pointe North
- Taxes
- $3184
- Interior Features
- Attic, Bathroom - Walk-In Shower, Bathroom - Tub Shower, Ceiling Fan(s), Floor Plan - Open, Kitchen - Island, Bathroom - Soaking Tub, Entry Level Bedroom, Pantry, Recessed Lighting, Stove - Wood, Upgraded Countertops, Walk-in Closet(s), Wood Floors
- School District
- Northumberland County Public Schools
- Elementary School
- Northumberland
- Middle School
- Northumberland
- High School
- Northumberland
- Flooring
- Wood
- Garage
- Yes
- Garage Spaces
- 2
- Exterior Features
- Outside Shower, Outbuilding(s)
- View
- River
- Heating
- Heat Pump(s)
- Heating Fuel
- Electric
- Cooling
- Ceiling Fan(s), Central A/C, Heat Pump(s)
- Roof
- Composite, Shingle
- Water
- Well
- Sewer
- On Site Septic
- Room Level
- Bedroom 1: Main, Bedroom 2: Main, Bedroom 3: Main, Bathroom 1: Main, Bathroom 2: Main, Bathroom 3: Main, Full Bath: Main, Great Room: Main, Kitchen: Main, Office: Main
- Basement
- Yes
Mortgage Calculator
Listing courtesy of Long & Foster Real Estate, Inc.. Contact: