2905 E Ocean View Ave, Norfolk, VA 23518
- $999,999
- 4
- BD
- 4
- BA
- 3,641
- SqFt



- List Price
- $999,999
- Days on Market
- 5
- Status
- ACTIVE
- MLS#
- VANF2000118
- Bedrooms
- 4
- Bathrooms
- 4
- Full Baths
- 3
- Half Baths
- 1
- Living Area
- 3,641
- Lot Size (Acres)
- 0.14
- Style
- Coastal
- Year Built
- 2026
- County
- Norfolk City
- School District
- Norfolk City Public Schools
Property Description
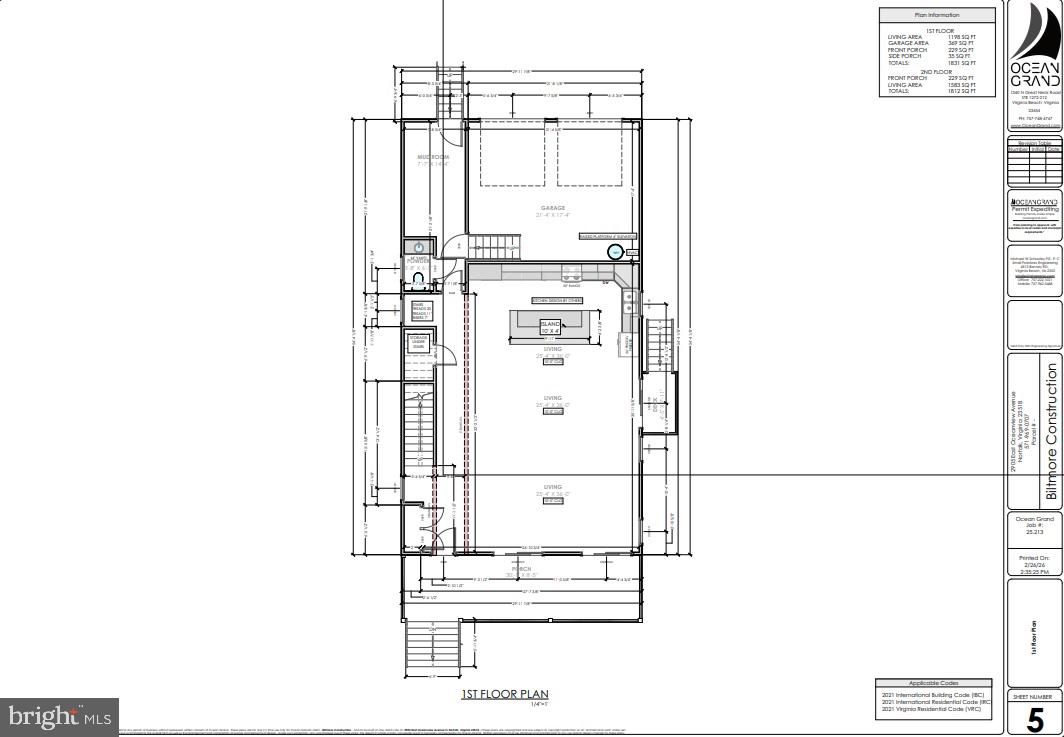
READY TO BUILD Build Your Coastal Dream Home! Incredible new construction opportunity by Biltmore Construction! Architectural drawings are complete and permits are almost ready, saving you months of prep time so construction can begin without delay. This stunning modern coastal design offers over 3,600 sq ft total structure including a 2-car attached garage and expansive covered porches. Featuring 4 spacious bedrooms, a dedicated home office, 3.5 luxury baths, and an open-concept layout filled with natural light. Unwind in your private primary suite, or step out onto the 2nd-floor glass-railing balcony to enjoy the refreshing coastal breeze. Built to strict modern standards with an elevated foundation (Flood Zone AE compliant), offering complete peace of mind and low-maintenance coastal living. Ideally located just steps from the sandy shores of the Chesapeake Bay, local dining, military bases, and downtown. Don't miss this turnkey build opportunity in Ocean View!
/u.realgeeks.media/1ststaterealtor/Remax_logo(3)_-_Copy.png)
Additional Information
- Subdivision
- Ocean View East
- Taxes
- $2343.15
- School District
- Norfolk City Public Schools
- Elementary School
- Little Creek
- Middle School
- Azalea
- High School
- Lake Taylor
- Garage
- Yes
- Garage Spaces
- 2
- Heating
- Heat Pump - Electric BackUp, Zoned
- Heating Fuel
- Electric, Natural Gas
- Cooling
- Central A/C
- Roof
- Hip, Architectural Shingle
- Utilities
- Water Available, Electric Available, Natural Gas Available
- Water
- Public
- Sewer
- Public Sewer
Mortgage Calculator
Listing courtesy of Evergreen Properties. Contact: