359 Malvern Dr, Madison, VA 22727
- $449,000
- 4
- BD
- 2
- BA
- 1,812
- SqFt




- List Price
- $449,000
- Price Change
- ▼ $16,000 1783385892
- Days on Market
- 90
- Status
- ACTIVE
- MLS#
- VAMA2002726
- Bedrooms
- 4
- Bathrooms
- 2
- Full Baths
- 2
- Living Area
- 1,812
- Lot Size (Acres)
- 3.99
- Style
- Cape Cod
- Year Built
- 1988
- County
- Madison
- School District
- Madison County Public Schools
Property Description
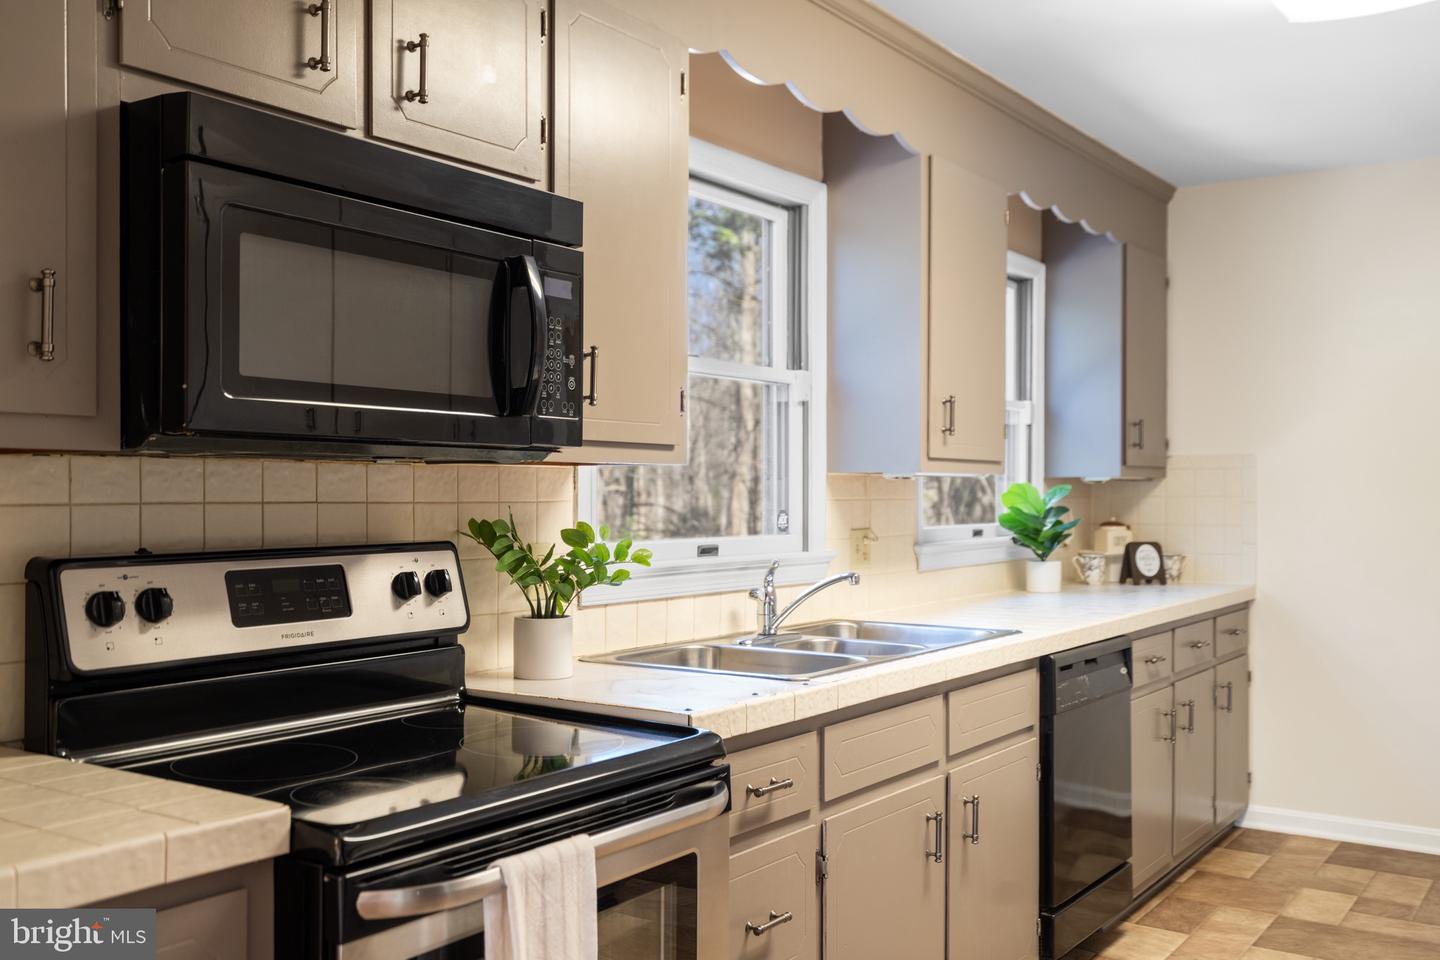
Welcome home to 359 Malvern Drive. This lovely home in the Malvern of Madison community offers the serenity of a four-acre, mostly wooded, private lot, yet in a vibrant community with many amenities, including a community pool and lake access. Very accessible to Madison and US Highway 29, the house boasts valuable main floor living with primary bed and bathroom on the entry level. A spacious galley kitchen, traditional living and dining rooms and combo laundry and mud room makes everything you need for living easily accessible on the main floor. A beautiful and light-filled sunroom on the back of the house leads to a modern deck for outside living. The upper level includes three large bedrooms and a full bath. The unfinished basement offers a walk-up exit and is ready for adding additional living area. A large, well-landscaped yard for outdoor living lies adjacent to nearly three acres of wooded privacy, a perfect home for both privacy and community. The house is freshly painted throughout and roof was replaced in 2015. Sale is subject to county approval of pending septic drainfield easement. Septic drainfield for this property lies within the confines of the three-acre lot next door which is also for sale.
/u.realgeeks.media/1ststaterealtor/Remax_logo(3)_-_Copy.png)
Additional Information
- Subdivision
- Malvern Of Madison
- Taxes
- $2056.83
- HOA Fee
- $600
- HOA Frequency
- Annually
- Interior Features
- Kitchen - Galley, Dining Area, Primary Bath(s), Built-Ins, Upgraded Countertops, Entry Level Bedroom, Wood Floors, Floor Plan - Traditional
- Amenities
- Club House, Lake, Pool - Outdoor, Tot Lots/Playground
- School District
- Madison County Public Schools
- Fireplaces
- 1
- Fireplace Description
- Fireplace - Glass Doors, Mantel(s)
- Garage
- Yes
- Garage Spaces
- 2
- Exterior Features
- Flood Lights
- Community Amenities
- Club House, Lake, Pool - Outdoor, Tot Lots/Playground
- View
- Garden/Lawn, Trees/Woods
- Heating
- Heat Pump(s)
- Heating Fuel
- Electric
- Cooling
- Central A/C, Ceiling Fan(s)
- Roof
- Composite
- Utilities
- Cable TV Available
- Water
- Well
- Sewer
- Septic Exists
- Room Level
- Living Room: Main, Attic: Upper 1, Laundry: Main, Sun/Florida Room: Main, Dining Room: Main, Kitchen: Main, Bedroom 3: Upper 1, Bedroom 2: Upper 1, Bedroom 4: Upper 1, Bathroom 2: Upper 1, Primary Bedroom: Main, Primary Bathroom: Main
- Basement
- Yes
Mortgage Calculator
Listing courtesy of RE/MAX Distinctive Real Estate, Inc.. Contact: (703) 858-9108