43776 Ballybunion Ter, Leesburg, VA 20176
- $895,000
- 3
- BD
- 4
- BA
- 2,666
- SqFt









- List Price
- $895,000
- Days on Market
- 1
- Status
- ACTIVE
- MLS#
- VALO2133658
- Bedrooms
- 3
- Bathrooms
- 4
- Full Baths
- 3
- Half Baths
- 1
- Living Area
- 2,666
- Lot Size (Acres)
- 0.05
- Style
- Colonial
- Year Built
- 2002
- County
- Loudoun
- School District
- Loudoun County Public Schools
Property Description
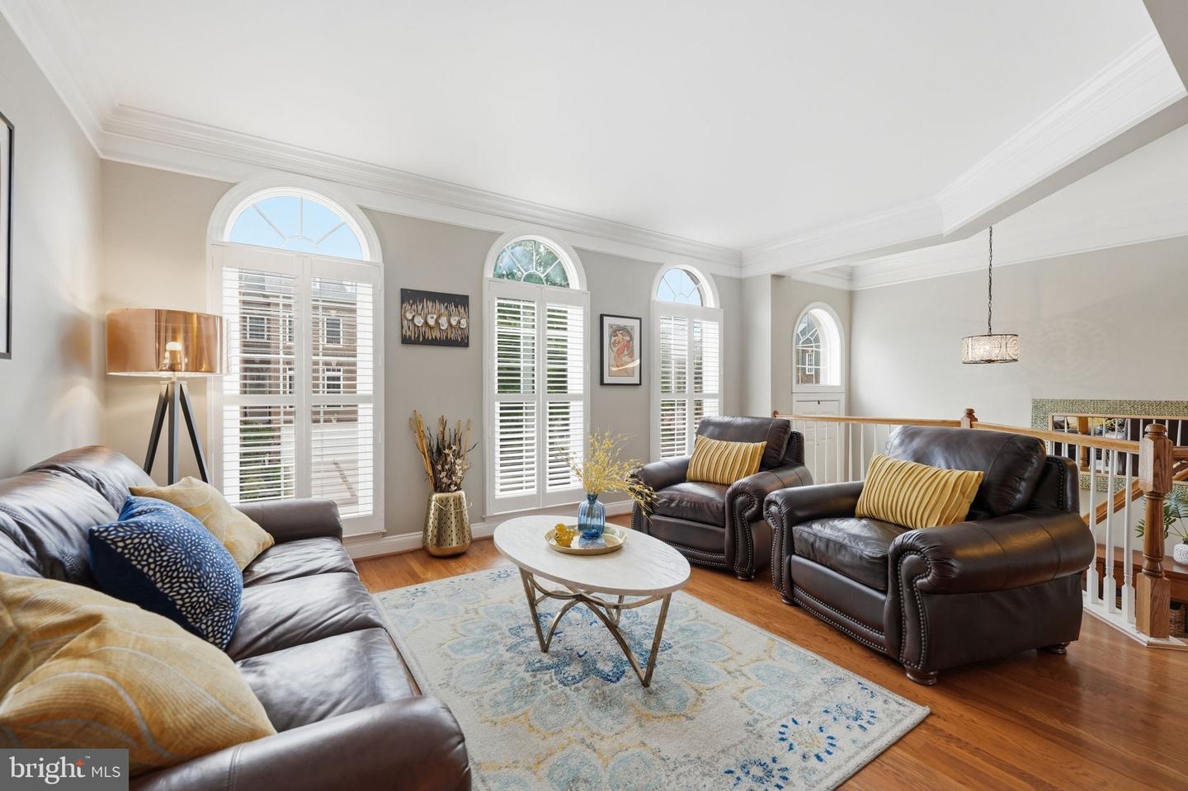
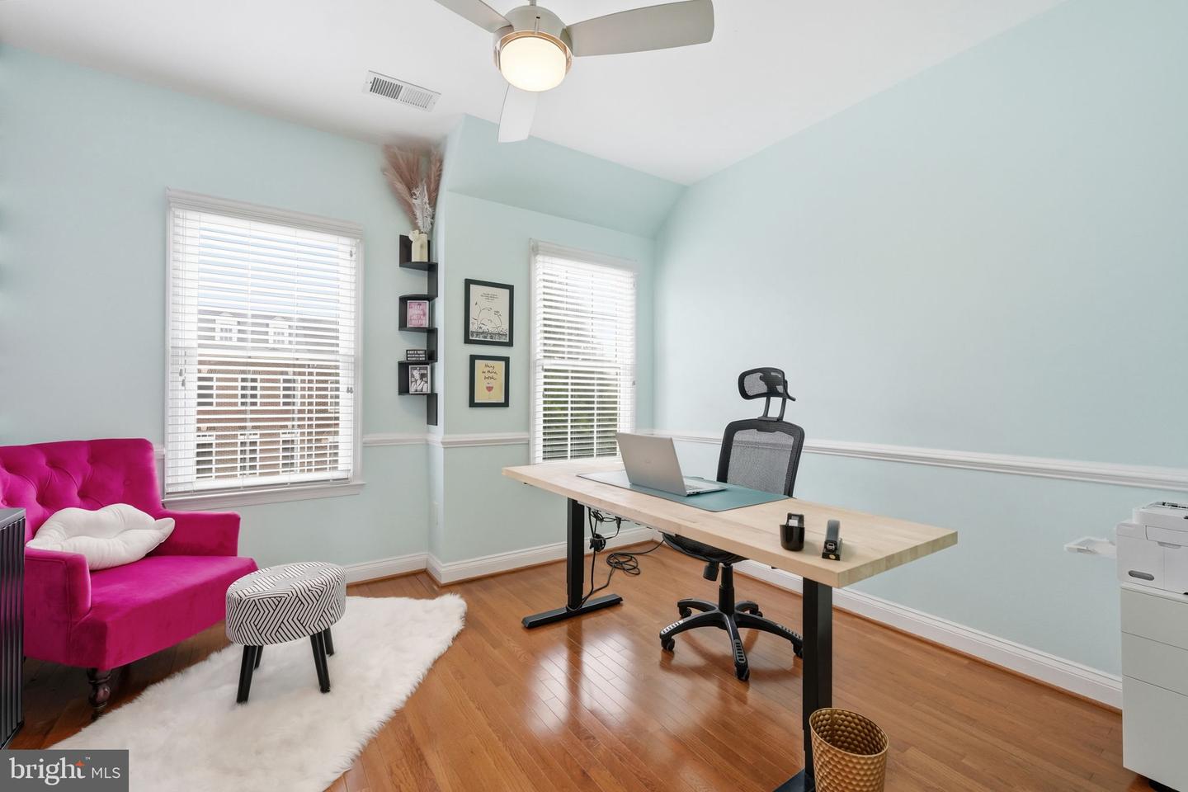
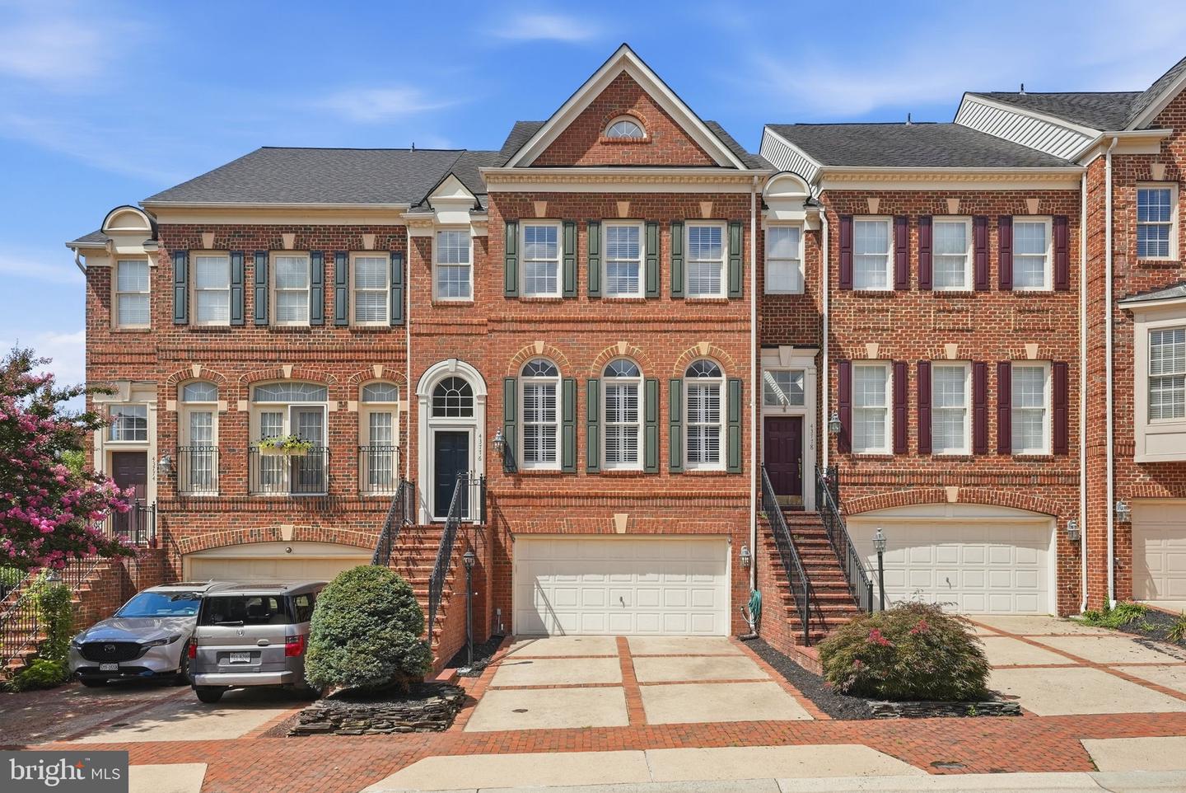
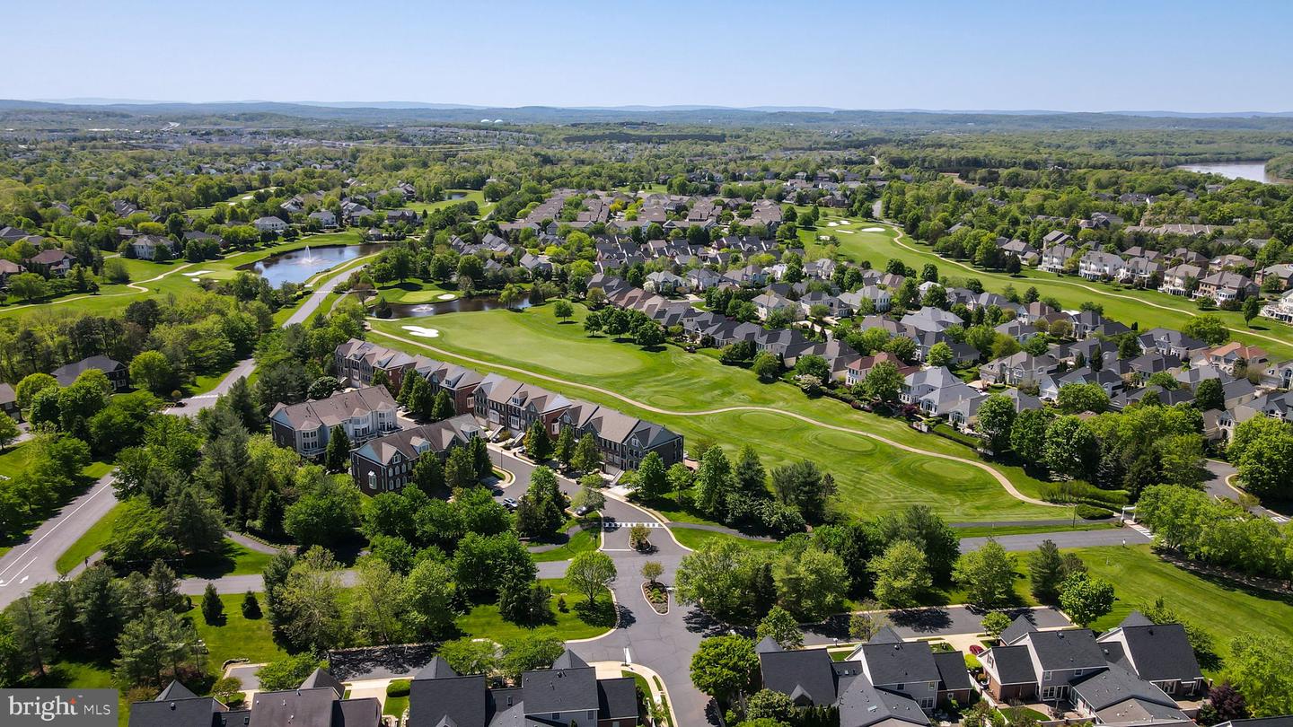
Located within the gated serenity of River Creek, this brick front three level townhome offers over 2600 square feet of beautifully updated sundrenched living space just steps to the Potomac River. The star of the home is the sunlit kitchen, which boasts custom modern green painted cabinetry, white quartz countertops, stainless steel appliances, classic white subway tile backsplash, an extra-deep sink, and an expanded island designed for gathering. The main level features an open-concept layout framed by rich hardwood flooring, plantation shutters, crown molding, and updated light fixtures. Sunlight pours into the living spaces, where a double-sided fireplace connects the inviting family room and formal dining area, and leading seamlessly onto the rear Trex deck. Upstairs, the primary suite serves as a tranquil retreat complete with tray ceilings, a spacious walk-in closet, and a spa-inspired ensuite bathroom featuring an expanded frameless walk in double shower with body sprayers, separate rain head and hand wand, shower bench, and upgraded dual vanity with additional storage cabinetry, backlighted mirrors, and porcelain tile flooring. Two additional bedrooms, a full bath, and upper-level laundry complete this level. The walk-out lower level provides space for entertaining, working out, or cozy living and steps out to a private flagstone patio with additional landscaping, making this practically maintenance free. Spacious two-car garage allows for additional storage and plenty of parking. Updates include hardwood floors throughout entire house refinished in 2017, plantation shutters on main level, crown moulding, chair rail moulding, shadowboxing and wainscotting in house providing additional character and charm. Main level powder room, gas fireplace, dual zone HVAC system, and water heater all replaced around 2019. Situated steps from walking trails leading to Confluence Park overlooking the meeting of Goose Creek and the Potomac River, a privately run and maintained park containing a playground, picnic tables, grills, tennis courts, a basketball and sand volleyball court, and a floating dock for canoeing, kayaking, boat launching, fishing or relaxing. Short stroll to the clubhouse, fitness center, pools, and 18-hole golf course, residents enjoy an active community with gated riverfront living minutes from historic Downtown Leesburg, Wegmans, Ashburn, and Tysons Corner.
/u.realgeeks.media/1ststaterealtor/Remax_logo(3)_-_Copy.png)
Additional Information
- Subdivision
- River Creek
- Taxes
- $6295
- HOA Fee
- $258
- HOA Frequency
- Monthly
- Interior Features
- Breakfast Area, Ceiling Fan(s), Chair Railings, Crown Moldings, Dining Area, Family Room Off Kitchen, Floor Plan - Open, Floor Plan - Traditional, Kitchen - Island, Primary Bath(s), Upgraded Countertops, Wainscotting, Walk-in Closet(s), Window Treatments
- Amenities
- Bike Trail, Common Grounds, Community Center, Concierge, Exercise Room, Fencing, Fitness Center, Gated Community, Golf Course Membership Available, Jog/Walk Path, Pier/Dock, Putting Green, Security, Swimming Pool, Tennis Courts, Tot Lots/Playground, Water/Lake Privileges
- School District
- Loudoun County Public Schools
- Fireplaces
- 1
- Fireplace Description
- Double Sided, Fireplace - Glass Doors, Gas/Propane, Mantel(s)
- Flooring
- Hardwood
- Garage
- Yes
- Garage Spaces
- 2
- Exterior Features
- Extensive Hardscape
- Community Amenities
- Bike Trail, Common Grounds, Community Center, Concierge, Exercise Room, Fencing, Fitness Center, Gated Community, Golf Course Membership Available, Jog/Walk Path, Pier/Dock, Putting Green, Security, Swimming Pool, Tennis Courts, Tot Lots/Playground, Water/Lake Privileges
- Heating
- Forced Air
- Heating Fuel
- Natural Gas
- Cooling
- Central A/C
- Roof
- Asphalt
- Utilities
- Electric Available, Natural Gas Available, Sewer Available, Water Available, Under Ground
- Water
- Public
- Sewer
- Public Sewer
- Room Level
- Primary Bedroom: Upper 1, Primary Bathroom: Upper 1, Laundry: Upper 1, Bedroom 2: Upper 1, Bedroom 3: Upper 1, Bathroom 2: Upper 1, Kitchen: Main, Family Room: Main, Dining Room: Main, Living Room: Main, Half Bath: Main, Foyer: Main, Basement: Lower 1, Bathroom 3: Lower 1
- Basement
- Yes
Mortgage Calculator
Listing courtesy of Compass. Contact: (703) 310-6111