42047 Pepperbush Pl, Aldie, VA 20105
- $1,125,000
- 4
- BD
- 5
- BA
- 3,390
- SqFt










- List Price
- $1,125,000
- Days on Market
- 3
- Status
- ACTIVE
- MLS#
- VALO2133534
- Bedrooms
- 4
- Bathrooms
- 5
- Full Baths
- 4
- Half Baths
- 1
- Living Area
- 3,390
- Lot Size (Acres)
- 0.15
- Style
- Colonial
- Year Built
- 2005
- County
- Loudoun
- School District
- Loudoun County Public Schools
Property Description
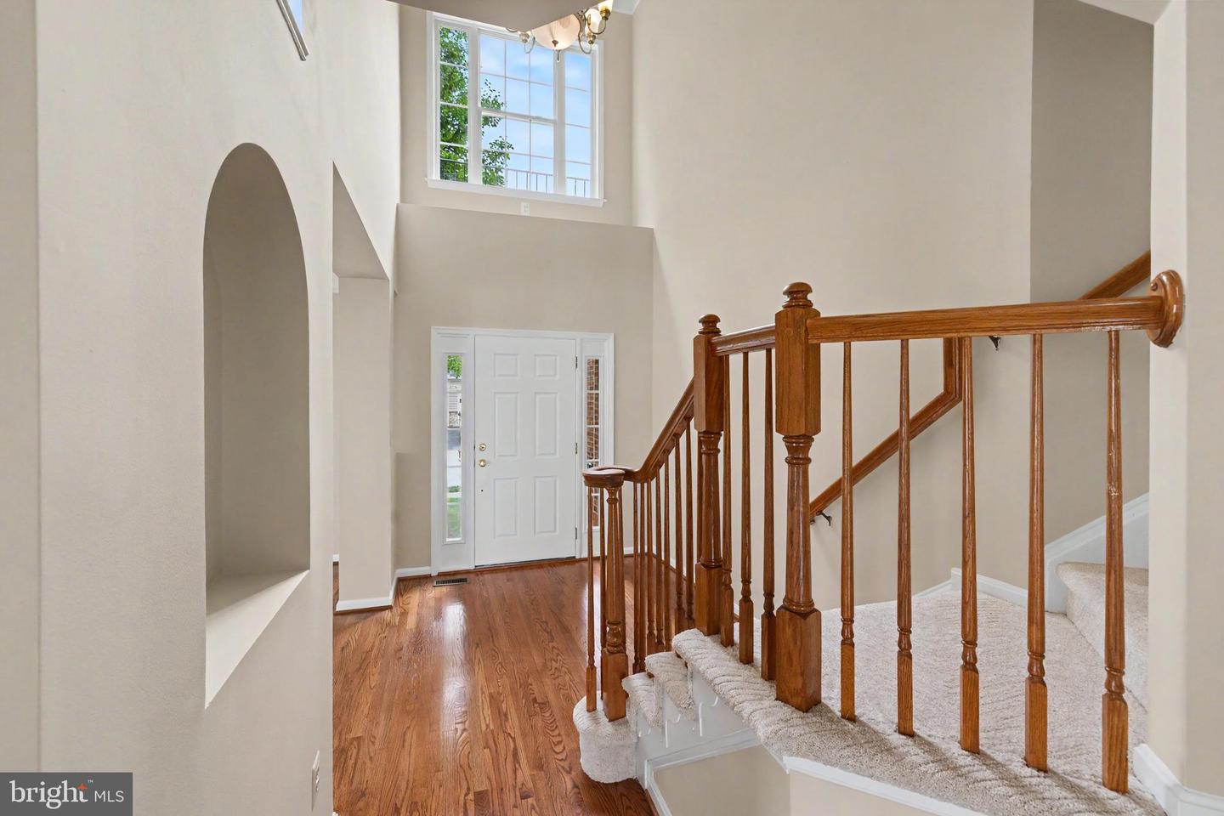
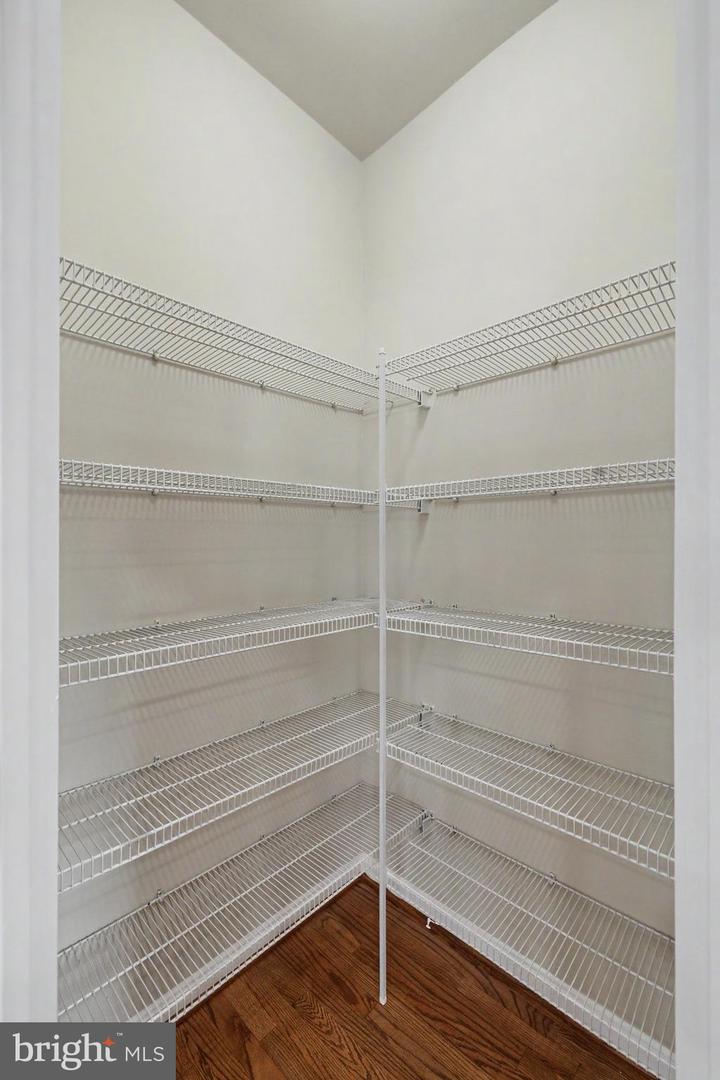
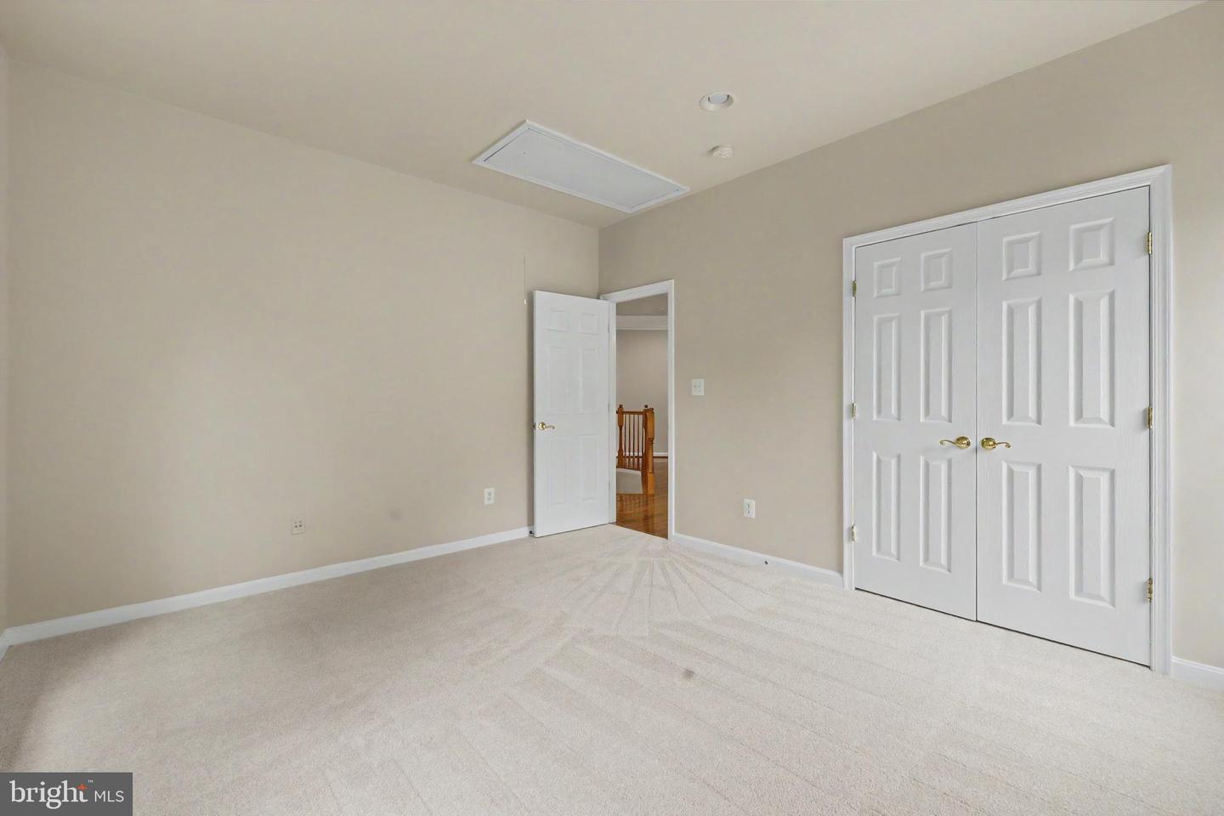
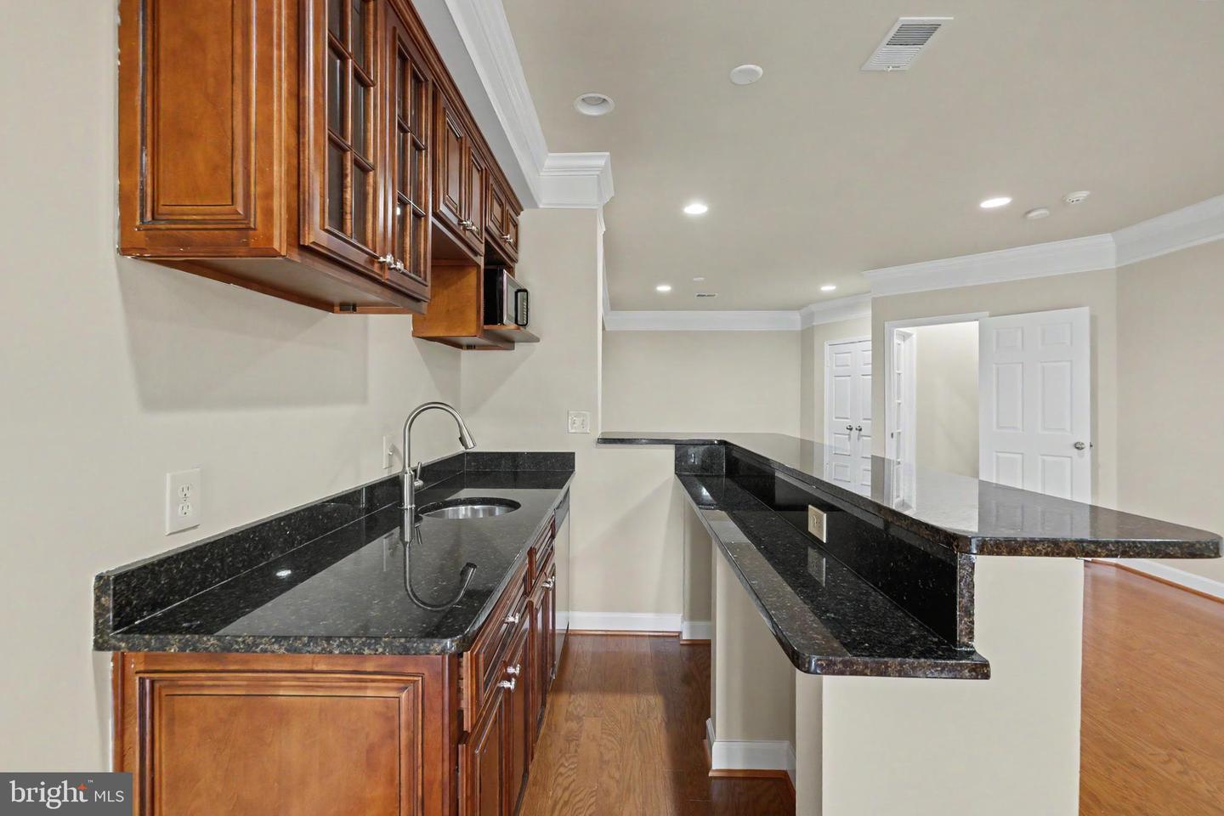
Welcome to this sun-filled single-family home located in the award-winning community of Stoneridge. This brick-front residence with 2-car garage, classic architectural details with modern luxury, offering a lifestyle of sophistication and convenience. Step inside to find an inviting open Foyer and soaring nine-foot ceilings with Formal Living and Dining featuring chair rail, a decorative ceiling medallion, and a chandelier. A dedicated Office Room with Glass door. The main level has hardwood floors and an expansive Family Room with floor to ceiling windows, a gas fireplace with granite surround. Upgraded gourmet kitchen, walk-in pantry with glass door, 42-inch cabinets, double ovens, Granite countertops, and a Sunny Breakfast area with double French doors leading to the exterior. Retreat upstairs to find a thoughtfully designed layout where all Four bedrooms and Three full bathrooms and a walk-in Laundry are conveniently located. The Master Bedroom offers a spacious Sitting area, Two walk-in closets, and a spa-like ensuite bath featuring a separate shower and a soaking tub with jets. Three additional bedrooms, including a second Junior suite with its own walk-in closet, Jack and Jill bathroom, and a Third bathroom. Fully finished basement features a Sun Filled Open Layout, Home Theater equipped with an Epson projector, Denon receiver, and 7.1 surround sound. A granite bar with a built-in dishwasher. The basement has a full bath and a double-wide walk-up area-way for easy access to the backyard. Recent high-value upgrades, including a new roof (2024), a brand-new upper-level HVAC system (2026), and a recently replaced refrigerator (2023), dishwasher(2024). Residents of Stoneridge enjoy world-class amenities including 3 swimming pools, multiple tennis courts in walkable distance, a clubhouse, and tot lots. Walkable distance to Loudoun County's Byrnes Ridge Park. This home is perfectly situated close to premium shopping, banking, hospitals, restaurants, and the commuter bus to DC.
/u.realgeeks.media/1ststaterealtor/Remax_logo(3)_-_Copy.png)
Additional Information
- Subdivision
- Stone Ridge
- Taxes
- $8452
- HOA Fee
- $124
- HOA Frequency
- Monthly
- Interior Features
- Bar, Bathroom - Soaking Tub, Bathroom - Tub Shower, Breakfast Area, Butlers Pantry, Ceiling Fan(s), Floor Plan - Traditional, Formal/Separate Dining Room, Kitchen - Island, Pantry, Recessed Lighting, Store/Office, Walk-in Closet(s), Wet/Dry Bar, WhirlPool/HotTub, Wood Floors
- School District
- Loudoun County Public Schools
- Fireplaces
- 1
- Fireplace Description
- Gas/Propane, Screen
- Flooring
- Hardwood, Fully Carpeted, Engineered Wood
- Garage
- Yes
- Garage Spaces
- 2
- Exterior Features
- Tennis Court(s), Street Lights, Sidewalks, Play Area
- Heating
- Forced Air
- Heating Fuel
- Natural Gas
- Cooling
- Central A/C
- Roof
- Asphalt
- Utilities
- Other
- Water
- Public
- Sewer
- Public Sewer, Public Septic
- Basement
- Yes
Mortgage Calculator
Listing courtesy of Premium Realty. Contact: