23609 Roselle Ridge Ln, Aldie, VA 20105
- $1,549,000
- 5
- BD
- 5
- BA
- 5,565
- SqFt






- List Price
- $1,549,000
- Days on Market
- 1
- Status
- ACTIVE
- MLS#
- VALO2133420
- Bedrooms
- 5
- Bathrooms
- 5
- Full Baths
- 4
- Half Baths
- 1
- Living Area
- 5,565
- Lot Size (Acres)
- 0.30000000000000004
- Style
- Colonial
- Year Built
- 2022
- County
- Loudoun
- School District
- Loudoun County Public Schools
Property Description
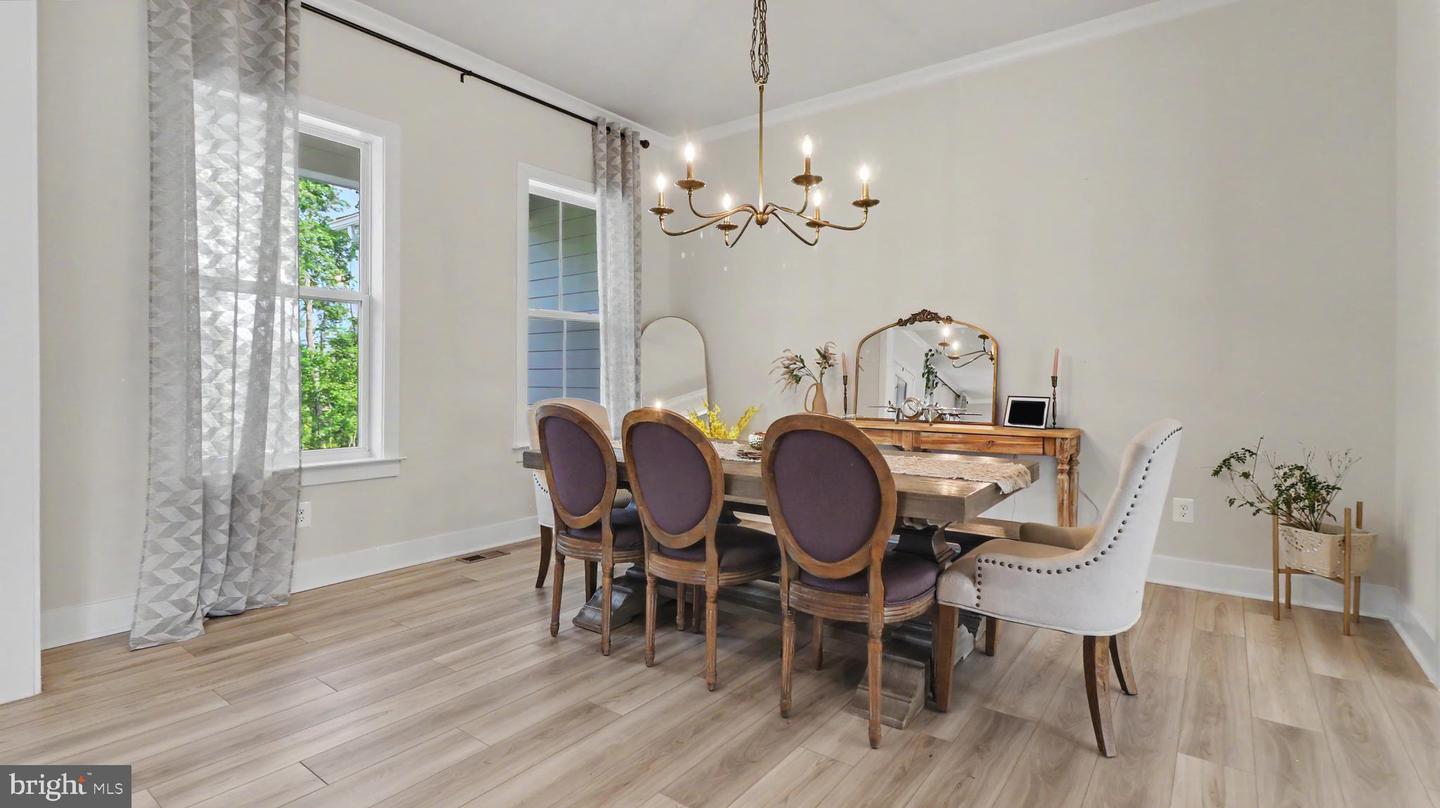
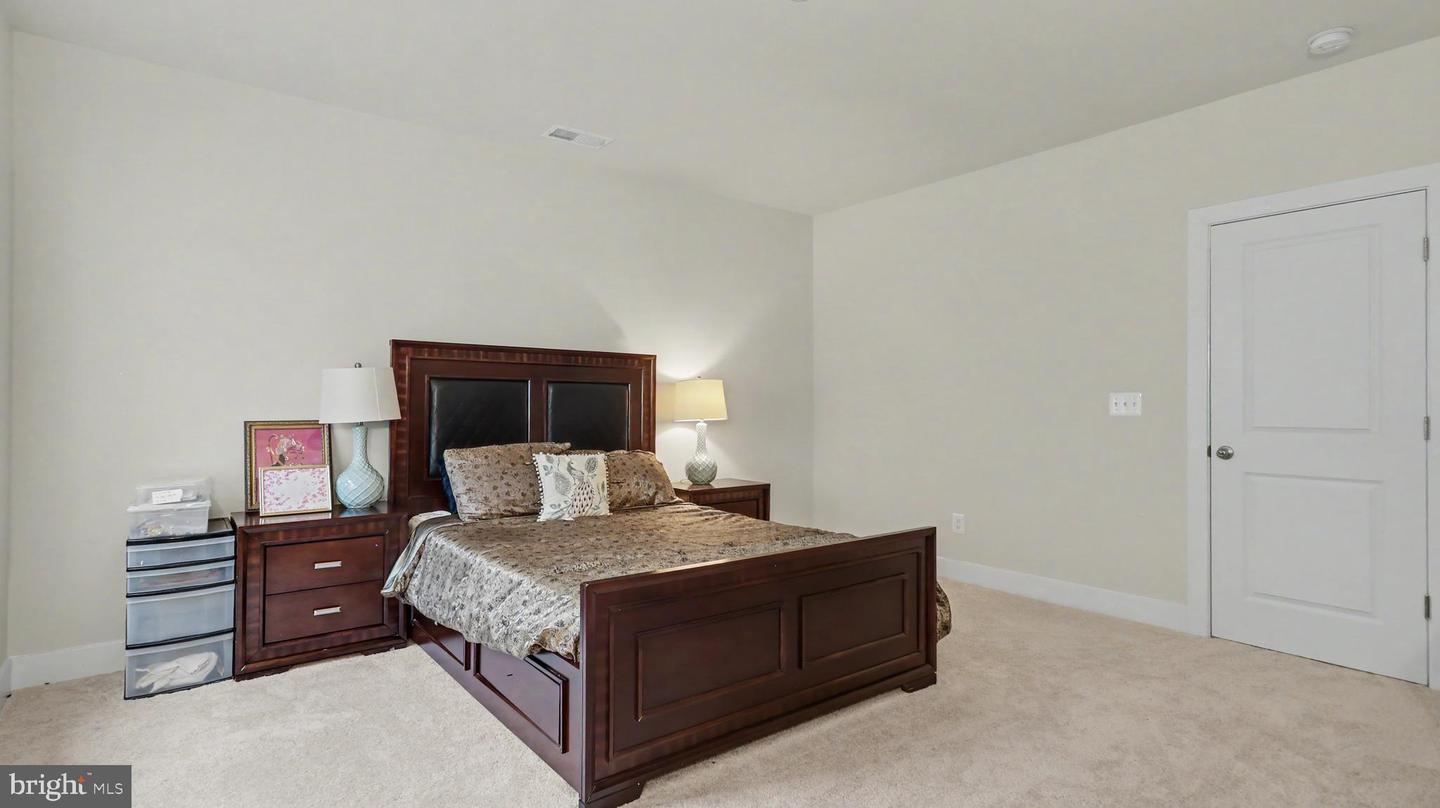
Located in the highly sought-after Hartland community, this beautifully maintained and thoughtfully upgraded single-family home offers a spacious, well-designed floor plan in a private, tree-lined setting. A three-car side-load garage welcomes you into a light-filled interior featuring an inviting family room, a gourmet kitchen with an oversized center island, abundant cabinetry, a large walk-in pantry, and a bright sunroom that opens to a maintenance-free Trex deck—perfect for relaxing, entertaining, or enjoying the peaceful surroundings. The upper level features four generously sized bedrooms and three full bathrooms, including a luxurious primary suite with a spacious walk-in closet and a beautifully appointed ensuite bath. The finished lower level offers a large recreation room, an additional bedroom and full bathroom, along with ample unfinished space ready to be customized into a home theater, fitness room, game room, or additional living area to suit your needs. Surrounded by mature trees in both the front and rear, this exceptional home provides a rare combination of privacy, space, and modern comfort in one of the area's most desirable communities. Additionally, the main-level half bath offers the potential to be converted into a full bathroom.
/u.realgeeks.media/1ststaterealtor/Remax_logo(3)_-_Copy.png)
Additional Information
- Subdivision
- Hartland
- Taxes
- $11417
- HOA Fee
- $283
- HOA Frequency
- Monthly
- Interior Features
- Bathroom - Soaking Tub, Ceiling Fan(s), Built-Ins, Kitchen - Island
- Amenities
- Pool - Outdoor, Fitness Center, Tennis Courts, Club House, Tot Lots/Playground
- School District
- Loudoun County Public Schools
- Fireplaces
- 1
- Fireplace Description
- Electric
- Garage
- Yes
- Garage Spaces
- 3
- Exterior Features
- BBQ Grill
- Community Amenities
- Pool - Outdoor, Fitness Center, Tennis Courts, Club House, Tot Lots/Playground
- Heating
- Forced Air
- Heating Fuel
- Natural Gas
- Cooling
- Central A/C
- Water
- Public
- Sewer
- Public Sewer
- Basement
- Yes
Mortgage Calculator
Listing courtesy of Samson Properties. Contact: 7033788810