35943 Fieldside Way, Round Hill, VA 20141
- $950,000
- 4
- BD
- 3
- BA
- 2,861
- SqFt








- List Price
- $950,000
- Days on Market
- 6
- Status
- ACTIVE
- MLS#
- VALO2132002
- Bedrooms
- 4
- Bathrooms
- 3
- Full Baths
- 2
- Half Baths
- 1
- Living Area
- 2,861
- Lot Size (Acres)
- 0.52
- Style
- Craftsman
- Year Built
- 2020
- County
- Loudoun
- School District
- Loudoun County Public Schools
Property Description
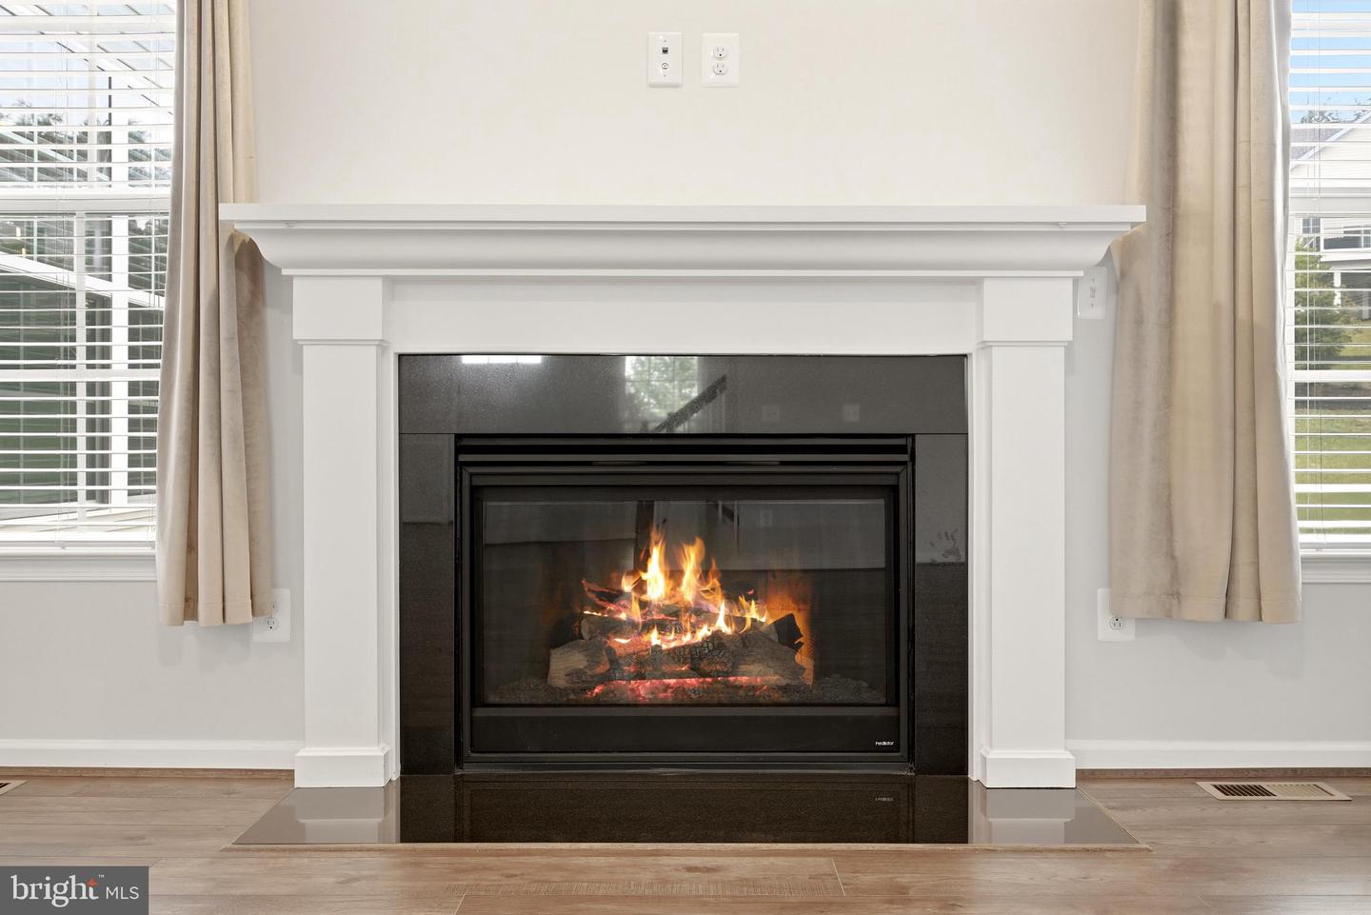
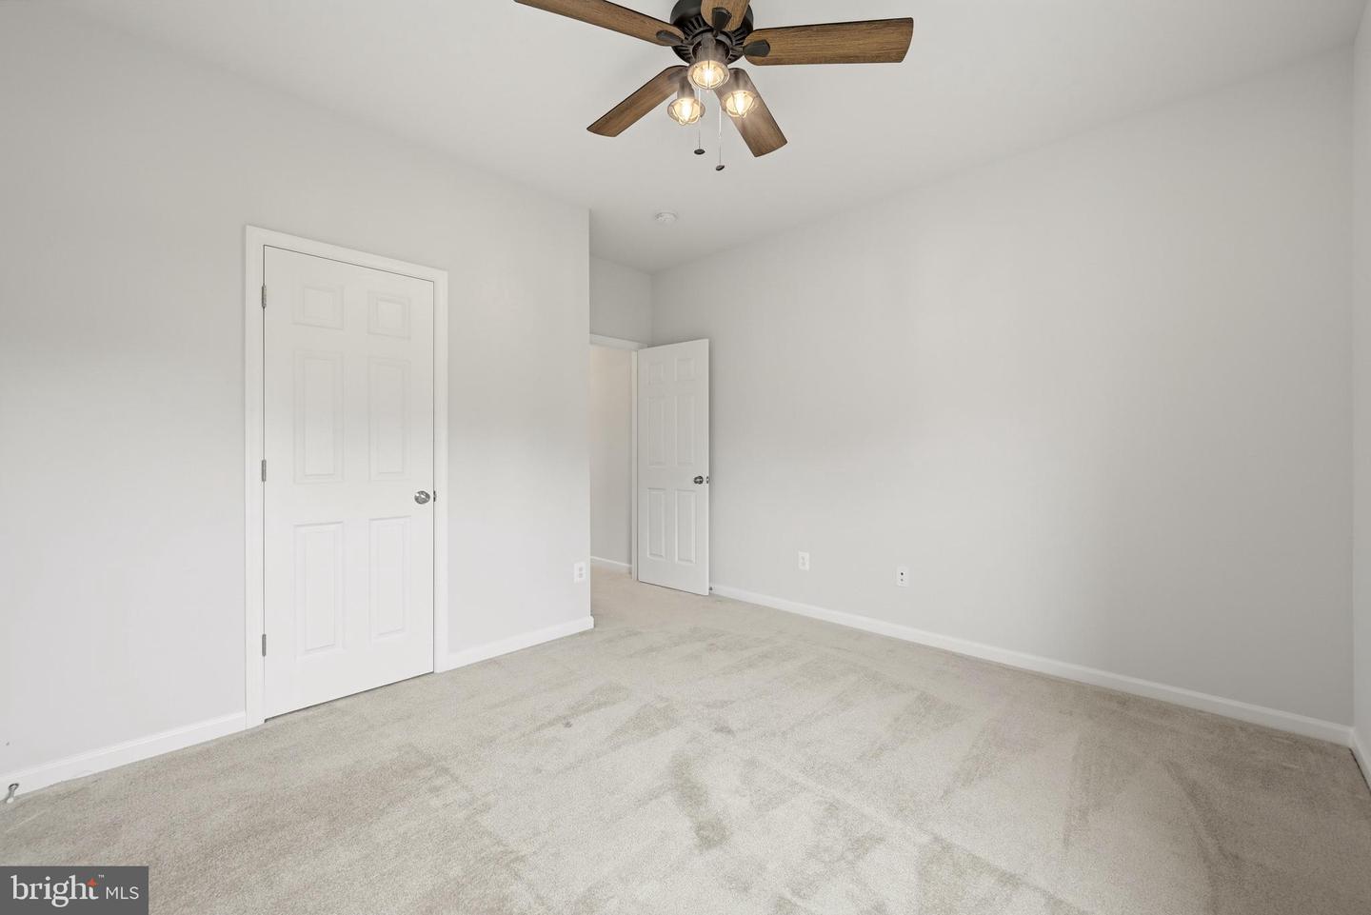
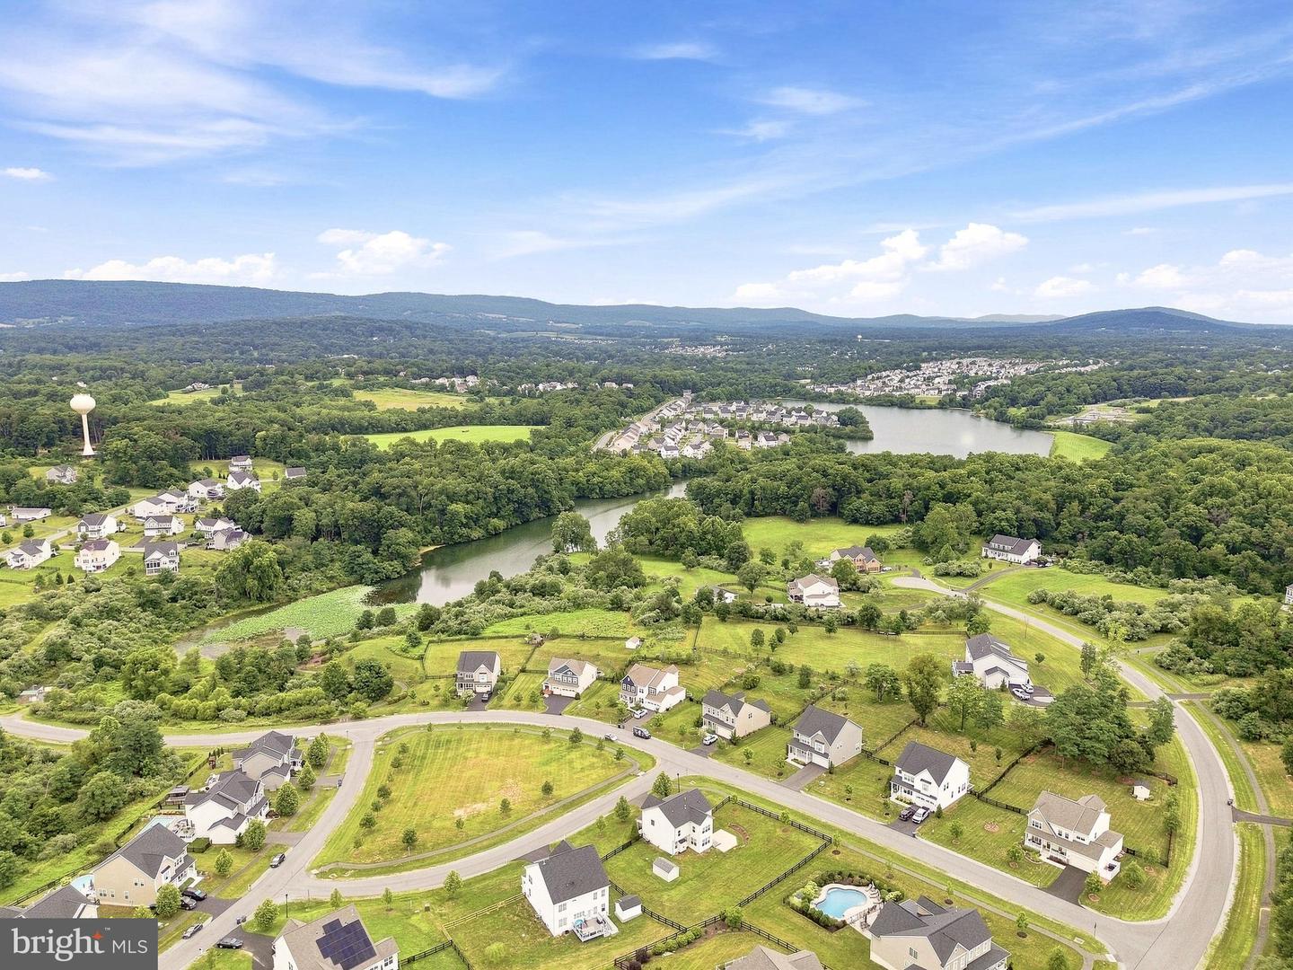
Open House, this Sunday, August 2nd 12pm - 2pm! Situated on .52 acres in The Bluffs at Sleeter Lake. This Brookfield Brighton model pairs generous living spaces with one-of-a-kind, custom built details. Since 2023, the owners have added updated light fixtures, a new electric water heater, an antimicrobial UV HVAC system, and a whole-home water treatment system. Built-in mudroom lockers, a dedicated coffee nook, a built-in library, all added in 2025 and a fenced backyard 2025 with a patio 2023 and shed 2025 add character and convenience beyond the builder’s original design. Engineered hardwood flooring carries throughout the main level, complemented by 9-foot ceilings, crown molding, and chair rail. The formal dining room offers an inviting setting for dinner parties and holidays, while the built-in library creates a distinctive space for working, reading, or displaying a favorite collection. The kitchen is designed for gathering, with granite countertops, a generous center island with breakfast seating, stainless steel appliances, a gas cooktop, and built-in wall oven and microwave. The breakfast room bump-out features a dedicated coffee nook and opens naturally to the family room, where a gas fireplace anchors the space. Just off the two-car garage, the private mudroom with built-in lockers keeps daily routines organized. Upstairs, the primary suite offers a sitting room, two walk-in closets, and a private bath with a soaking tub, tiled shower, and dual vanity. Three additional bedrooms each with a ceiling fan share a full bathroom. The bedroom-level laundry room adds everyday convenience, while the loft provides flexible space for an office, homework station, or reading area. The finished lower level expands the home with a spacious recreation room suited for movie nights, fitness, hobbies, or play, along with ample storage in the utility room. Outside, the fenced backyard features a patio for dining and entertaining, plus a storage shed. The Bluffs at Sleeter Lake offers lake access for paddling, neighborhood picnic areas, more than four playgrounds, and a perimeter path that follows the tree line for a nearly two-mile walk. With a welcoming front porch and Fios high-speed internet available, this home offers room to gather, space to recharge, and a community built around enjoying the outdoors.
/u.realgeeks.media/1ststaterealtor/Remax_logo(3)_-_Copy.png)
Additional Information
- Subdivision
- The Bluffs At Sleeter Lake
- Taxes
- $7317
- HOA Fee
- $98
- HOA Frequency
- Monthly
- Interior Features
- Ceiling Fan(s), Breakfast Area, Dining Area, Family Room Off Kitchen, Floor Plan - Open, Kitchen - Gourmet, Kitchen - Island, Pantry, Recessed Lighting, Walk-in Closet(s), Wood Floors, Attic, Carpet, Chair Railings, Crown Moldings, Formal/Separate Dining Room, Primary Bath(s), Bathroom - Soaking Tub, Bathroom - Stall Shower, Bathroom - Tub Shower, Upgraded Countertops, Water Treat System
- Amenities
- Jog/Walk Path, Tot Lots/Playground, Water/Lake Privileges, Lake
- School District
- Loudoun County Public Schools
- Elementary School
- Mountain View
- Middle School
- Harmony
- High School
- Woodgrove
- Fireplaces
- 1
- Fireplace Description
- Gas/Propane, Mantel(s)
- Flooring
- Ceramic Tile, Carpet, Luxury Vinyl Plank
- Garage
- Yes
- Garage Spaces
- 2
- Exterior Features
- Exterior Lighting, Sidewalks
- Community Amenities
- Jog/Walk Path, Tot Lots/Playground, Water/Lake Privileges, Lake
- View
- Lake, Mountain
- Heating
- Forced Air
- Heating Fuel
- Propane - Leased
- Cooling
- Central A/C, Ceiling Fan(s)
- Roof
- Shingle
- Utilities
- Propane
- Water
- Public
- Sewer
- Public Sewer
- Room Level
- Primary Bedroom: Upper 1, Primary Bathroom: Upper 1, Bedroom 2: Upper 1, Bedroom 3: Upper 1, Sitting Room: Upper 1, Bedroom 4: Upper 1, Bathroom 2: Upper 1, Loft: Upper 1, Foyer: Main, Dining Room: Main, Kitchen: Main, Laundry: Upper 1, Breakfast Room: Main, Family Room: Main, Half Bath: Main, Mud Room: Main, Recreation Room: Lower 1, Storage Room: Lower 1
- Basement
- Yes
Mortgage Calculator
Listing courtesy of EXP Realty, LLC. Contact: 8668257169