22631 Hawkbill Square, Brambleton, VA 20148
- $725,000
- 3
- BD
- 4
- BA
- 2,392
- SqFt




- List Price
- $725,000
- Days on Market
- 23
- Status
- ACTIVE
- MLS#
- VALO2118880
- Bedrooms
- 3
- Bathrooms
- 4
- Full Baths
- 3
- Half Baths
- 1
- Living Area
- 2,392
- Lot Size (Acres)
- 0.04
- Style
- Other, Transitional
- Year Built
- 2012
- County
- Loudoun
- School District
- Loudoun County Public Schools
Property Description
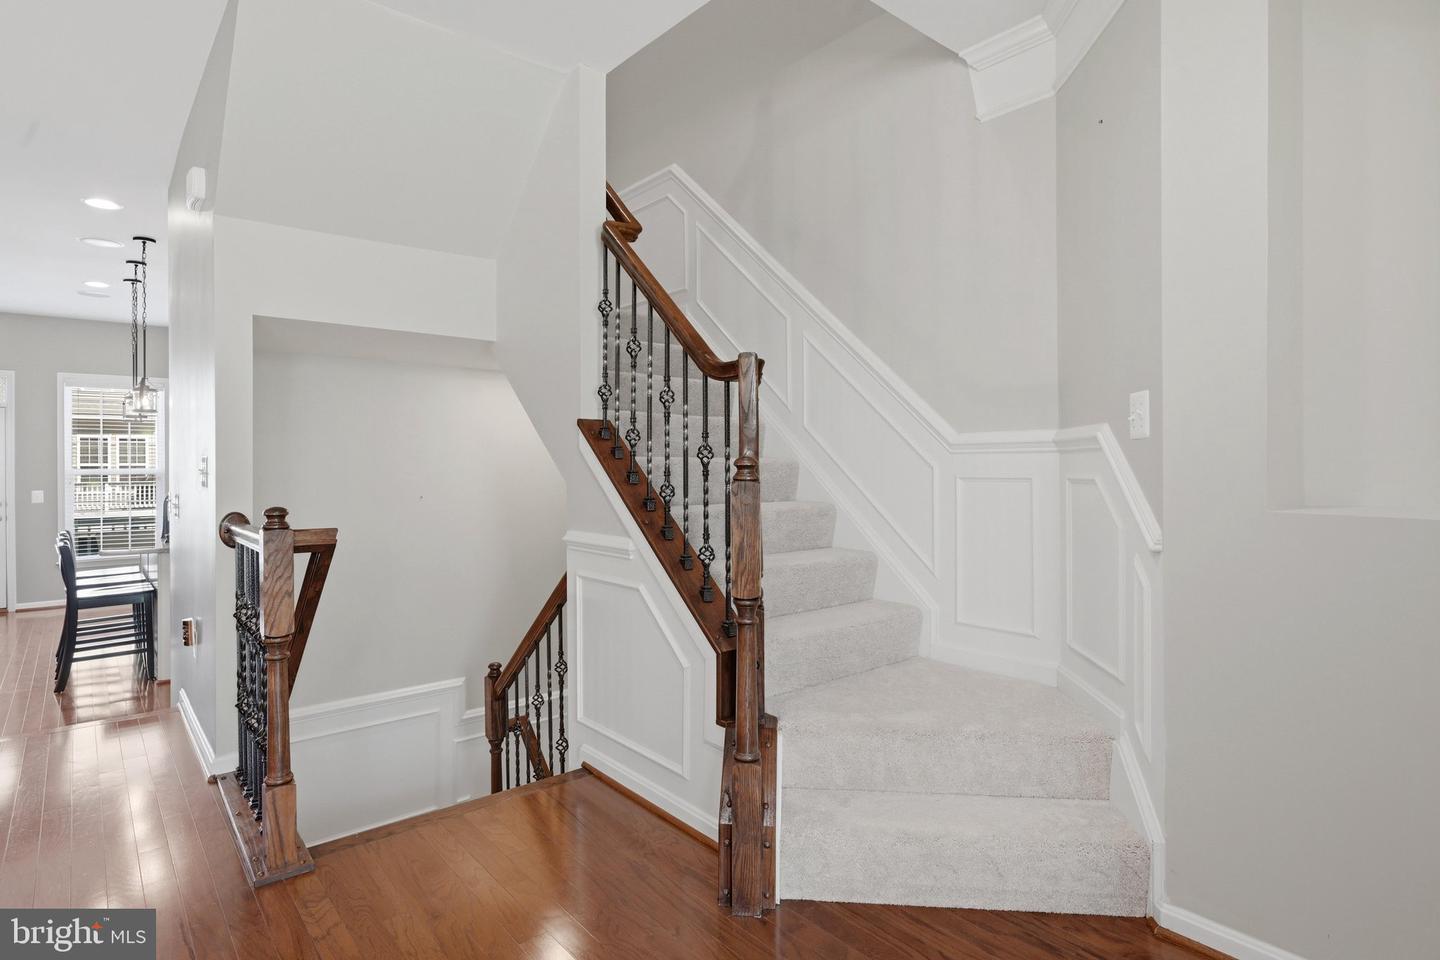
2 Open Houses this weekend, Saturday, July 24th and Sunday, July 25th 2pm-4pm!! Gorgeous, move-in Ready townhome in the heart of Brambleton! This home offers nearly 2,400 sq ft across 3 levels with hardwood floors throughout the foyer and main level, beautiful wainscoting and crown moulding throughout , and a cozy family room with custom stone fireplace. The updated kitchen features granite countertops, new appliances (2025), and a center island. Upstairs, the primary suite includes a walk-in closet and a refreshed bathroom with fresh paint and new hardware (2026) and two additional bedrooms and a full bath. The finished lower level provides flexible space for a rec room, gym, or an office, plus a full bath. Some Recent updates include deck floorboards replaced and fresh exterior paint (2025), garage door (2018), Water Heater (2021), and new carpeting on the upper level (2026). Just minutes from parks, dining, shopping, entertainment, fitness centers, and major commuter routes, this location offers the perfect blend of convenience and lifestyle in Brambleton. Don't miss this one!
/u.realgeeks.media/1ststaterealtor/Remax_logo(3)_-_Copy.png)
Additional Information
- Subdivision
- Brambleton Overlook
- Taxes
- $5686
- HOA Fee
- $237
- HOA Frequency
- Monthly
- Interior Features
- Family Room Off Kitchen, Kitchen - Gourmet, Kitchen - Island, Kitchen - Eat-In, Combination Dining/Living, Upgraded Countertops, Crown Moldings, Window Treatments, Wainscotting, Wood Floors, Primary Bath(s), Floor Plan - Open
- Amenities
- Basketball Courts, Bike Trail, Common Grounds, Jog/Walk Path, Picnic Area, Pool - Outdoor, Tennis Courts, Tot Lots/Playground
- School District
- Loudoun County Public Schools
- Middle School
- Eagle Ridge
- High School
- Briar Woods
- Fireplaces
- 1
- Fireplace Description
- Gas/Propane
- Flooring
- Carpet, Hardwood
- Garage
- Yes
- Garage Spaces
- 2
- Community Amenities
- Basketball Courts, Bike Trail, Common Grounds, Jog/Walk Path, Picnic Area, Pool - Outdoor, Tennis Courts, Tot Lots/Playground
- Heating
- Central
- Heating Fuel
- Natural Gas
- Cooling
- Central A/C
- Roof
- Asphalt
- Utilities
- Cable TV Available, Electric Available, Natural Gas Available
- Water
- Public
- Sewer
- Public Sewer
- Room Level
- Bedroom 3: Upper 1, Foyer: Lower 1, Primary Bedroom: Upper 1, Living Room: Main, Bedroom 2: Upper 1, Storage Room: Lower 1, Family Room: Main, Dining Room: Main, Kitchen: Main, Laundry: Upper 1, Office: Lower 1
Mortgage Calculator
Listing courtesy of EXP Realty, LLC. Contact: 8668257169