212 Briar Cir, Bumpass, VA 23024
- $490,000
- 4
- BD
- 2
- BA
- 2,260
- SqFt




- List Price
- $490,000
- Days on Market
- 45
- Status
- ACTIVE
- MLS#
- VALA2010082
- Bedrooms
- 4
- Bathrooms
- 2
- Full Baths
- 2
- Living Area
- 2,260
- Lot Size (Acres)
- 8.57
- Style
- Ranch/Rambler
- Year Built
- 2012
- County
- Louisa
- School District
- Louisa County Public Schools
Property Description
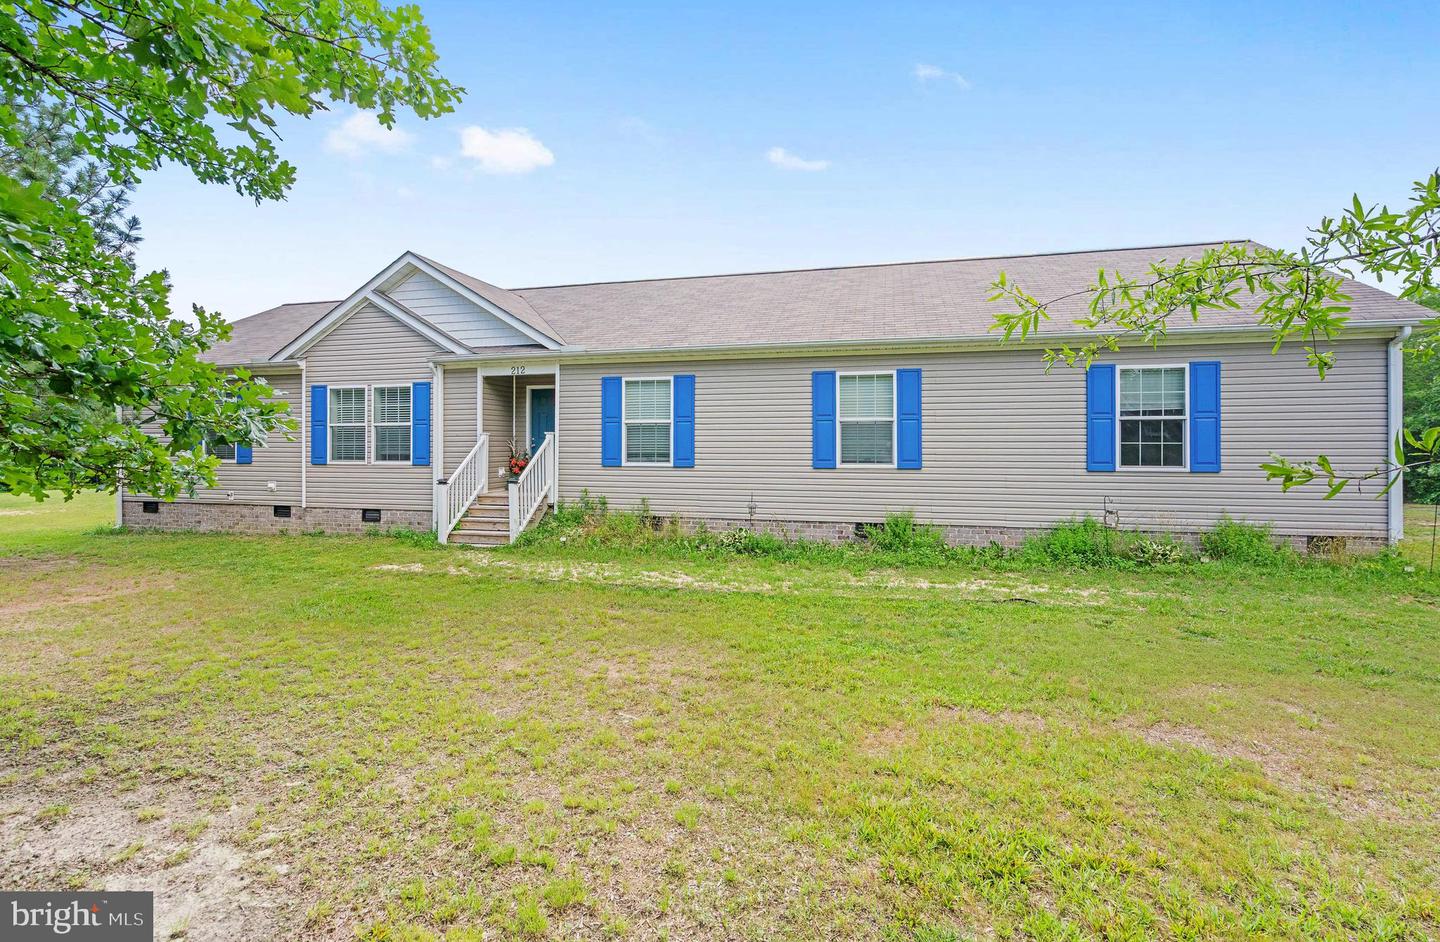
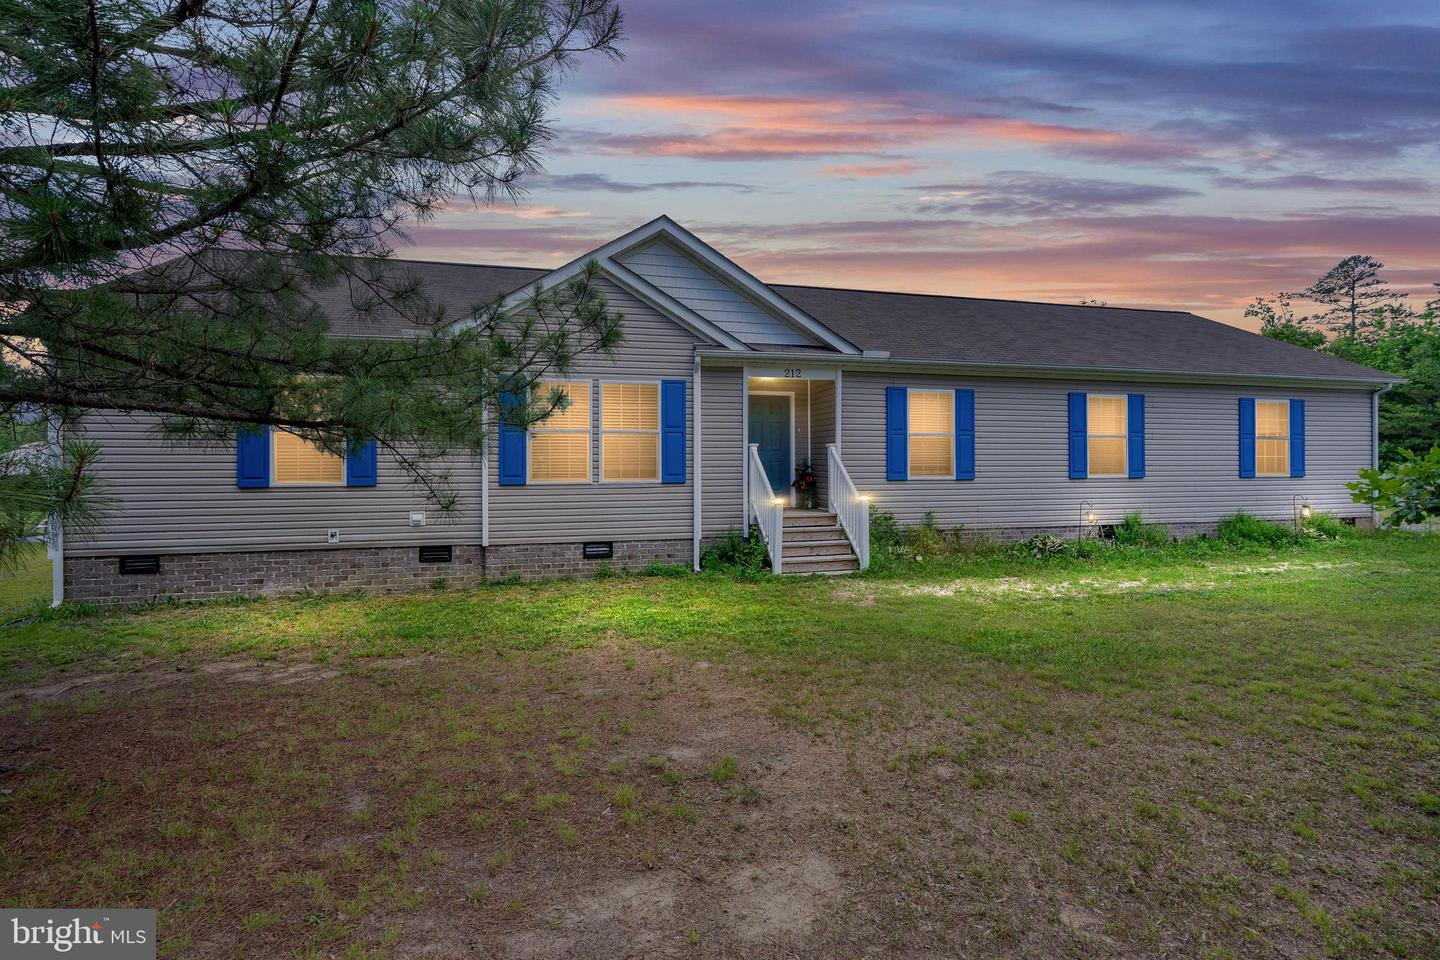
Private Country Living at Its Finest! Nestled at the end of a quiet cul-de-sac and set on over 8 beautiful acres with NO HOA, this exceptional one-owner rambler offers the perfect blend of privacy, comfort, and country charm. This home features four bedrooms and two baths. NEW ROOF & NEW Commercial Grade Water Heater. Luxury vinyl plank flooring and cozy fireplace. The spacious, open-concept interior is highlighted by an oversized kitchen complete with a center island, built-in oven, cooktop, stainless steel appliances, and a large cabinet pantry—perfect for everyday living and entertaining. The large primary suite serves as a true retreat, featuring a generous walk-in closet, dual vanities, ceramic tile flooring, and a massive tile walk-in shower. Additional upgrades include recessed LED lighting, crown molding, and ceiling fans. Step outside and discover endless opportunities to enjoy the great outdoors on partially cleared land with trails and room to roam. The property is equipped with a fire pit, large storage shed and more. This is ideal for hobby farmers, animal lovers, gardeners, or anyone seeking room to roam. Whether you're enjoying peaceful evenings under the stars or creating your dream homestead, this property offers the space and freedom you've been searching for. Rarely does a property combine one-level living, over 8 acres, extensive outdoor amenities, and no HOA restrictions in such a desirable setting. This is country living at its best—don't miss your opportunity to call it home! Fireplace, Shed, and Deck are "as is".
/u.realgeeks.media/1ststaterealtor/Remax_logo(3)_-_Copy.png)
Additional Information
- Subdivision
- None Available
- Taxes
- $2043
- Interior Features
- Air Filter System, Built-Ins, Carpet, Ceiling Fan(s), Combination Kitchen/Living, Crown Moldings, Entry Level Bedroom, Family Room Off Kitchen, Floor Plan - Open, Kitchen - Island, Pantry, Walk-in Closet(s), Window Treatments, Wood Floors
- School District
- Louisa County Public Schools
- Elementary School
- Jouett
- Middle School
- Louisa County
- High School
- Louisa County
- Fireplaces
- 1
- Fireplace Description
- Mantel(s), Fireplace - Glass Doors, Wood
- Flooring
- Laminated, Carpet
- Exterior Features
- Outbuilding(s)
- View
- Trees/Woods
- Heating
- Heat Pump(s)
- Heating Fuel
- Electric
- Cooling
- Ceiling Fan(s), Central A/C
- Roof
- Architectural Shingle
- Water
- Well
- Sewer
- On Site Septic
- Room Level
- Dining Room: Main, Mud Room: Main, Primary Bedroom: Main, Bedroom 1: Main, Kitchen: Main, Bedroom 2: Main, Family Room: Main, Bedroom 3: Main
Mortgage Calculator
Listing courtesy of Real Broker, LLC. Contact: 8504500442