Parcel E Zachary Taylor Hwy, Mineral, VA 23117
- $539,900
- 3
- BD
- 3
- BA
- 2,419
- SqFt






- List Price
- $539,900
- Days on Market
- 197
- Status
- ACTIVE
- MLS#
- VALA2009210
- Bedrooms
- 3
- Bathrooms
- 3
- Full Baths
- 2
- Half Baths
- 1
- Living Area
- 2,419
- Lot Size (Acres)
- 2
- Style
- Raised Ranch/Rambler
- County
- Louisa
- School District
- Louisa County Public Schools
Property Description
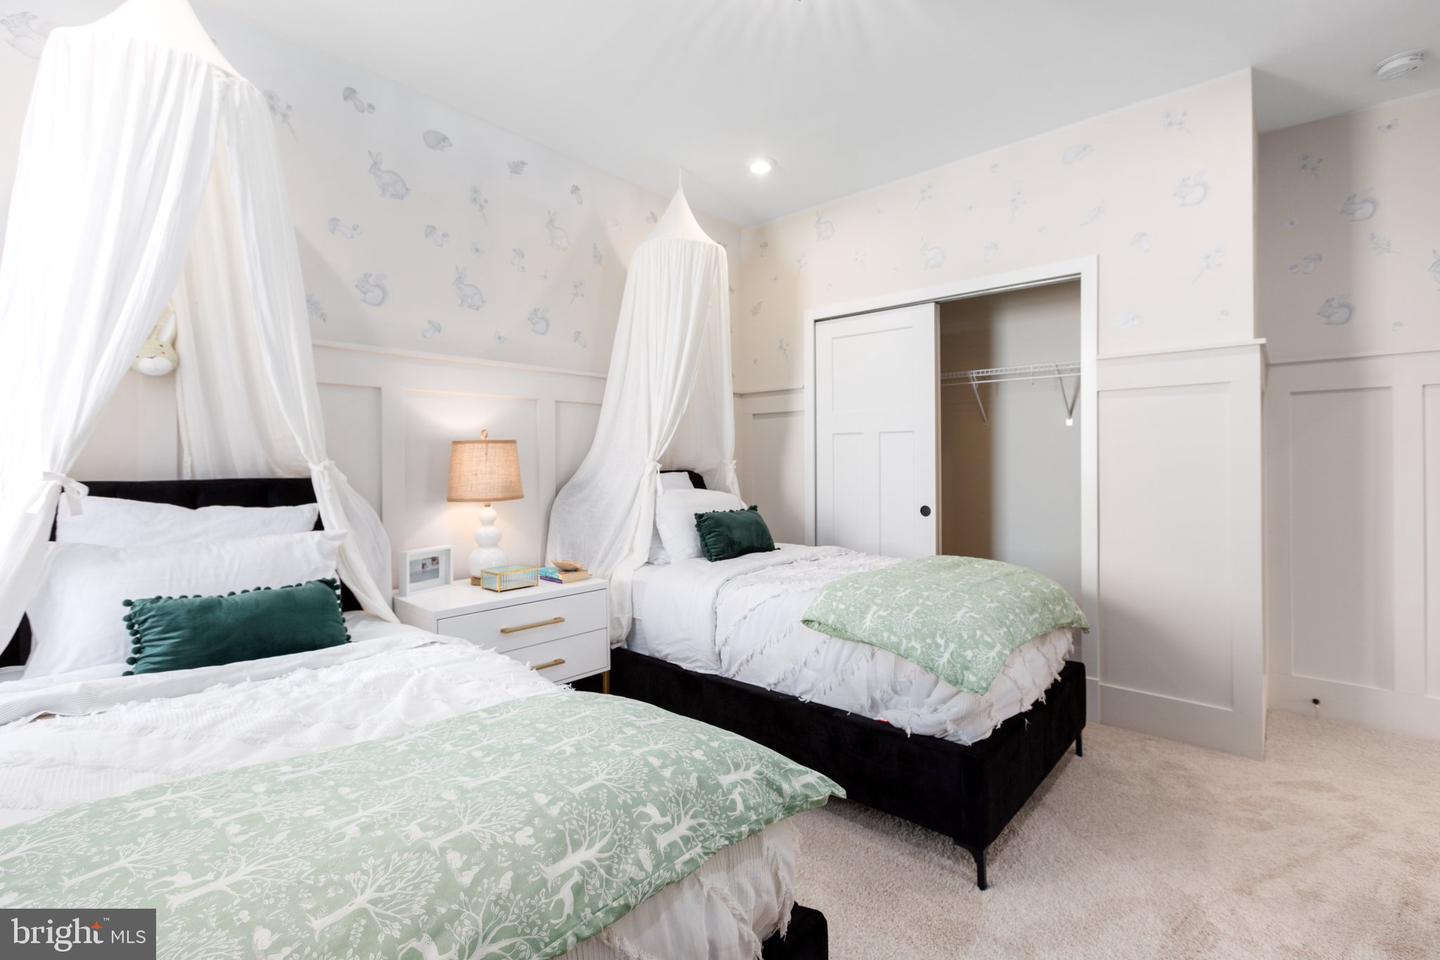
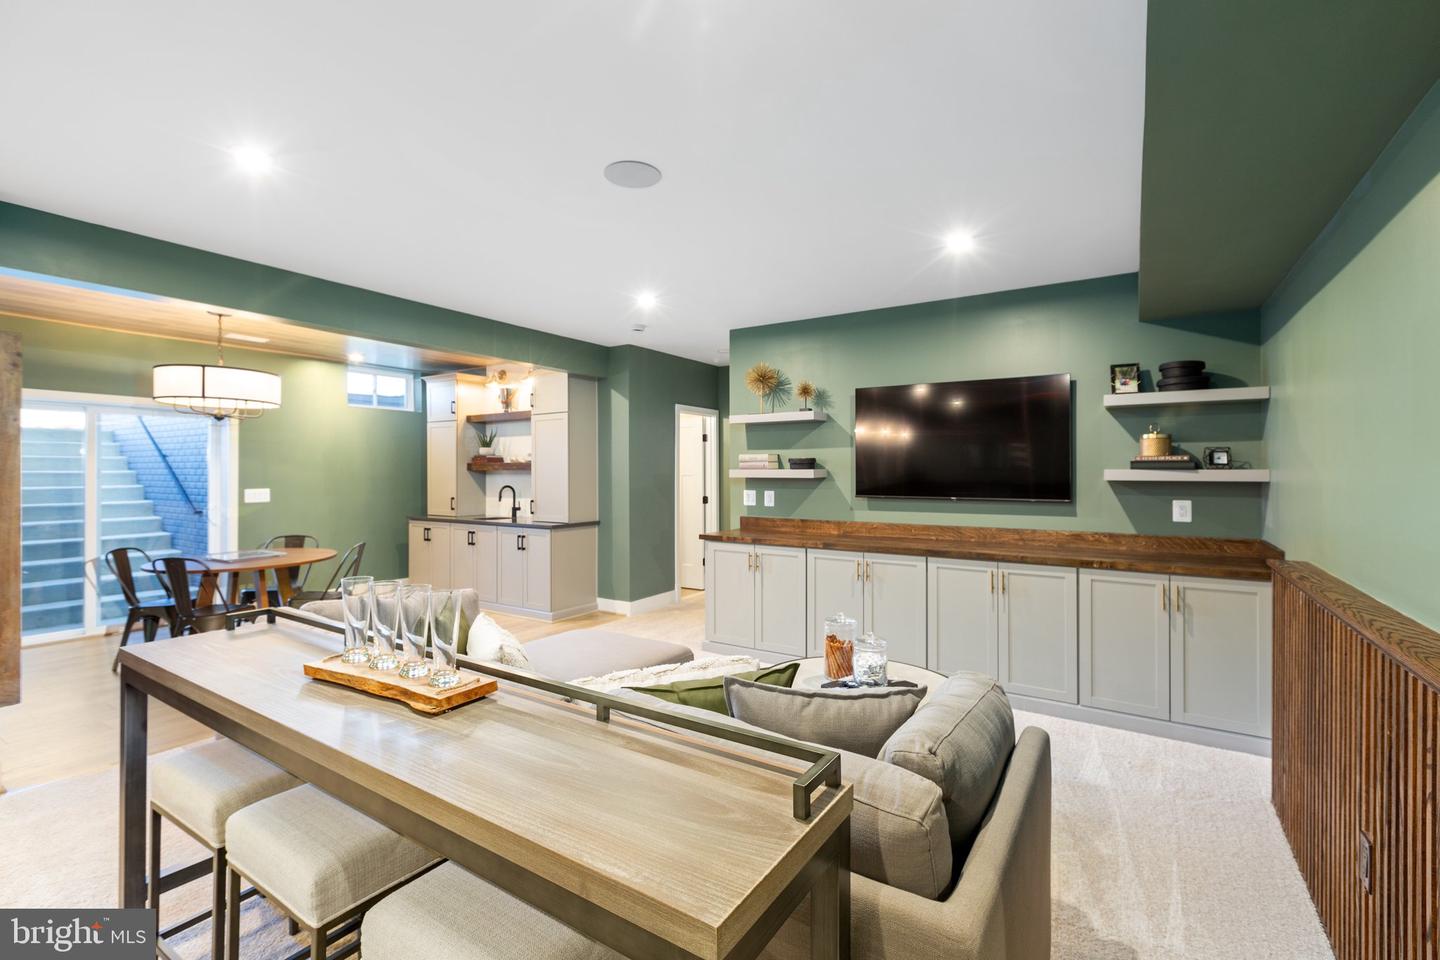
New Homes on Gorgeous 2-5 Acre Homesites. To-be built new Construction by Atlantic Builders. Nestled near the town of Mineral, Carlie's Run is perfectly located, offering easy access to Fredericksburg, Richmond, and Charlottesville, all within equal distance. It’s also close to the town of Louisa, which provides even more local amenities such as shopping and dining options. For outdoor enthusiasts, this community is just minutes away from the stunning Lake Anna. - The Wingate is one of several thoughtfully designed floorplans available within this community. The Wingate features a main level design that offers 3 bedrooms, 2 baths, and plenty of living space for your family. The kitchen opens to the family room and casual dining area and is connected via a butler's pantry to the formal dining/den space. The master suite features two walk-in closets, elevated-height vanity, and a step-in seated shower. Bedrooms 2 and 3 are spacious and share a full bath. With options including front porch, screened-in deck, or finished basement, this home can accommodate families of all sizes and any living situation. This home starts at 2,419 sq. ft. **PLEASE NOTE: The list price reflects the base price only. Final pricing will be determined by the buyer’s personalized interior selections and upgrades chosen at the design studio. Home designs, features, and prices are subject to change without notice. Renderings and photos shown may feature optional features that are not included in the base house. One of several thoughtfully designed floorplans available within this community. This listing is for available homesites, and photos shown represent sample floor plan options that can be built. For details on available floor plans, lot compatibility, and community features and upgrades, please schedule an appointment with our Community Sales Manager. Please call the showing contact listed below to schedule an appointment! Appointment is required as sales office is located offsite.
/u.realgeeks.media/1ststaterealtor/Remax_logo(3)_-_Copy.png)
Additional Information
- Subdivision
- None Available
- Interior Features
- Breakfast Area, Combination Dining/Living, Entry Level Bedroom, Family Room Off Kitchen, Formal/Separate Dining Room, Kitchen - Island, Primary Bath(s), Walk-in Closet(s)
- School District
- Louisa County Public Schools
- Elementary School
- Thomas Jefferson
- Middle School
- Louisa County
- High School
- Louisa County
- Garage
- Yes
- Garage Spaces
- 2
- Heating
- Programmable Thermostat, Heat Pump(s)
- Heating Fuel
- Electric
- Cooling
- Central A/C, Programmable Thermostat
- Roof
- Architectural Shingle
- Utilities
- Cable TV Available, Electric Available, Natural Gas Available, Water Available
- Water
- Well
- Sewer
- Private Septic Tank
- Room Level
- Bedroom 1: Main, Bedroom 2: Main, Bedroom 3: Main, Bathroom 1: Main, Bathroom 2: Main, Half Bath: Main
- Basement
- Yes
Mortgage Calculator
Listing courtesy of Coldwell Banker Elite. Contact: 5403730100