172 Covenant Way, Bumpass, VA 23024
- $649,990
- 4
- BD
- 3
- BA
- 3,114
- SqFt











- List Price
- $649,990
- Price Change
- ▼ $10,000 1785361448
- Days on Market
- 161
- Status
- ACTIVE
- MLS#
- VALA2009180
- Bedrooms
- 4
- Bathrooms
- 3
- Full Baths
- 3
- Living Area
- 3,114
- Lot Size (Acres)
- 0.92
- Style
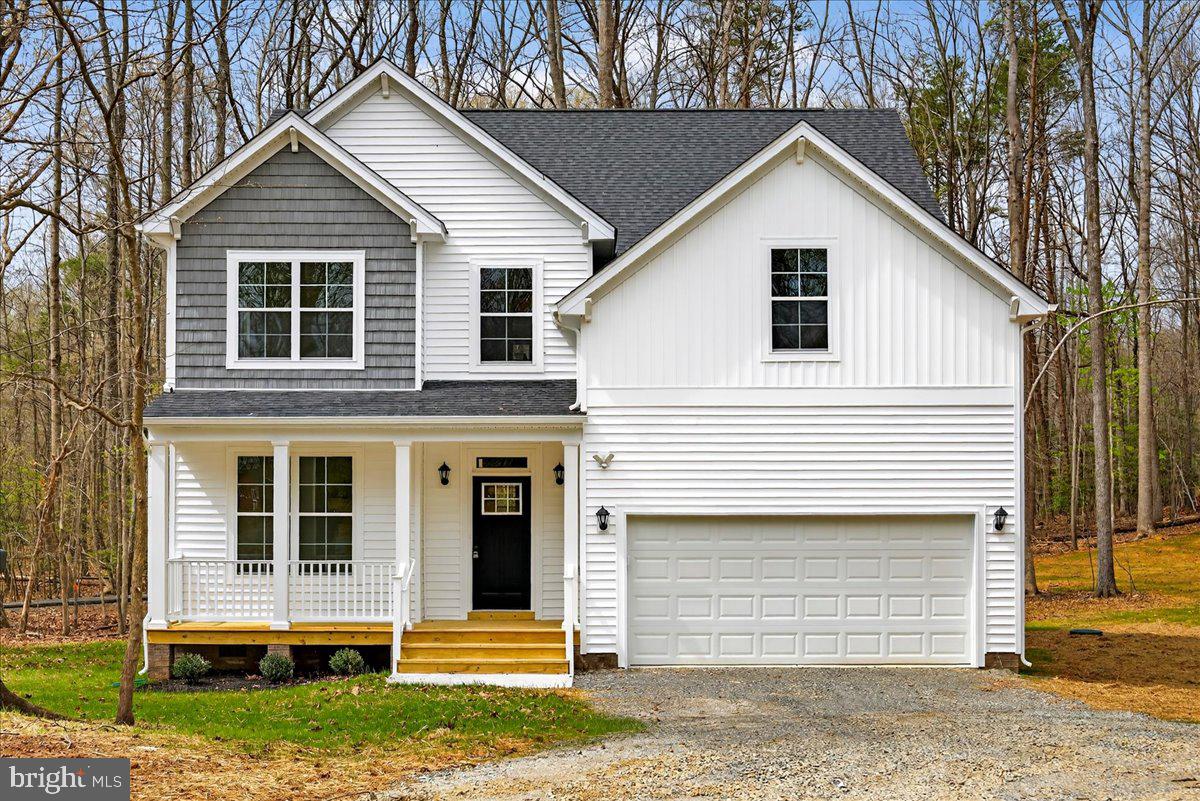
- Craftsman
- Year Built
- 2026
- County
- Louisa
- School District
- Louisa County Public Schools
Property Description
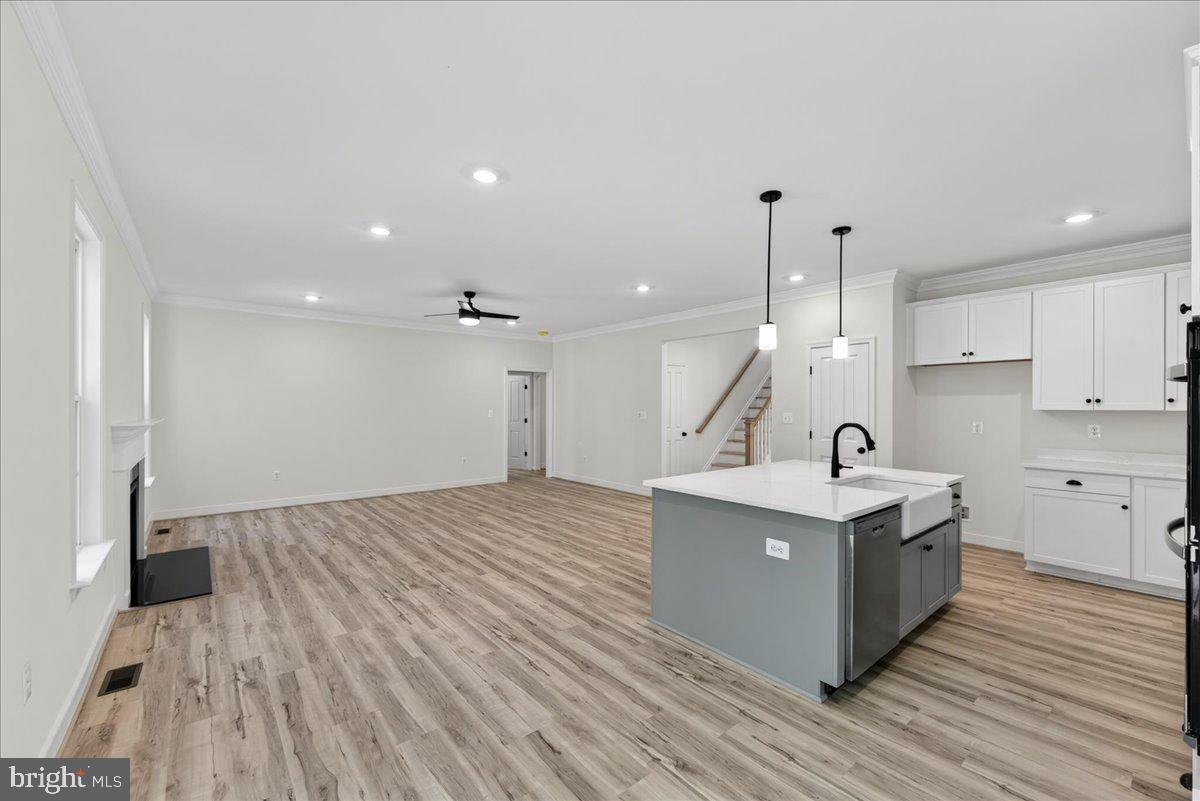
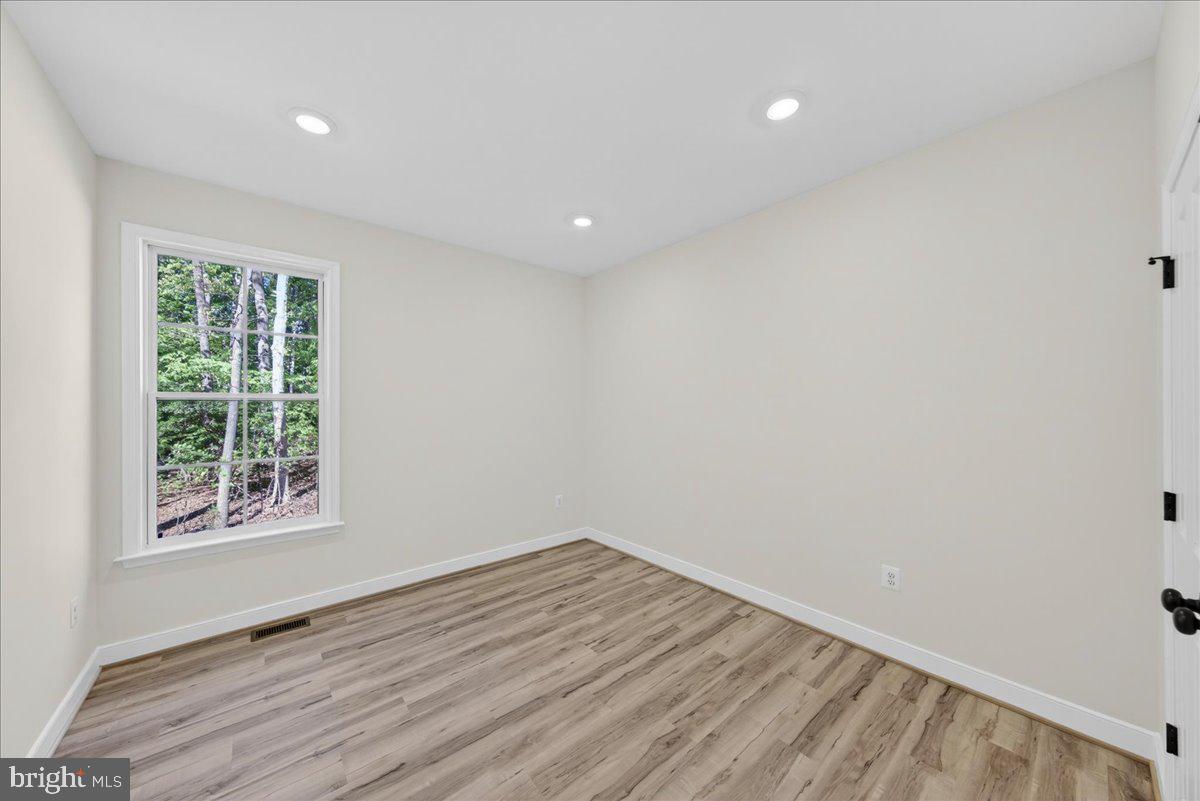
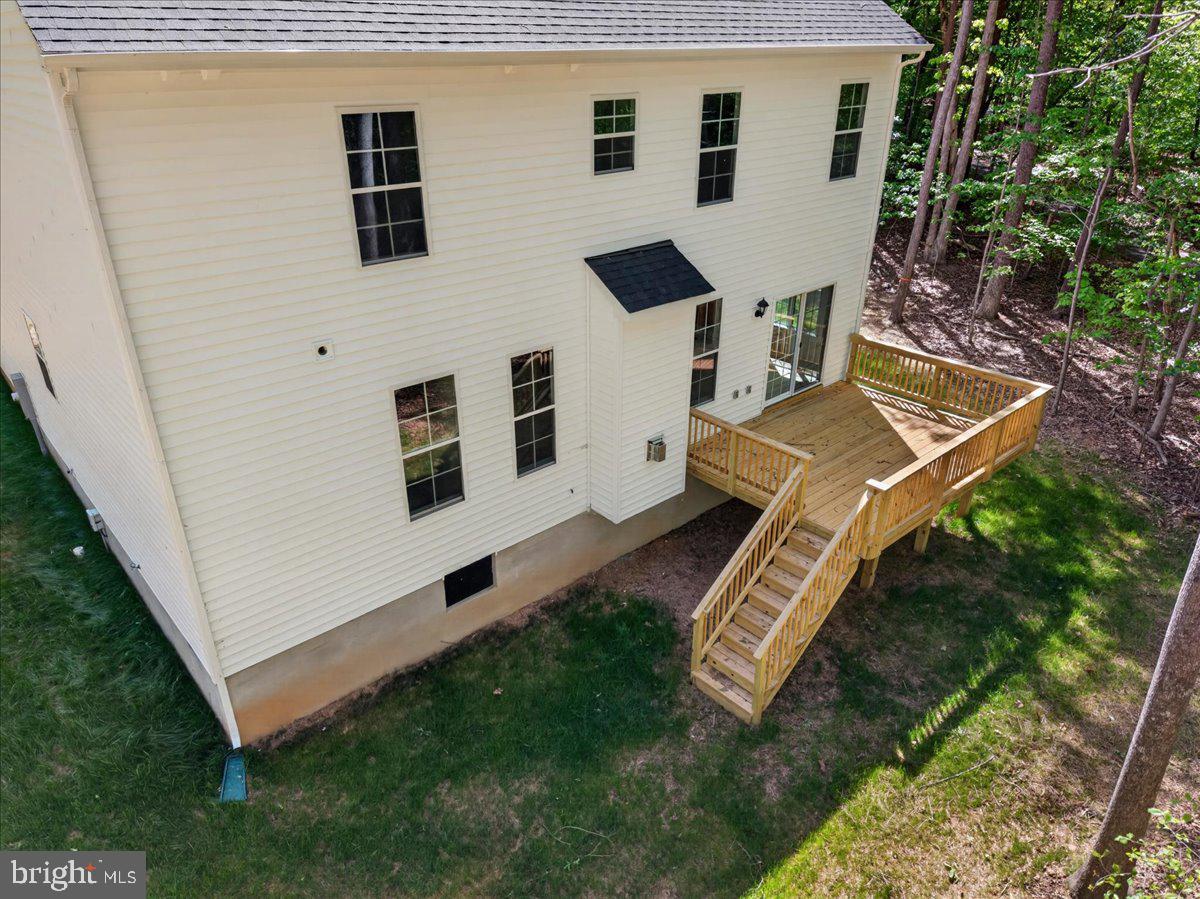
Builder incentive available! Qualified buyers may receive a temporary first-year interest rate buydown and closing cost assistance when financing through the builder's preferred lending partner. This limited-time incentive can reduce your first-year monthly principal and interest payment compared with a loan without the buydown. Contact the listing agent for current program details, eligibility requirements, and available incentives. Welcome to an incredible opportunity in Covenant Coves where you can own true deeded waterfront without paying the price of a waterfront home. This property includes a deeded waterfront outparcel just 0.6 miles away, complete with shared dock access, private lake access, and the ability to build your own boathouse. From the home, you'll even enjoy views of your waterfront property. Built by Danaf Homes, The Madison is nearing completion and offers over 3,000 square feet of beautifully upgraded living space with 4 bedrooms, 3 full baths, and a spacious loft designed for the way people live today. Luxury vinyl plank flooring runs throughout the main level and bedrooms. The inviting family room centers around a propane fireplace with a designer slate surround, creating the perfect place to unwind after a day on the lake. The kitchen was built to impress with quartz countertops, an oversized island, farmhouse sink, upgraded stainless steel appliances, crisp white cabinetry, and matte black finishes. The dining area opens to the backyard, making entertaining effortless. The primary suite feels like its own retreat with a spa-inspired bath featuring a tiled shower, soaking tub, dual quartz vanity, and generous space to recharge. A main-level bedroom and full bath offer flexibility for guests, multi-generational living, or the perfect home office. Upstairs you'll find two additional bedrooms, another upgraded full bath, and a versatile loft ready for movie nights, game days, or extra living space. Let's clear up the biggest question. The home itself is not waterfront.( However, is waterview!) The deeded outparcel is. That means you own 40 feet of waterfront property with lake access, water views from the home, and the ability to build a private boathouse, all while avoiding the premium price tag of a home sitting directly on the shoreline. The out parcel is less than 3 blocks from the house! Homes offering true deeded waterfront ownership at this price point are exceptionally hard to find at Lake Anna. The last buyer lost it because financing fell apart. Their loss is your opportunity, but opportunities like this rarely come around twice. Financing offer subject to change without notice.
/u.realgeeks.media/1ststaterealtor/Remax_logo(3)_-_Copy.png)
Additional Information
- Subdivision
- Covenant Cove
- Taxes
- $575
- HOA Fee
- $610
- HOA Frequency
- Annually
- Interior Features
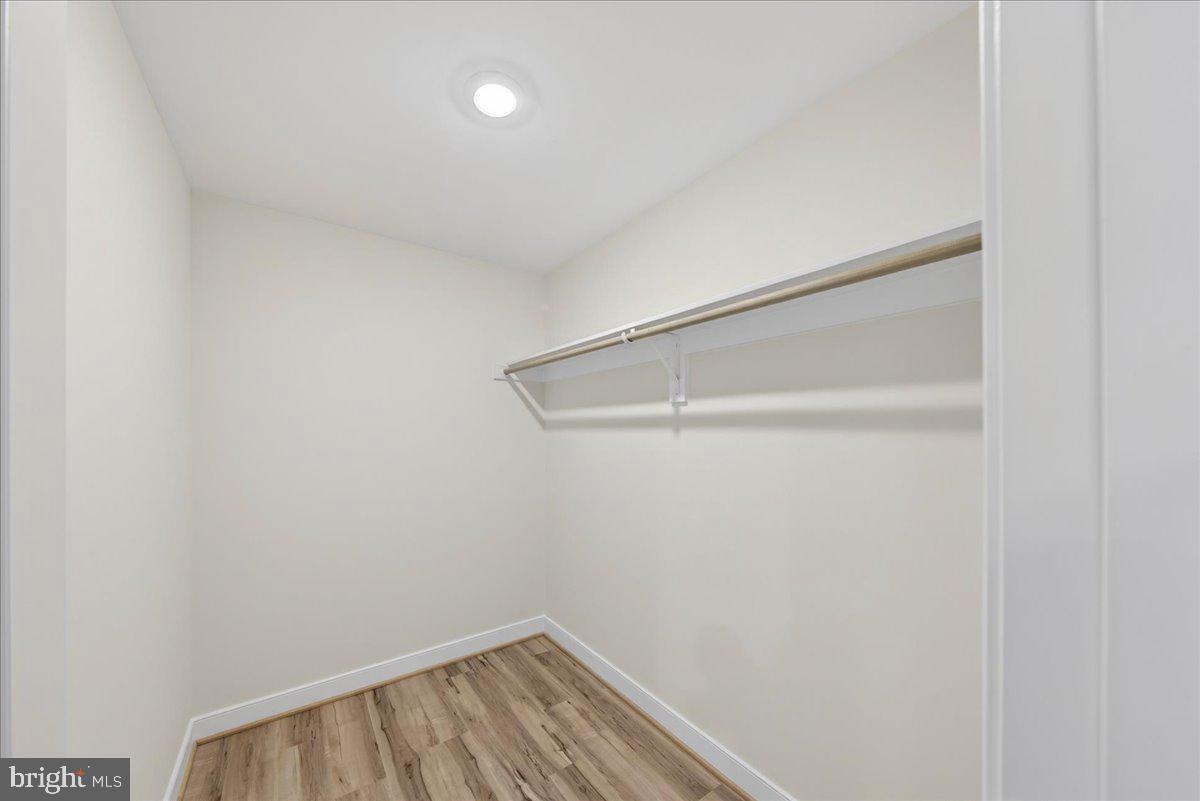
- Attic, Bathroom - Soaking Tub, Bathroom - Tub Shower, Breakfast Area, Ceiling Fan(s), Dining Area, Entry Level Bedroom, Family Room Off Kitchen, Floor Plan - Open, Formal/Separate Dining Room, Kitchen - Island, Primary Bath(s), Walk-in Closet(s)
- Amenities
- Boat Dock/Slip, Boat Ramp, Common Grounds, Lake, Picnic Area, Pier/Dock, Water/Lake Privileges
- School District
- Louisa County Public Schools
- Elementary School
- Jouett
- Middle School
- Louisa County
- High School
- Louisa County
- Fireplaces
- 1
- Fireplace Description
- Gas/Propane
- Flooring
- Luxury Vinyl Plank
- Garage
- Yes
- Garage Spaces
- 2
- Community Amenities
- Boat Dock/Slip, Boat Ramp, Common Grounds, Lake, Picnic Area, Pier/Dock, Water/Lake Privileges
- View
- Lake
- Heating
- Heat Pump - Electric BackUp
- Heating Fuel
- Electric
- Cooling
- Central A/C
- Roof
- Architectural Shingle
- Water
- Well
- Sewer
- On Site Septic
- Room Level
- Bedroom 4: Main, Family Room: Main, Breakfast Room: Main, Living Room: Main, Dining Room: Main, Kitchen: Main, Primary Bedroom: Upper 1, Bedroom 2: Upper 1, Bedroom 3: Upper 1, Loft: Upper 1
Mortgage Calculator
Listing courtesy of Lake Anna Island Realty. Contact: