25 Rock Island Ridge , Lake Anna, Mineral, VA 23117
- $1,399,000
- 5
- BD
- 4
- BA
- 2,691
- SqFt










- List Price
- $1,399,000
- Price Change
- ▲ $100,000 1730934122
- Days on Market
- 881
- Status
- ACTIVE
- MLS#
- VALA2004784
- Bedrooms
- 5
- Bathrooms
- 4
- Full Baths
- 3
- Half Baths
- 1
- Living Area
- 2,691
- Lot Size (Acres)
- 1.63
- Style
- Contemporary, Farmhouse/National Folk, Transitional
- Year Built
- 2024
- County
- Louisa
- School District
- Louisa County Public Schools
Property Description
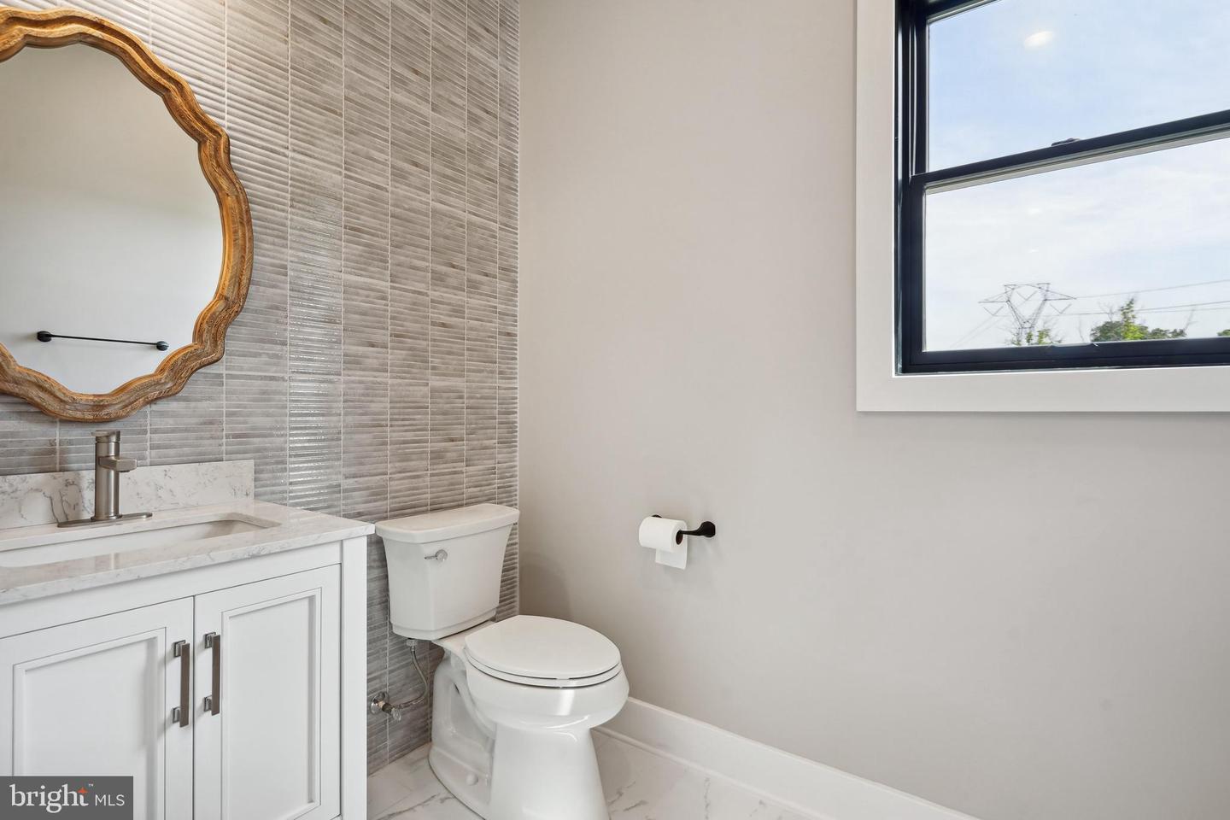
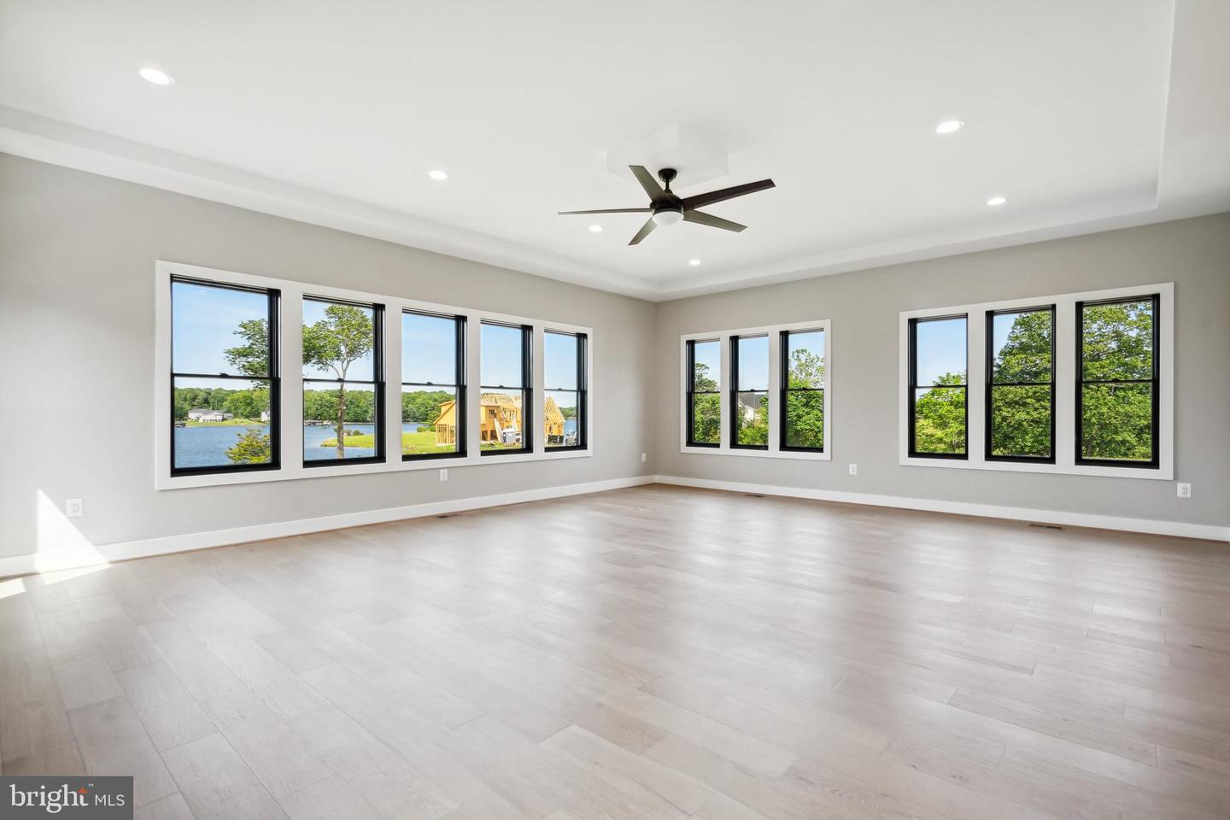
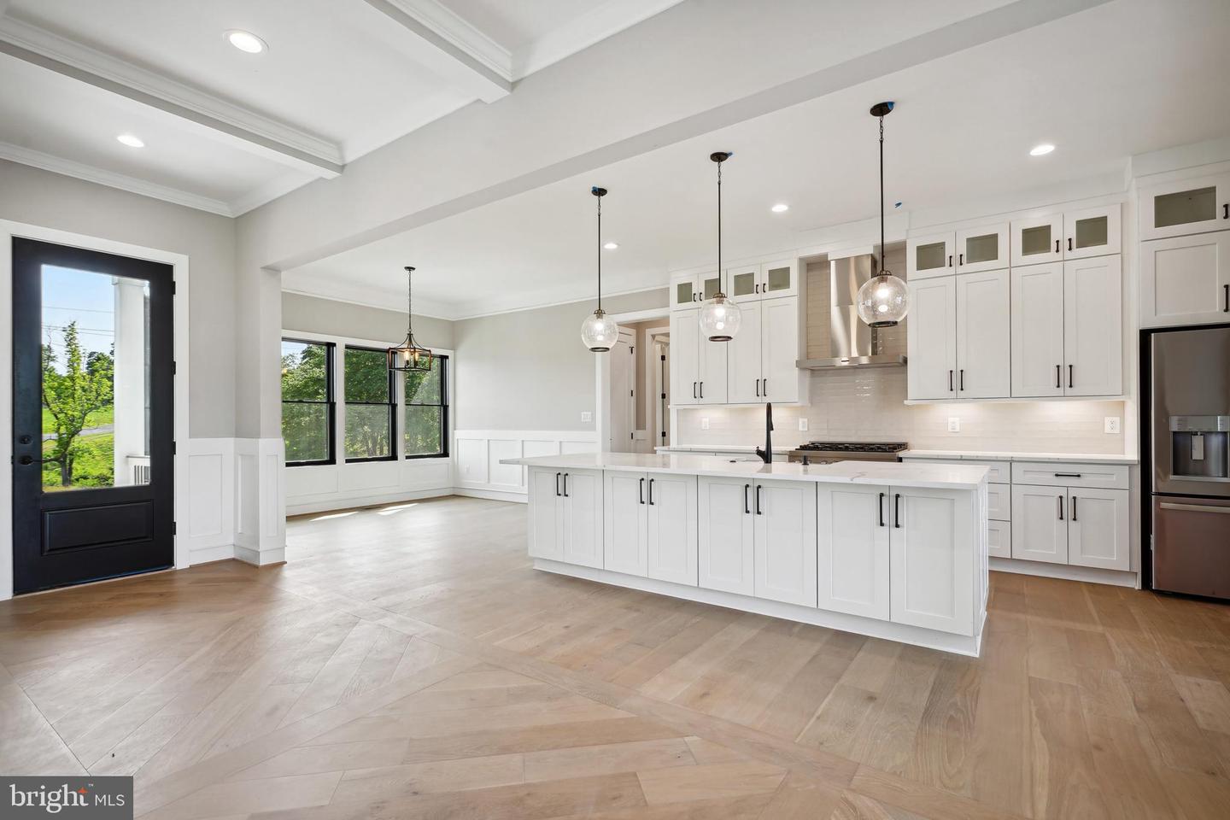
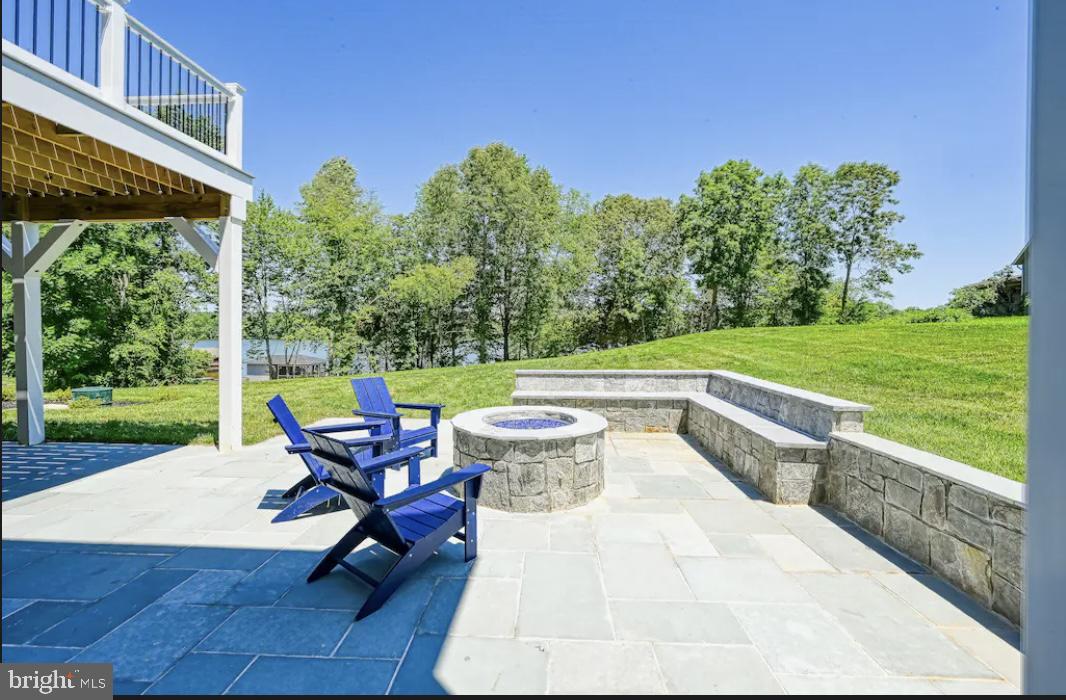
*** TO BE BUILT NEW CONSTRUCTION***Exceptional Water View Custom Home This enduring masterpiece unfolds as a 4,782 sq ft Modern Farmhouse, showcasing an open floor plan and 730 sq ft bonus finished room. Boasting 6 bedrooms, 4 full bathrooms, and 1 half bath, this residence is the epitome of sophistication. The expansive dining area and great room feature sliding glass door that frame picturesque lake views. The great room, adorned with a fireplace and a 10 ft ceiling, seamlessly opens to a sundeck extending from the family room. An open floor plan kitchen with 10 ft ceilings awaits, fulfilling every gourmet cook's dream. The modern kitchen is a culinary haven, with a center island hosting a built-in sink, additional seating space, and a quartz countertop. A charming informal breakfast nook becomes the ideal spot for quick, casual meals. Ample storage space and a walk-in pantry round out this impressive and practical kitchen. Unwind in the luxurious master suite, overlooking the lake, where every detail has been meticulously considered. The spacious primary bedroom, featuring 10 ft ceilings and custom windows, radiates brightness and airiness. A generous walk-in closet and a primary bath with double sinks and a separate free-standing bathtub and shower combine to create a comfortable in-home retreat. Key amenities include a mudroom, a resource room, closets in every bedroom, and beautifully crafted built-ins. Numerous large, elegant windows allow abundant light and showcase AMAZING VIEWS OF LAKE ANNA. The rear decks, along with a screened porch, make entertaining effortless. The lower level introduces a finished walkout basement with an additional 2,046 sq ft. A kitchenette, media room, second fireplace, outside patio, and third car garage are OPTIONAL. The two-car attached garage provides ample space for all your lake-related needs. With an abundance of delightful details, this home stands as the embodiment of your dreams. The builder offers various floor plans, and additional options and upgrades are available. The property is situated in the premier subdivision of ROCK ISLAND LANDING on the private side of Lake Anna. For more information on other water-view lots and waterfront lots, please contact the real estate agent. NOTE: The pictures accompanying this listing are representative of the quality of work and the features and upgrades available to the buyer.
/u.realgeeks.media/1ststaterealtor/Remax_logo(3)_-_Copy.png)
Additional Information
- Subdivision
- Rock Island Landing
- Taxes
- $1600
- HOA Fee
- $1,000
- HOA Frequency
- Annually
- Interior Features
- Breakfast Area, Built-Ins, Ceiling Fan(s), Combination Dining/Living, Combination Kitchen/Dining, Combination Kitchen/Living, Dining Area, Entry Level Bedroom, Family Room Off Kitchen, Floor Plan - Open, Kitchen - Eat-In, Kitchen - Gourmet, Kitchen - Island, Kitchen - Table Space, Pantry, Primary Bath(s), Bathroom - Soaking Tub, Upgraded Countertops, Walk-in Closet(s), Other
- Amenities
- Boat Dock/Slip, Boat Ramp, Water/Lake Privileges, Other
- School District
- Louisa County Public Schools
- Garage
- Yes
- Garage Spaces
- 2
- Community Amenities
- Boat Dock/Slip, Boat Ramp, Water/Lake Privileges, Other
- View
- Lake
- Heating
- Central
- Heating Fuel
- Electric
- Cooling
- Central A/C
- Water
- Well
- Sewer
- Perc Approved Septic, Septic < # of BR
- Basement
- Yes
Mortgage Calculator
Listing courtesy of Samson Properties. Contact: 7033788810