7101 Steamboat Ct, King George, VA 22485
- $615,000
- 4
- BD
- 4
- BA
- 2,524
- SqFt








- List Price
- $615,000
- Days on Market
- 1
- Status
- ACTIVE
- MLS#
- VAKG2008566
- Bedrooms
- 4
- Bathrooms
- 4
- Full Baths
- 3
- Half Baths
- 1
- Living Area
- 2,524
- Lot Size (Acres)
- 0.18
- Style
- Transitional
- Year Built
- 2022
- County
- King George
- School District
- King George County Schools
Property Description
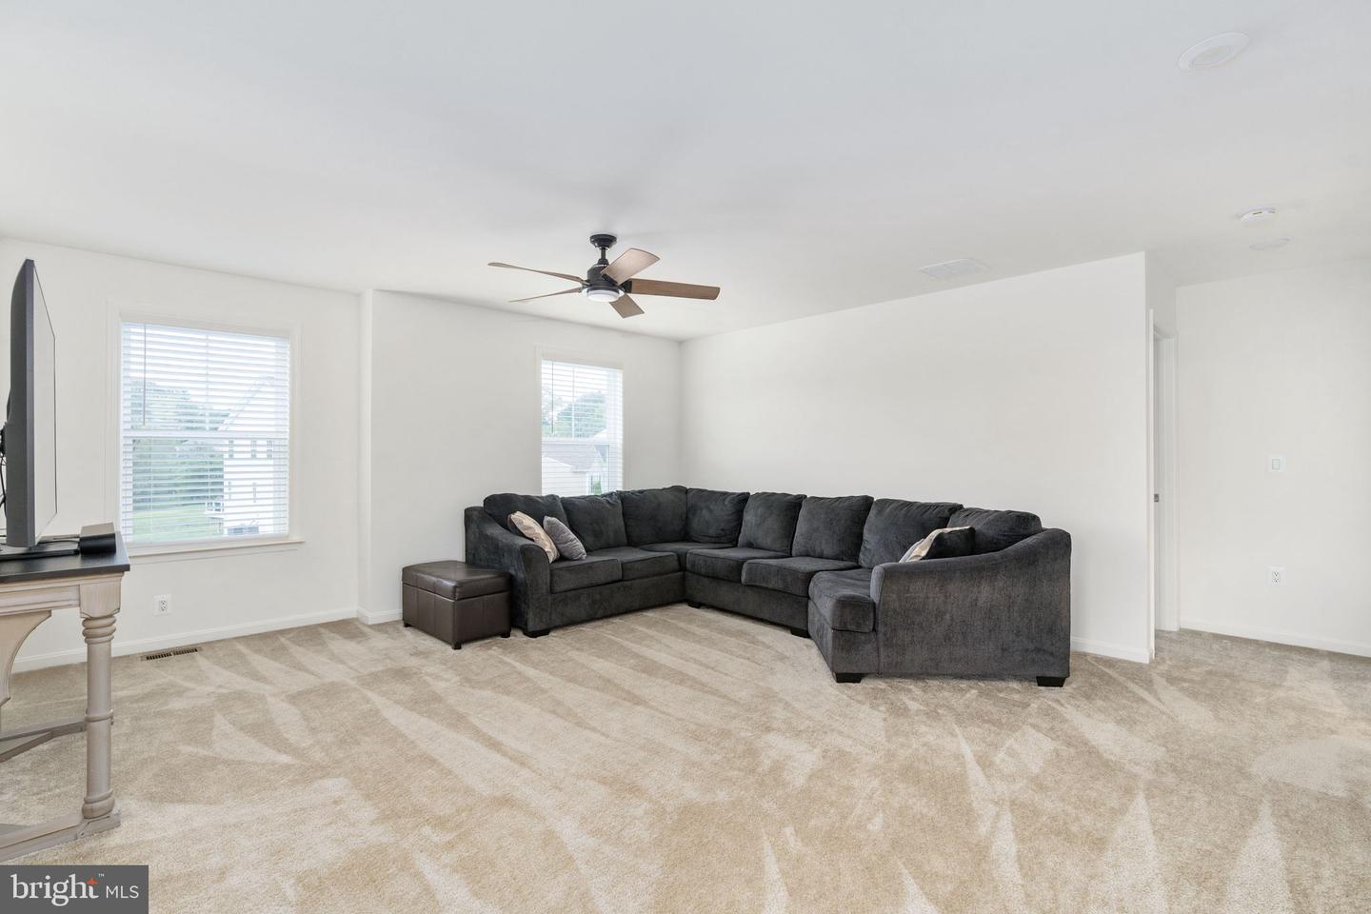
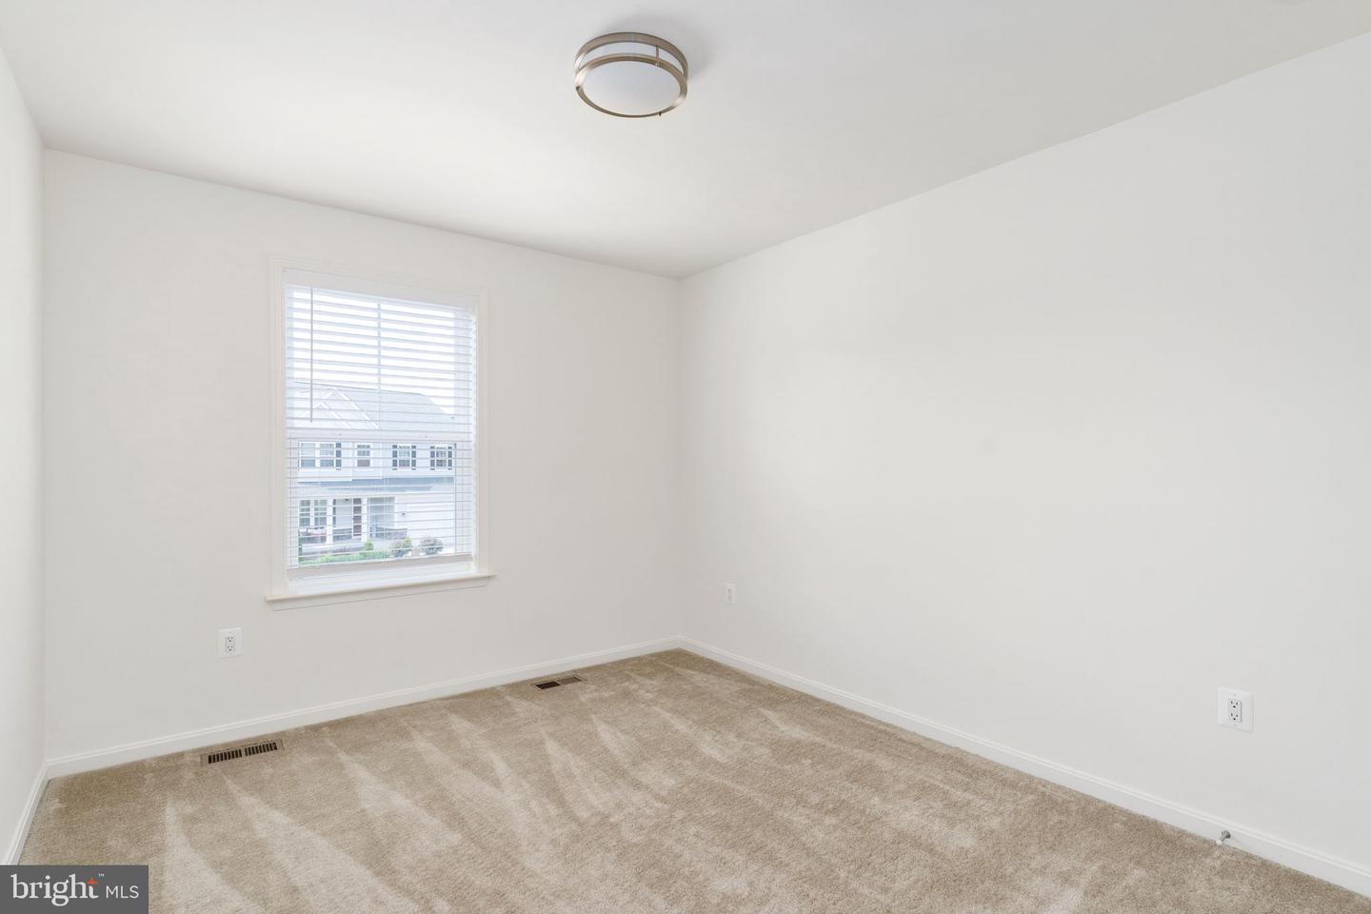
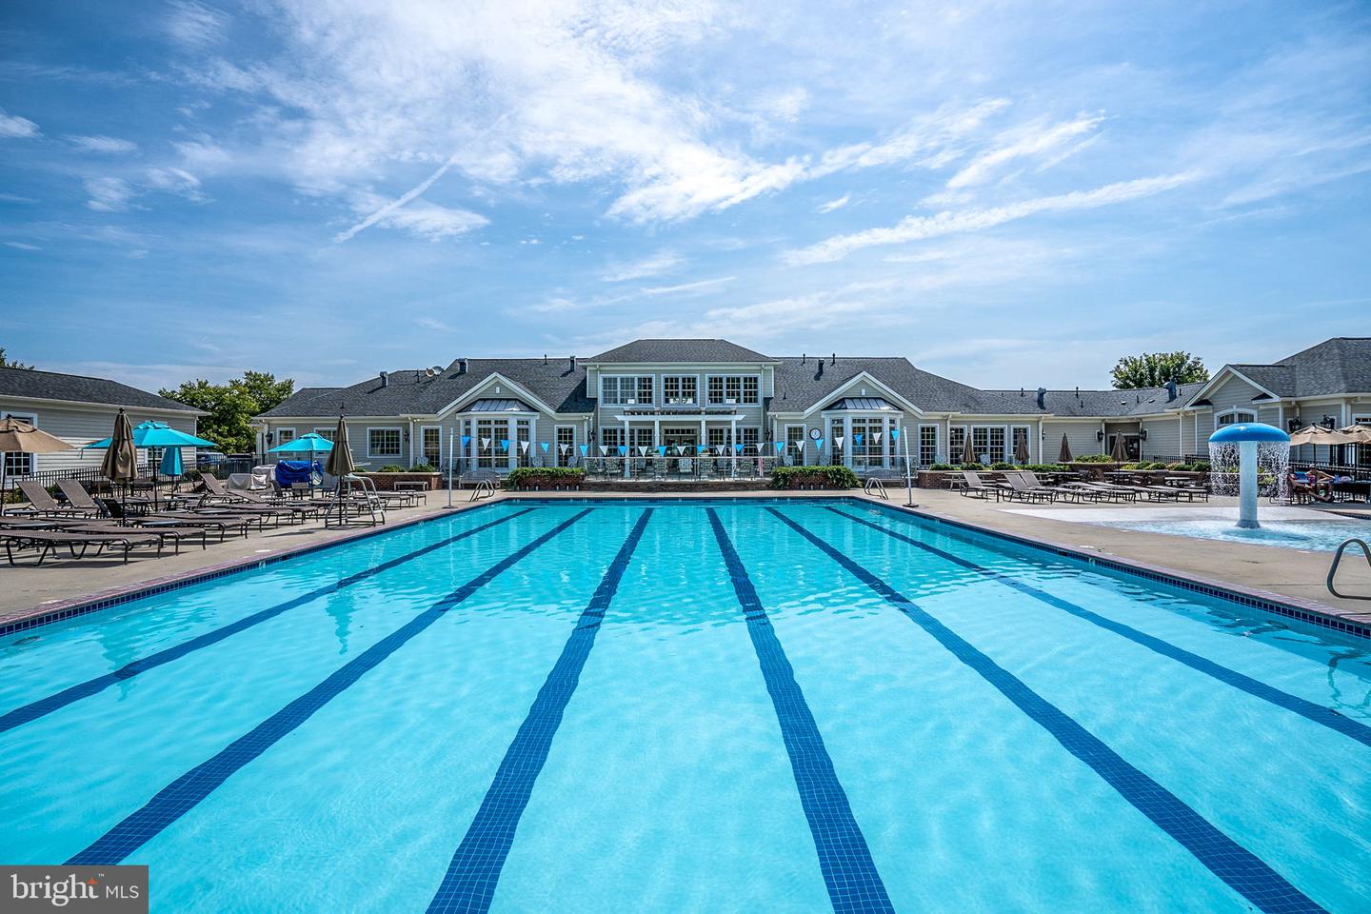
Welcome to this beautifully upgraded Craftsman-style home in Hopyard Farm, where thoughtful enhancements, premium finishes, and exceptional community amenities come together. Ask about the VA assumable 3% loan option possibility. From the moment you arrive, you’ll appreciate the inviting front porch, attractive stone water table, and the rare addition of a third garage bay—ideal for a workshop, boat storage, home gym, or additional vehicles. Step inside to a bright, light-filled interior featuring neutral paint and luxury vinyl plank flooring throughout the primary living areas. Upgraded square-profile 8-foot interior doors and cased windows add timeless architectural detail throughout the home. The gourmet kitchen is designed to impress with expanded pure white cabinetry offering abundant storage and workspace, Caramel Fantasy granite countertops, and GE Profile slate appliances, including an electric cooktop, built-in double ovens, microwave, and side-by-side refrigerator. An Arctic subway tile backsplash completes this stunning space. A large pantry and direct access to the three-car garage with retractable screen add everyday convenience. The kitchen opens seamlessly to the spacious family room, featuring an elegant electric fireplace with a custom tile surround and ebony mantel. The dining area leads to a maintenance-free 10' x 18' composite deck overlooking the fully fenced backyard—perfect for relaxing or entertaining. French doors open to a private home office, and a powder room completes the main level. Upstairs, the primary suite offers a true retreat with a tray ceiling, a spa-inspired bath featuring a tiled, oversized walk-in shower with a rain shower head, and a generous walk-in closet. Three additional bedrooms, a spacious loft, a full bath, and a conveniently located laundry room complete the upper level. The finished lower level provides a large recreation room, a full bath, and extensive unfinished storage space with room to grow. Located in the Hopyard Farm community, residents enjoy exceptional amenities, including a clubhouse, swimming pool, walking trails, playgrounds, and private access to the community dock on the Rappahannock River. Convenient to Dahlgren, Fredericksburg, shopping, dining, and commuter routes, this home combines luxury, functionality, and an outstanding location. Every enhancement has been thoughtfully selected to elevate both everyday living and long-term value. Beautifully maintained, extensively upgraded, and truly move-in ready—welcome home.
/u.realgeeks.media/1ststaterealtor/Remax_logo(3)_-_Copy.png)
Additional Information
- Subdivision
- Hopyard Farm
- Taxes
- $365
- HOA Fee
- $349
- HOA Frequency
- Quarterly
- Interior Features
- Floor Plan - Open, Kitchen - Island, Pantry, Walk-in Closet(s), Carpet, Dining Area, Kitchen - Eat-In, Kitchen - Gourmet, Recessed Lighting, Upgraded Countertops
- Amenities
- Boat Ramp, Club House, Common Grounds, Fitness Center, Pool - Outdoor, Tennis Courts, Tot Lots/Playground
- School District
- King George County Schools
- Fireplaces
- 1
- Fireplace Description
- Fireplace - Glass Doors, Electric, Mantel(s), Stone
- Flooring
- Carpet, Ceramic Tile, Luxury Vinyl Plank
- Garage
- Yes
- Garage Spaces
- 3
- Exterior Features
- Sidewalks, Street Lights
- Community Amenities
- Boat Ramp, Club House, Common Grounds, Fitness Center, Pool - Outdoor, Tennis Courts, Tot Lots/Playground
- Heating
- Programmable Thermostat, Energy Star Heating System, Heat Pump(s)
- Heating Fuel
- Electric
- Cooling
- Central A/C, Programmable Thermostat, Energy Star Cooling System, Heat Pump(s)
- Roof
- Architectural Shingle
- Water
- Public
- Sewer
- Public Sewer
- Room Level
- Primary Bedroom: Upper 1, Primary Bathroom: Upper 1, Bedroom 2: Upper 1, Bedroom 3: Upper 1, Bedroom 4: Upper 1, Loft: Upper 1, Laundry: Upper 1, Bathroom 2: Upper 1, Foyer: Main, Living Room: Main, Kitchen: Main, Recreation Room: Lower 1, Bathroom 3: Lower 1
- Basement
- Yes
Mortgage Calculator
Listing courtesy of CENTURY 21 New Millennium. Contact: 7039224010