804 Grove Ave, South Boston, VA 24592
- $269,900
- 3
- BD
- 2
- BA
- 2,464
- SqFt




- List Price
- $269,900
- Price Change
- ▼ $7,100 1783359197
- Days on Market
- 53
- Status
- ACTIVE
- MLS#
- VAHX2000182
- Bedrooms
- 3
- Bathrooms
- 2
- Full Baths
- 2
- Living Area
- 2,464
- Lot Size (Acres)
- 0.41000000000000003
- Style
- Traditional, Other
- Year Built
- 1911
- County
- Halifax
- School District
- Halifax County Public Schools
Property Description
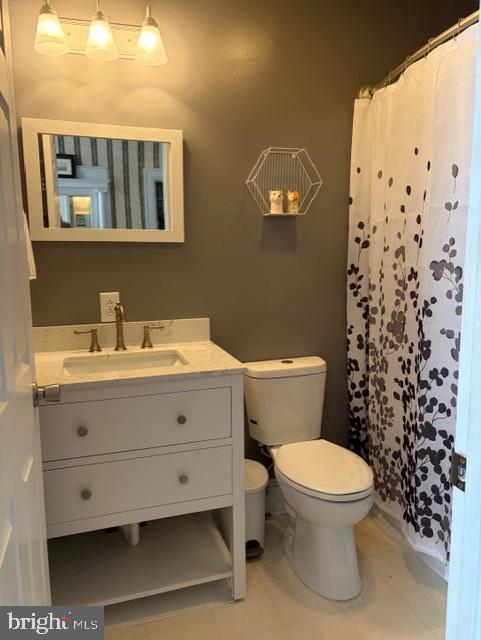
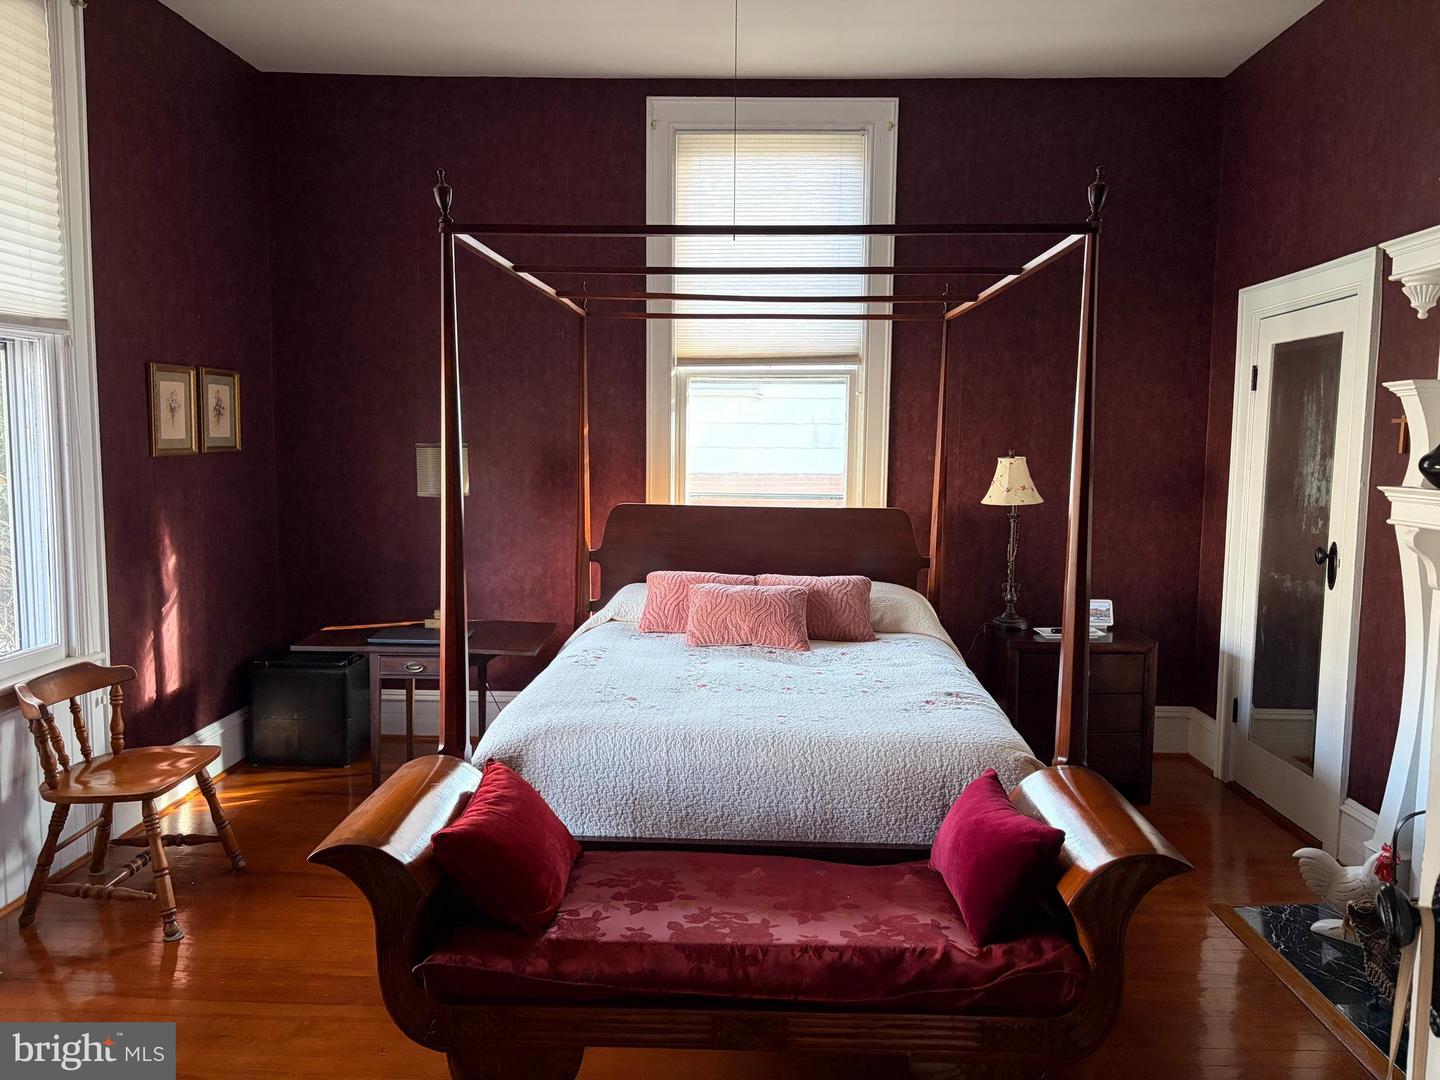
NEW PRICE !! Relocating seller - Exceptional Opportunity - One level living - Income potential Relocating owner offers a rare opportunity to own this beautifully maintained classic Southern home, where timeless craftsmanship meets the comfort and convenience of modern living. Offering 2,464 square feet of spacious one-level living, this inviting home features oversized rooms, abundant natural light, and exceptional living space rarely found at this price. Beautifully maintained and thoughtfully updated, it is truly move-in ready. The welcoming entry hall opens to generous formal living and dining rooms, a spacious kitchen perfect for everyday living, and a cozy fireplace that creates the perfect setting for relaxing evenings. Home Features • 3 oversized bedrooms • 2 full bathrooms • 2,464 sq ft of one-level living • Central heating & air conditioning • Energy-efficient mini-split heat pump • Beautiful private balcony • Carport • Workshop and additional storage space • Full basement with private entrance—ideal for a future apartment, guest suite, home office, or income-producing space. Updated plumbing, electrical and energy star rated HVAC system. Built with the quality and craftsmanship that have stood the test of time, this home combines classic Southern character with the comfort and efficiency today’s buyers expect. Beautifully maintained, full of charm, and ready. For you to enjoy it!!!
/u.realgeeks.media/1ststaterealtor/Remax_logo(3)_-_Copy.png)
Additional Information
- Subdivision
- None Available
- Taxes
- $1730
- Interior Features
- Attic, Breakfast Area, Built-Ins, Butlers Pantry, Ceiling Fan(s), Chair Railings, Crown Moldings, Dining Area, Entry Level Bedroom, Family Room Off Kitchen, Floor Plan - Open, Formal/Separate Dining Room, Kitchen - Eat-In, Kitchen - Island, Pantry, Recessed Lighting, Stain/Lead Glass, Bathroom - Tub Shower, Wood Floors
- Amenities
- None
- School District
- Halifax County Public Schools
- High School
- Halifax County
- Fireplaces
- 1
- Fireplace Description
- Gas/Propane
- Flooring
- Hardwood
- Exterior Features
- Gutter System, Satellite Dish
- Community Amenities
- None
- View
- Creek/Stream
- Heating
- Heat Pump - Electric BackUp
- Heating Fuel
- Electric
- Cooling
- Ceiling Fan(s), Central A/C, Energy Star Cooling System, Heat Pump(s), Programmable Thermostat
- Roof
- Asphalt, Metal
- Utilities
- Above Ground, Cable TV Available, Multiple Phone Lines, Propane
- Water
- Public
- Sewer
- Public Sewer
- Basement
- Yes
Mortgage Calculator
Listing courtesy of The Greene Realty Group. Contact: 8882785840