11560 Chapman Mill Dr, Glen Allen, VA 23060
- $899,990
- 4
- BD
- 4
- BA
- 3,791
- SqFt












- List Price
- $899,990
- Price Change
- ▼ $27,052 1776217139
- Days on Market
- 194
- Status
- ACTIVE
- MLS#
- VAHN2001146
- Bedrooms
- 4
- Bathrooms
- 4
- Full Baths
- 3
- Half Baths
- 1
- Living Area
- 3,791
- Lot Size (Acres)
- 0.2
- Style
- Traditional
- Year Built
- 2025
- County
- Henrico
- School District
- Henrico County Public Schools
Property Description
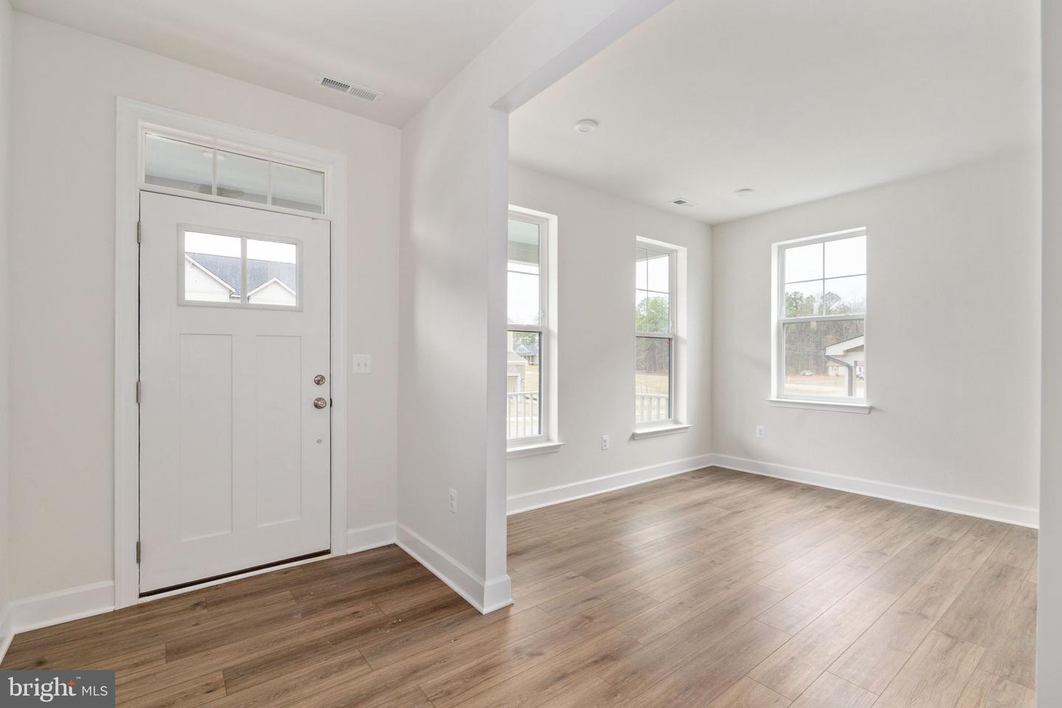
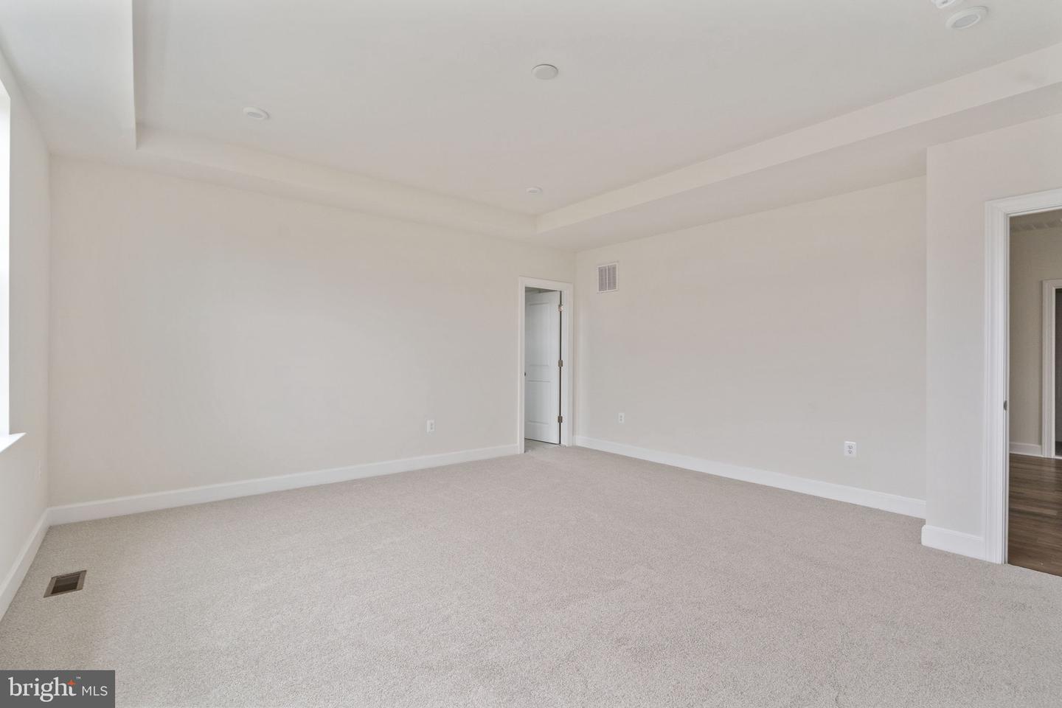
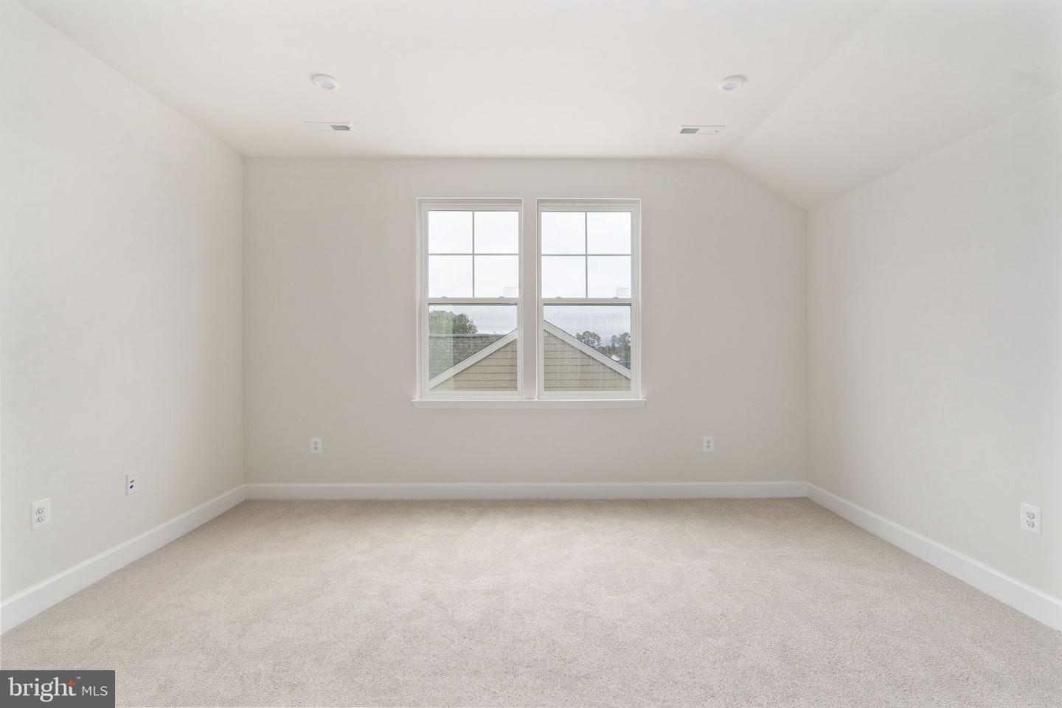
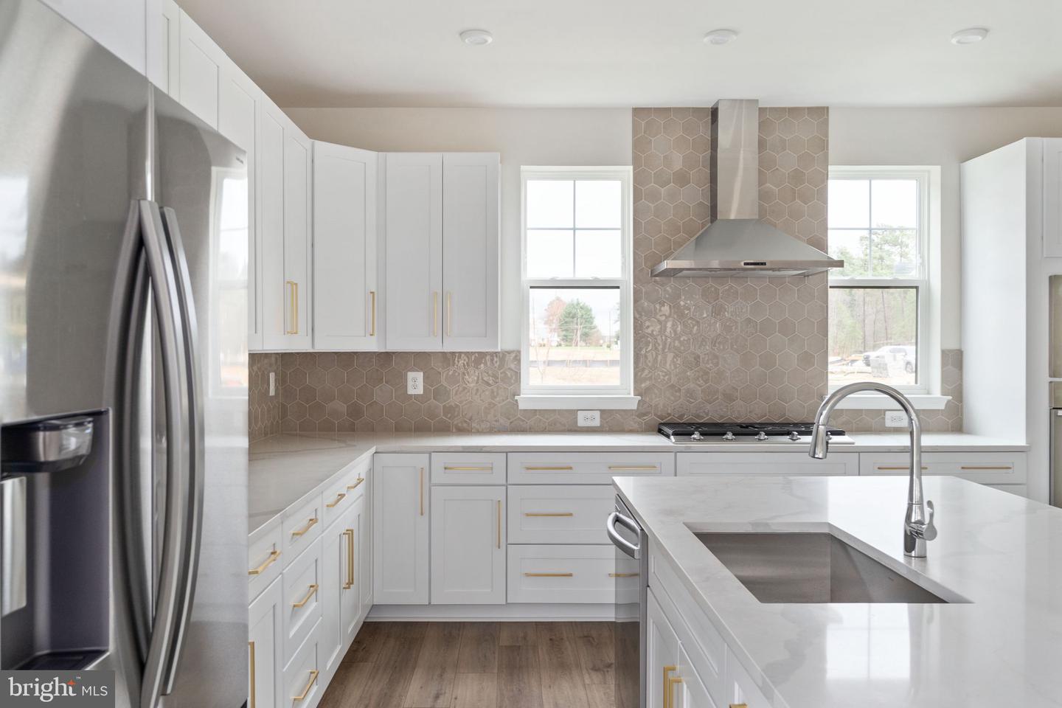
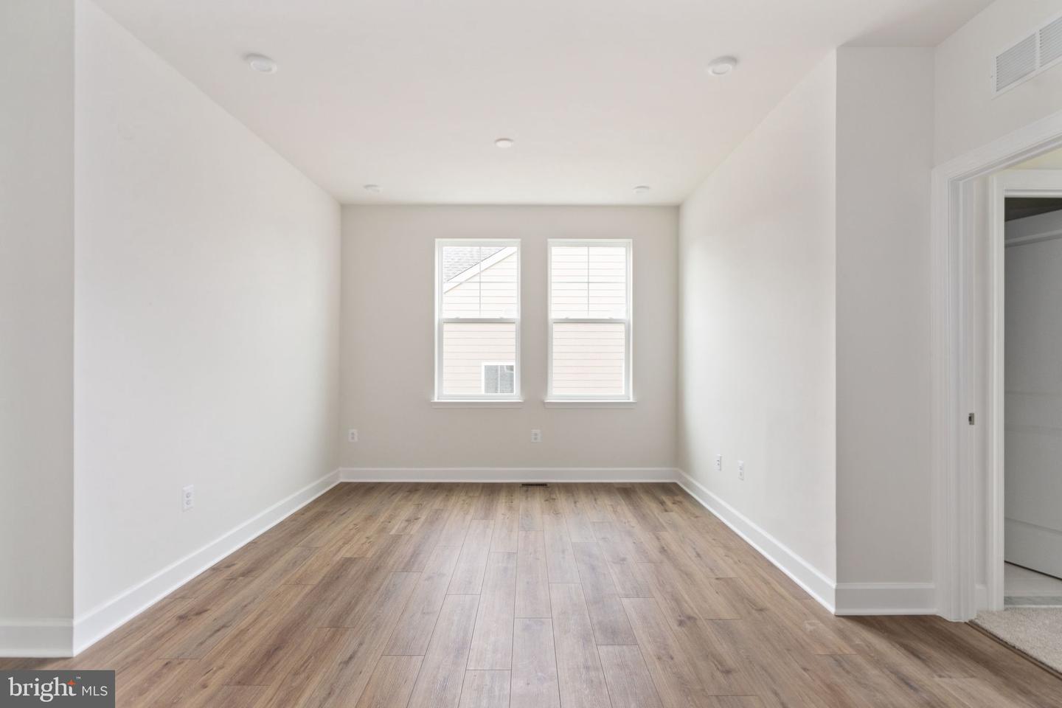
Brand new from Miller & Smith, the Arden at Sadler Square in Glen Allen, VA. This quick delivery home is ready to move in within 30 days—don't miss your chance to own a brand-new home without the wait and get settled before the new school year begins! Situated on a premium corner homesite, this spacious home offers approximately 3,791 square feet with 4 bedrooms, 4.5 bathrooms, and thoughtfully designed living spaces. The open main level features a gourmet kitchen with an oversized island, abundant cabinetry, stainless-steel appliances, and a private study that's perfect for working from home. Upstairs, you'll find generously sized secondary bedrooms, a versatile loft, and a private bedroom with its own full bath, ideal for guests or multigenerational living. The third-floor bonus room with a full bath provides even more flexibility for a media room, guest suite, home gym, or hobby space. Relax on the covered porch and extended deck and enjoy the added privacy and curb appeal of a side-load garage on a desirable corner homesite. Conveniently located in Glen Allen near major roadways, shopping, dining, and everyday essentials, this home offers the space, comfort, and convenience today's buyers are looking for. Move in within 30 days and be unpacked in time for the first day of school. Schedule your tour today before this quick delivery opportunity is gone!
/u.realgeeks.media/1ststaterealtor/Remax_logo(3)_-_Copy.png)
Additional Information
- Subdivision
- None Available
- HOA Fee
- $71
- HOA Frequency
- Monthly
- Interior Features
- Walk-in Closet(s)
- Amenities
- Tot Lots/Playground, Common Grounds
- School District
- Henrico County Public Schools
- Elementary School
- Rivers Edge
- Middle School
- Holman
- High School
- Glen Allen
- Garage
- Yes
- Garage Spaces
- 2
- Community Amenities
- Tot Lots/Playground, Common Grounds
- Heating
- Forced Air, Central
- Heating Fuel
- Natural Gas
- Cooling
- Central A/C
- Water
- Public
- Sewer
- Public Sewer
- Room Level
- Dining Room: Main, Kitchen: Main, Foyer: Main, Den: Main, Great Room: Main, Laundry: Upper 1, Primary Bedroom: Upper 1, Bedroom 2: Upper 1, Bedroom 3: Upper 1, Loft: Upper 1, Bedroom 4: Upper 1, Sitting Room: Upper 2
Mortgage Calculator
Listing courtesy of Century 21 Redwood Realty. Contact: