6422 Springhouse Cir, Clifton, VA 20124
- $929,900
- 4
- BD
- 4
- BA
- 2,906
- SqFt








- List Price
- $929,900
- Days on Market
- 0
- Status
- ACTIVE UNDER CONTRACT
- MLS#
- VAFX2331246
- Bedrooms
- 4
- Bathrooms
- 4
- Full Baths
- 4
- Living Area
- 2,906
- Lot Size (Acres)
- 0.22
- Style
- Colonial
- Year Built
- 1989
- County
- Fairfax
- School District
- Fairfax County Public Schools
Property Description
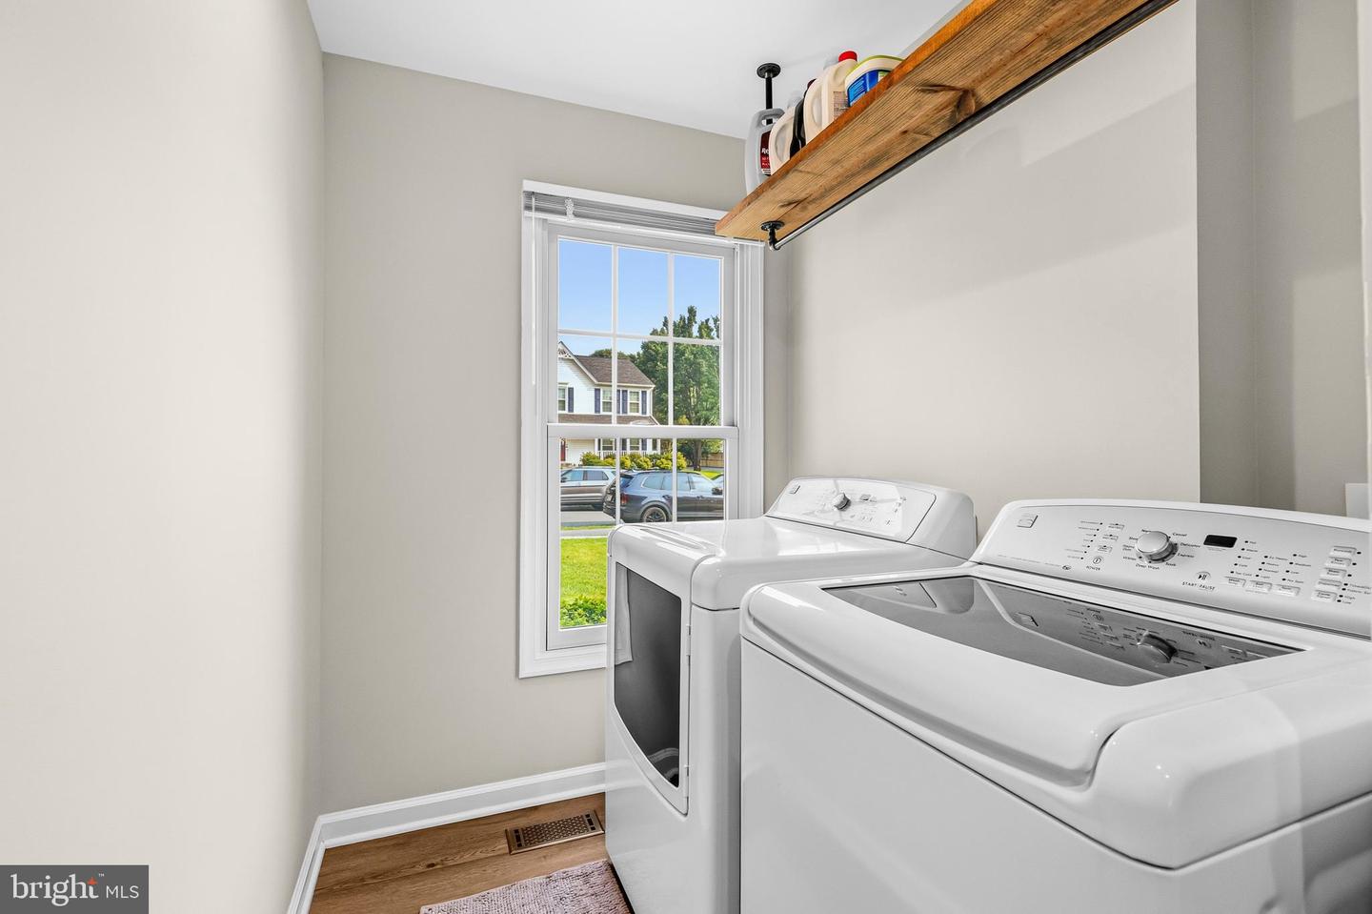
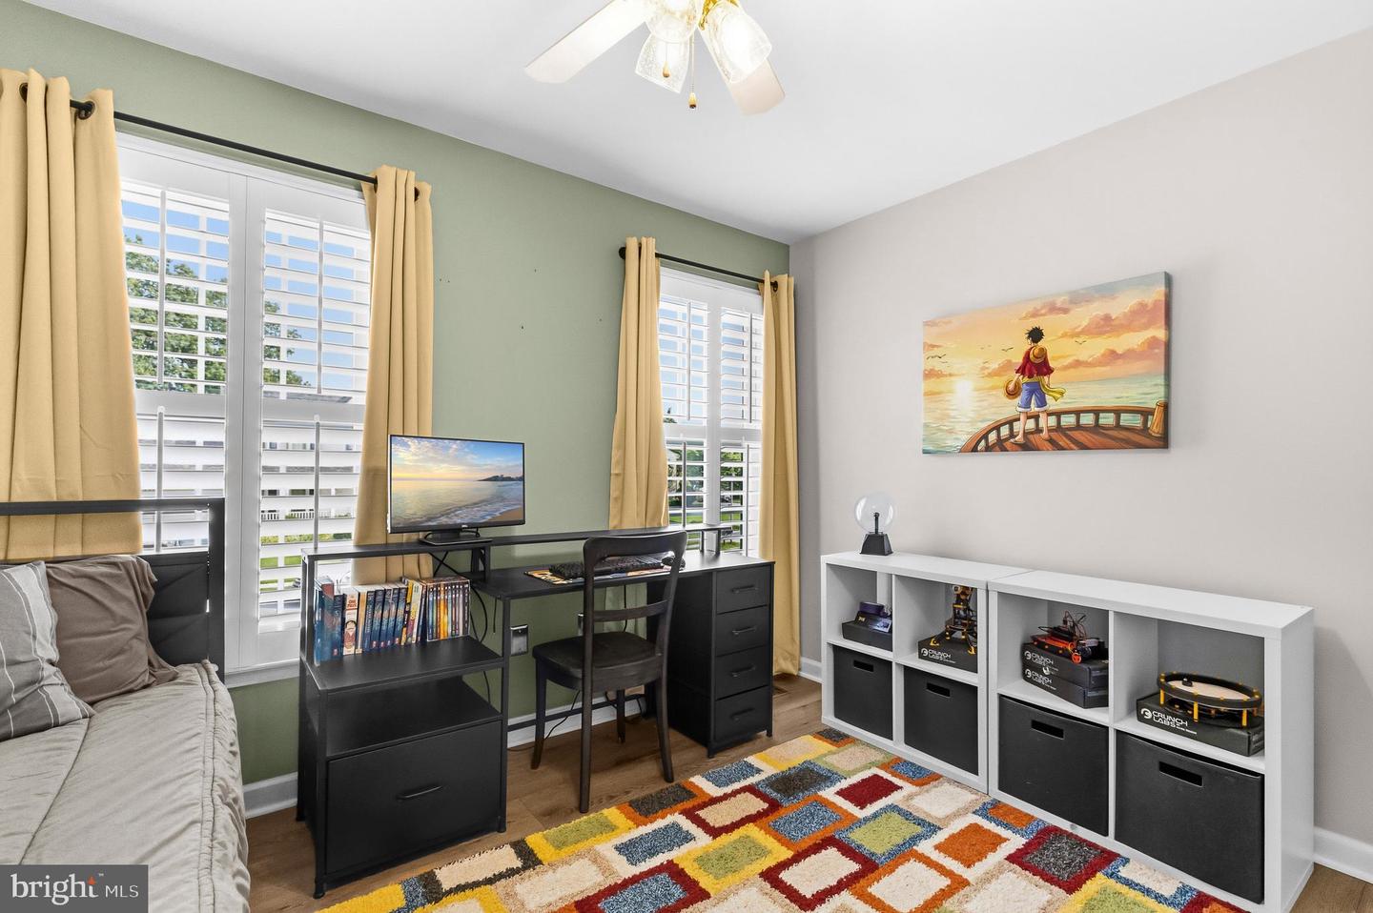
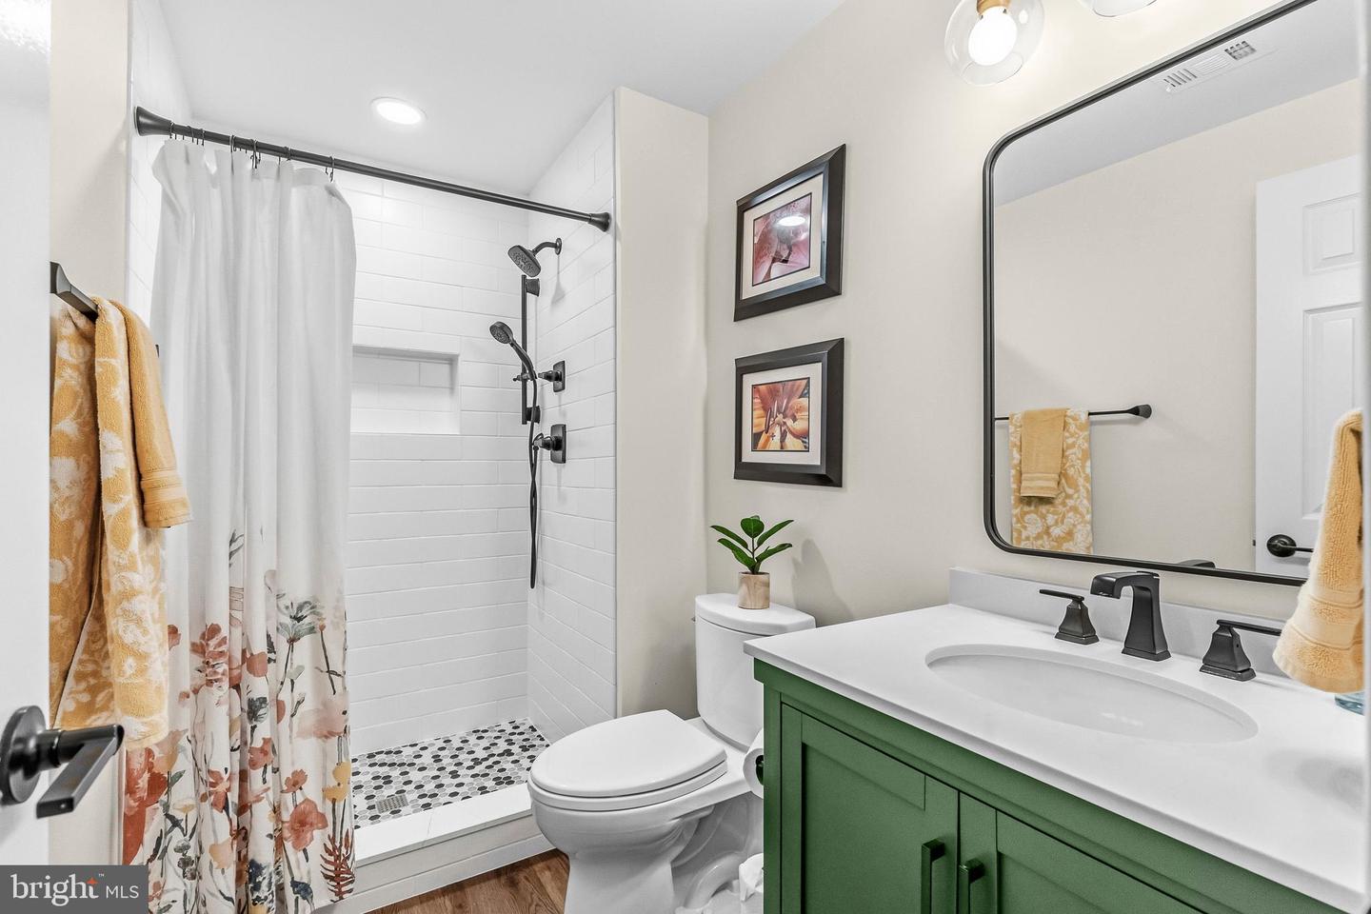
Nestled in the charming town of Clifton, this beautiful home is where timeless elegance meets modern comfort. Upon entering, a sophisticated foyer with striking wrought iron balusters creates a memorable first impression while gorgeous wide-plank luxury vinyl plank floors cover two levels! The inviting step-down family room is the perfect place to unwind, showcasing a cozy fireplace, soaring vaulted ceiling with skylights, and seamless access to the enclosed three-season sunroom—effortlessly blending indoor comfort with outdoor enjoyment. The open gourmet kitchen is equally impressive, featuring granite countertops, a spacious center island, tile backsplash, abundant cabinetry, and a picturesque window framing serene views of the lush backyard. A thoughtfully designed main-level full bath and custom built-ins add convenience and functionality to the space. Upstairs, you'll find four spacious bedrooms, including a luxurious primary suite with a beautifully remodeled ensuite bath and custom walk-in closet. The secondary bedrooms are generously sized! Bathrooms have been tastefully renovated with floor-to-ceiling tile, newer vanities, and quality finishes. The bright, finished walkout lower level expands the living space with a spacious recreation room, another full bathroom, and a versatile den that can easily serve as a fifth bedroom, home office, fitness room, or media space. Double glass doors lead to an exceptional backyard retreat where mature trees provide a peaceful backdrop. Enjoy the large patio, fenced yard, and direct access to a tranquil creek, creating a private park-like setting that feels like your own personal sanctuary. Ideally situated in the highly sought-after town of Clifton, this home offers the perfect balance of peaceful living and convenience. Enjoy award-winning restaurants, charming local shops, scenic parks, and easy access to major commuter routes throughout Fairfax County. The improvements that provide exceptional peace of mind include: New luxury vinyl plank flooring throughout the first and second floors (2021), fully renovated bathrooms (2022), new roof, gutters, and skylights (2021), new stair railing (2021), new garage door (2020), converted three-season sunroom (2020), new refrigerator (2026), repaved driveway (2026), and recessed lighting throughout multiple rooms. This exceptional home is more than a place to live—it's a private retreat designed for comfort, relaxation, and making lasting memories.
/u.realgeeks.media/1ststaterealtor/Remax_logo(3)_-_Copy.png)
Additional Information
- Subdivision
- Little Rocky Run
- Taxes
- $10417
- HOA Fee
- $95
- HOA Frequency
- Monthly
- Interior Features
- Attic, Family Room Off Kitchen, Kitchen - Gourmet, Breakfast Area, Kitchen - Country, Kitchen - Island, Dining Area, Kitchen - Eat-In, Primary Bath(s), Upgraded Countertops, Crown Moldings, Window Treatments, Curved Staircase, Recessed Lighting, Floor Plan - Open
- Amenities
- Pool - Outdoor, Recreational Center, Common Grounds, Jog/Walk Path, Tot Lots/Playground
- School District
- Fairfax County Public Schools
- Elementary School
- Union Mill
- Middle School
- Liberty
- High School
- Centreville
- Fireplaces
- 1
- Fireplace Description
- Gas/Propane, Mantel(s), Screen
- Garage
- Yes
- Garage Spaces
- 2
- Exterior Features
- Extensive Hardscape, Flood Lights, Sidewalks, Street Lights, Underground Lawn Sprinkler
- Community Amenities
- Pool - Outdoor, Recreational Center, Common Grounds, Jog/Walk Path, Tot Lots/Playground
- View
- Trees/Woods, Garden/Lawn
- Heating
- Forced Air
- Heating Fuel
- Natural Gas
- Cooling
- Ceiling Fan(s), Central A/C
- Roof
- Shingle
- Utilities
- Under Ground
- Water
- Public
- Sewer
- Public Sewer
- Basement
- Yes
Mortgage Calculator
Listing courtesy of Redfin Corporation. Contact: