8263 Trailwood Ct, Vienna, VA 22182
- $2,050,000
- 5
- BD
- 6
- BA
- 4,586
- SqFt




- List Price
- $2,050,000
- Days on Market
- 0
- Status
- ACTIVE
- MLS#
- VAFX2331176
- Bedrooms
- 5
- Bathrooms
- 6
- Full Baths
- 4
- Half Baths
- 2
- Living Area
- 4,586
- Lot Size (Acres)
- 0.16
- Style
- Colonial
- Year Built
- 2003
- County
- Fairfax
- School District
- Fairfax County Public Schools
Property Description
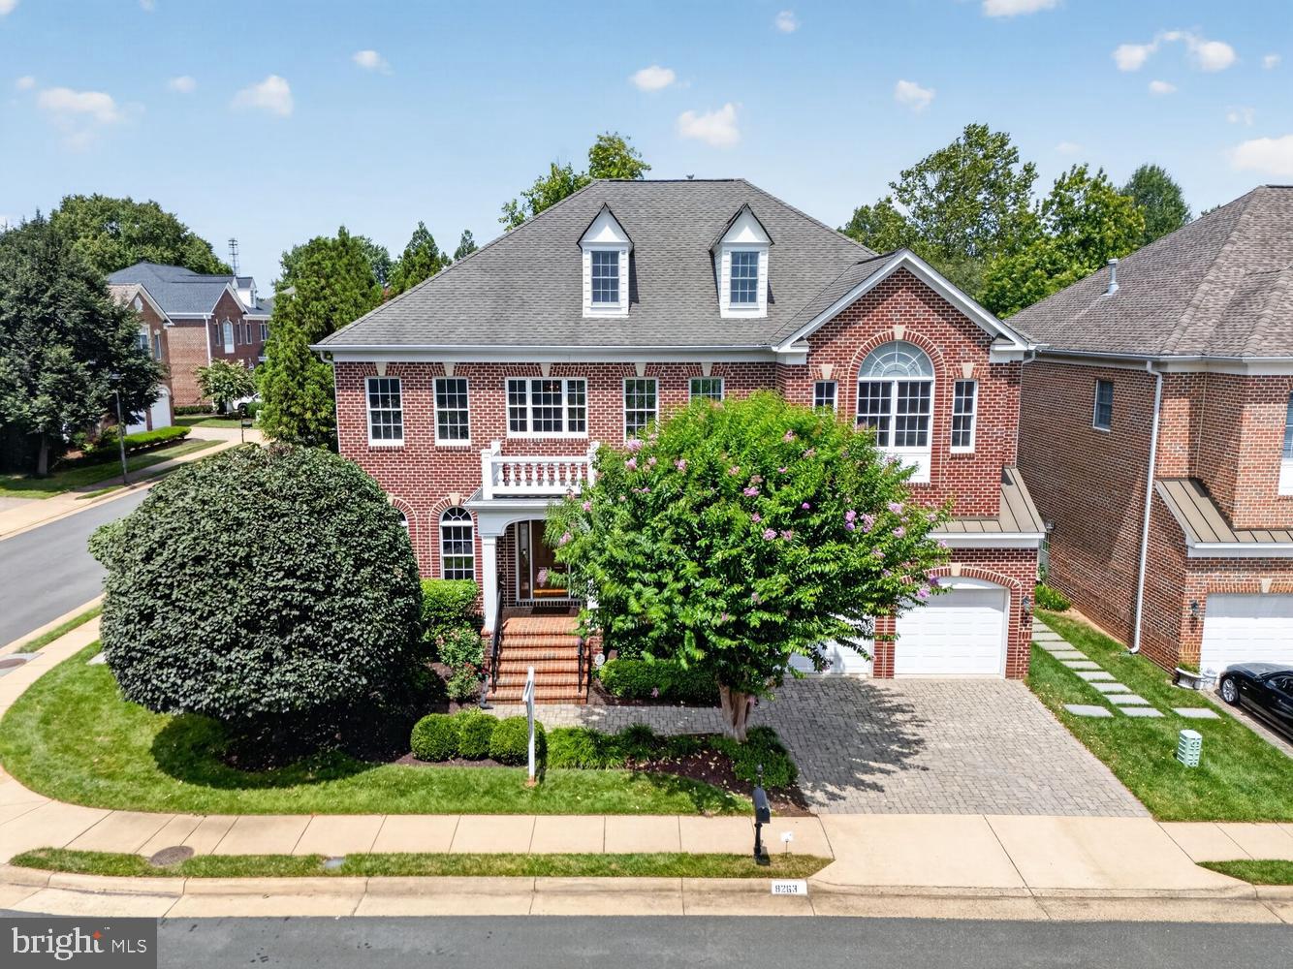
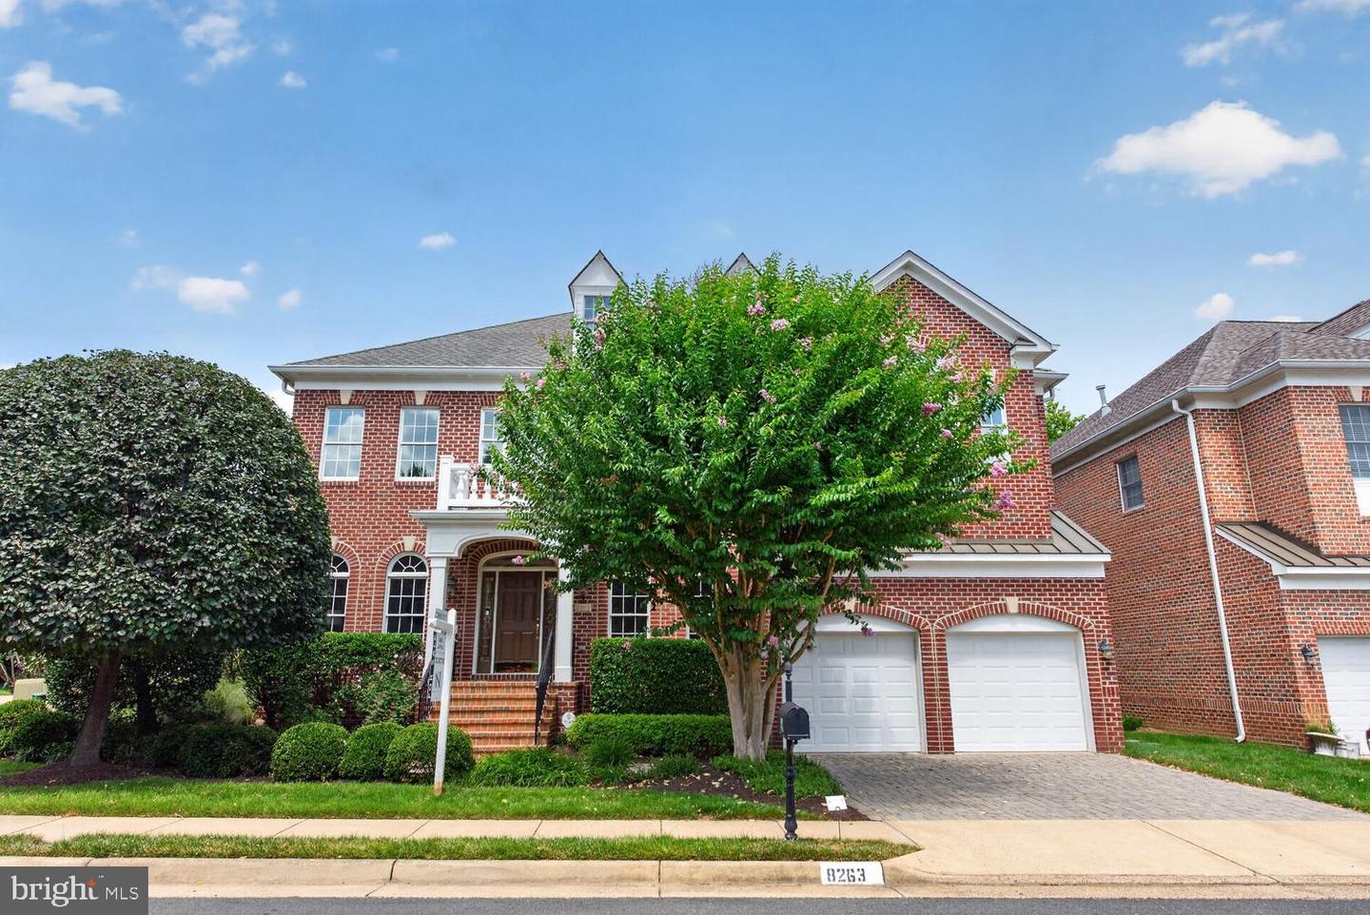
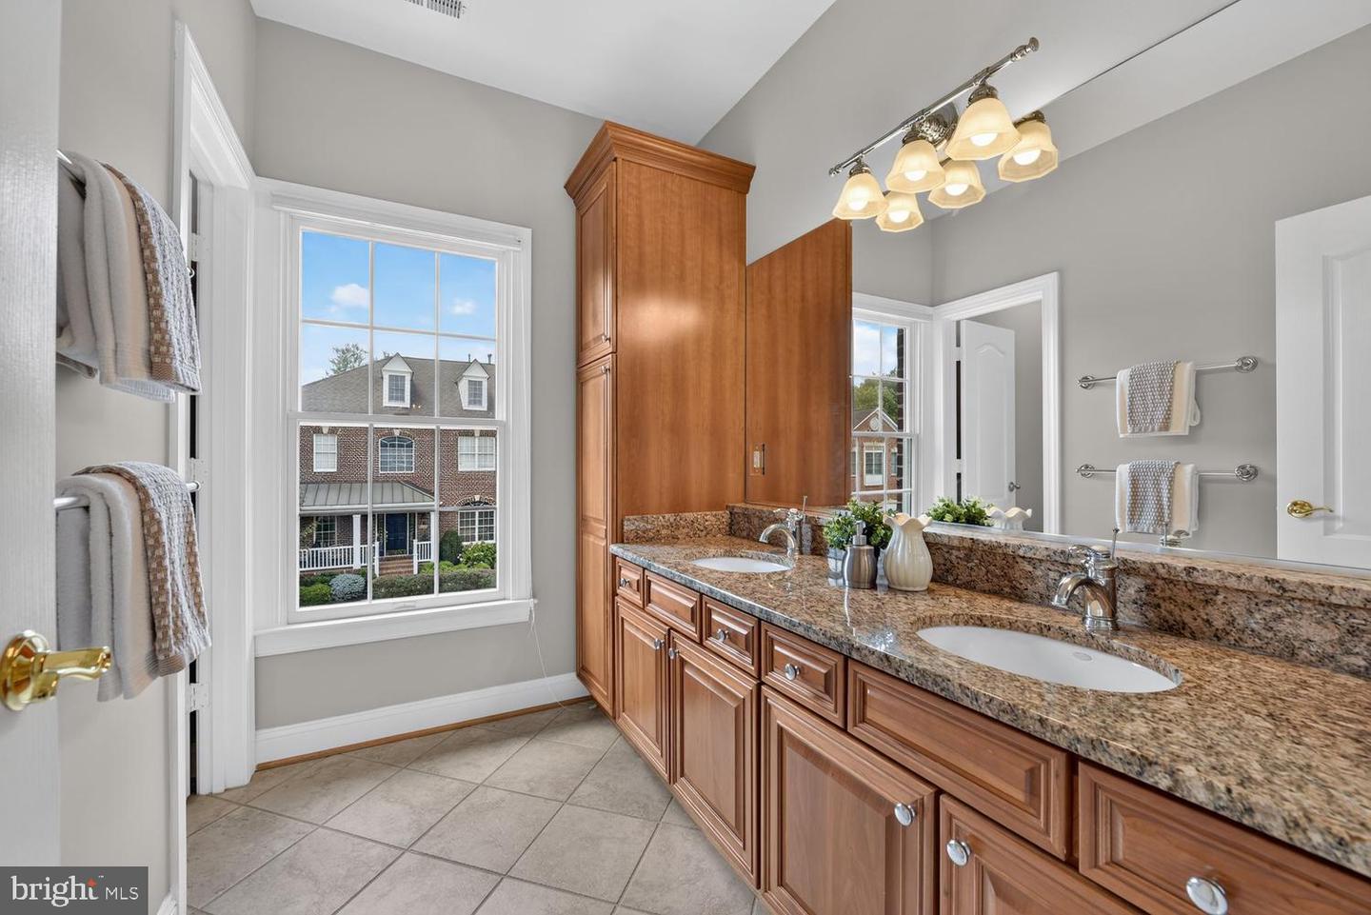
Welcome to this magnificent all-brick colonial home situated on a private, premium homesite backing to tranquil common grounds in Vienna's highly sought-after Madrillon Manors community. Built by Dittmar in 2003, this residence offers approximately 6,674 square feet of meticulously designed living space across three expansive levels, perfectly blending timeless elegance with modern luxury. Step inside to a grand two-story foyer flanked by sophisticated architectural details, elegant moldings, chair railings, and gleaming, newly refinished hardwood floors. The sun-drenched formal living and dining rooms provide an ideal setting for hosting guests, highlighted by striking arched windows that flood the space with natural light. The gourmet chef's kitchen features high-end finishes, a center island, double dishwashers, a butler's pantry, and a bright breakfast area opening to the rear deck. Directly off the kitchen is a spacious family room with a cozy gas fireplace, complemented by a private main-level library and powder room. Ascend to the upper gallery landing overlooking the entry foyer. The primary suite serves as a private retreat complete with a tray ceiling, sitting area, dual walk-in closets, and a spa-inspired en-suite bath featuring dual vanities, a deep soaking tub, and a separate glass-enclosed tile shower. Three additional spacious bedrooms reside upstairs with upgraded carpeting, serviced by two additional full hall baths, along with a conveniently located upper-level laundry room. The fully finished lower level is built for recreation and entertaining, featuring a massive rec room with a second gas fireplace and custom wet bar. This level also includes a dedicated home gym, two bonus/flex rooms, 1 full bath, 1 half bath, and a private walk-out exit. Outdoors, enjoy a serene stone patio with relaxing water fountain features overlooking private grounds that border open common area. Freshly updated with recent interior paint, modern flooring improvements, upgraded carpeting, professionally cleaned windows, and major mechanical upgrades—including a new HVAC system (2022), 75-gallon gas water heater (2023), attic fan (2026), water pressure booster system, underground lawn sprinkler, security system, and a Ting® fire safety monitor. Complete with an attached 2-car garage and located just minutes from Tysons Corner Galleria Mall, Silver Line Metro, Route 7, and I-495.
/u.realgeeks.media/1ststaterealtor/Remax_logo(3)_-_Copy.png)
Additional Information
- Subdivision
- Madrillon Manors
- Taxes
- $21692
- HOA Fee
- $2,080
- HOA Frequency
- Annually
- Interior Features
- Breakfast Area, Butlers Pantry, Chair Railings, Carpet, Combination Kitchen/Dining, Crown Moldings, Dining Area, Family Room Off Kitchen, Kitchen - Eat-In, Kitchen - Gourmet, Kitchen - Island, Kitchen - Table Space, Primary Bath(s), Upgraded Countertops, Wet/Dry Bar, Wood Floors
- Amenities
- Common Grounds
- School District
- Fairfax County Public Schools
- Elementary School
- Freedom Hill
- Middle School
- Kilmer
- High School
- Marshall
- Fireplaces
- 2
- Fireplace Description
- Electric, Fireplace - Glass Doors
- Flooring
- Carpet, Ceramic Tile, Hardwood
- Garage
- Yes
- Garage Spaces
- 2
- Exterior Features
- Sidewalks, Street Lights, Underground Lawn Sprinkler, Water Fountains, Exterior Lighting
- Community Amenities
- Common Grounds
- View
- Garden/Lawn
- Heating
- Zoned, Forced Air
- Heating Fuel
- Natural Gas
- Cooling
- Central A/C, Zoned
- Roof
- Asphalt, Composite
- Utilities
- Cable TV, Sewer Available, Water Available, Electric Available, Natural Gas Available
- Water
- Public
- Sewer
- Public Sewer
- Basement
- Yes
Mortgage Calculator
Listing courtesy of LuxHouse International Real Estate. Contact: 2028028200