10413 Todman Landing Ct, Burke, VA 22015
- $597,900
- 3
- BD
- 3
- BA
- 1,188
- SqFt






- List Price
- $597,900
- Days on Market
- 0
- Status
- ACTIVE
- MLS#
- VAFX2330138
- Bedrooms
- 3
- Bathrooms
- 3
- Full Baths
- 2
- Half Baths
- 1
- Living Area
- 1,188
- Lot Size (Acres)
- 0.05
- Style
- Colonial
- Year Built
- 1981
- County
- Fairfax
- School District
- Fairfax County Public Schools
Property Description
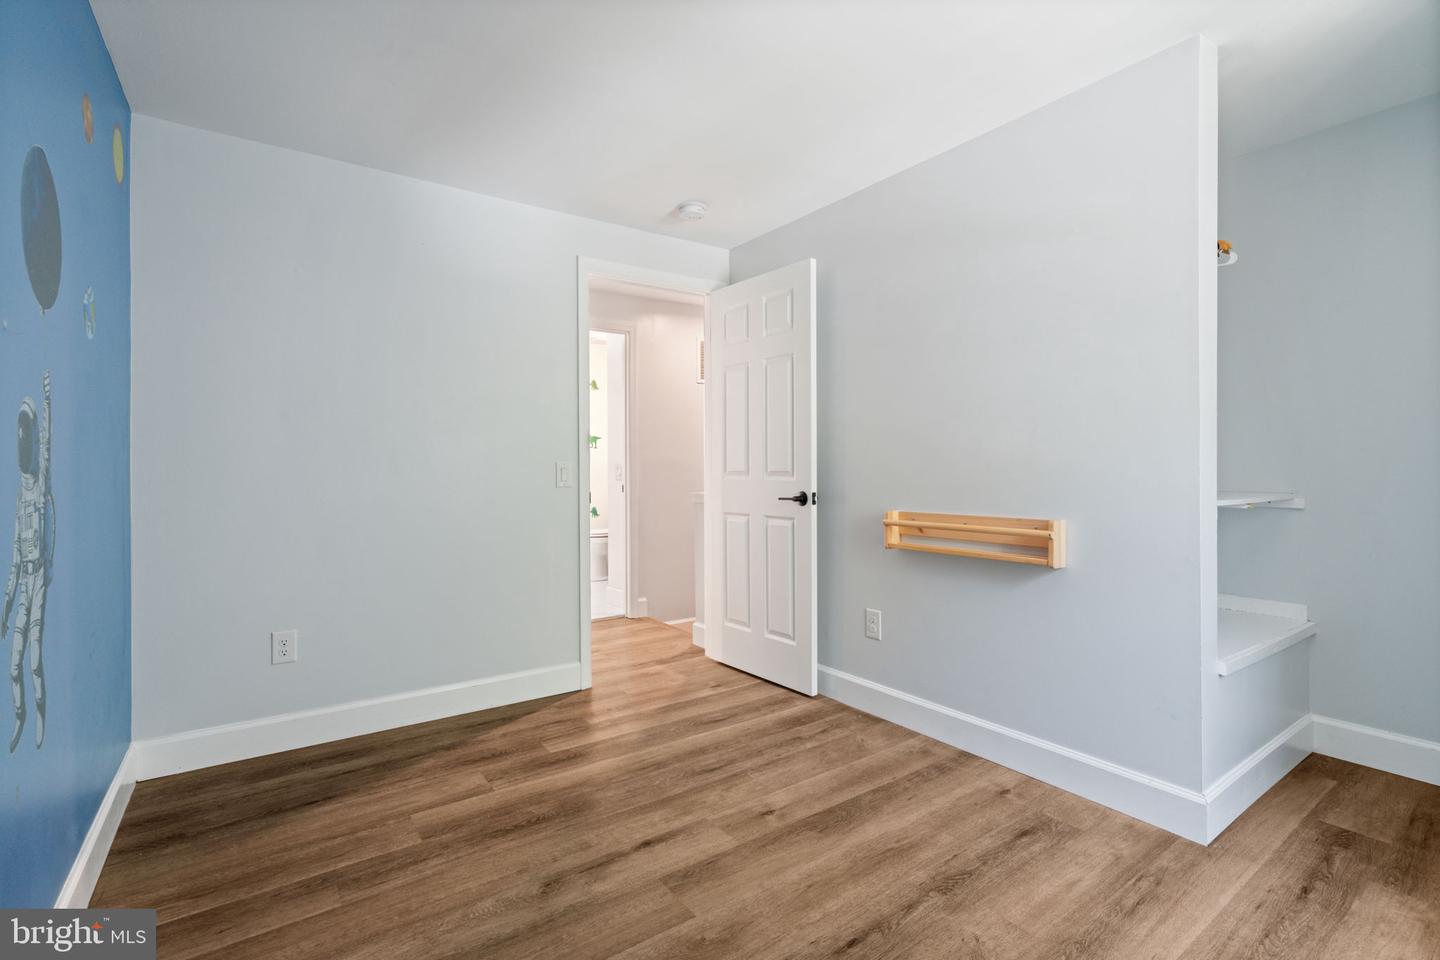
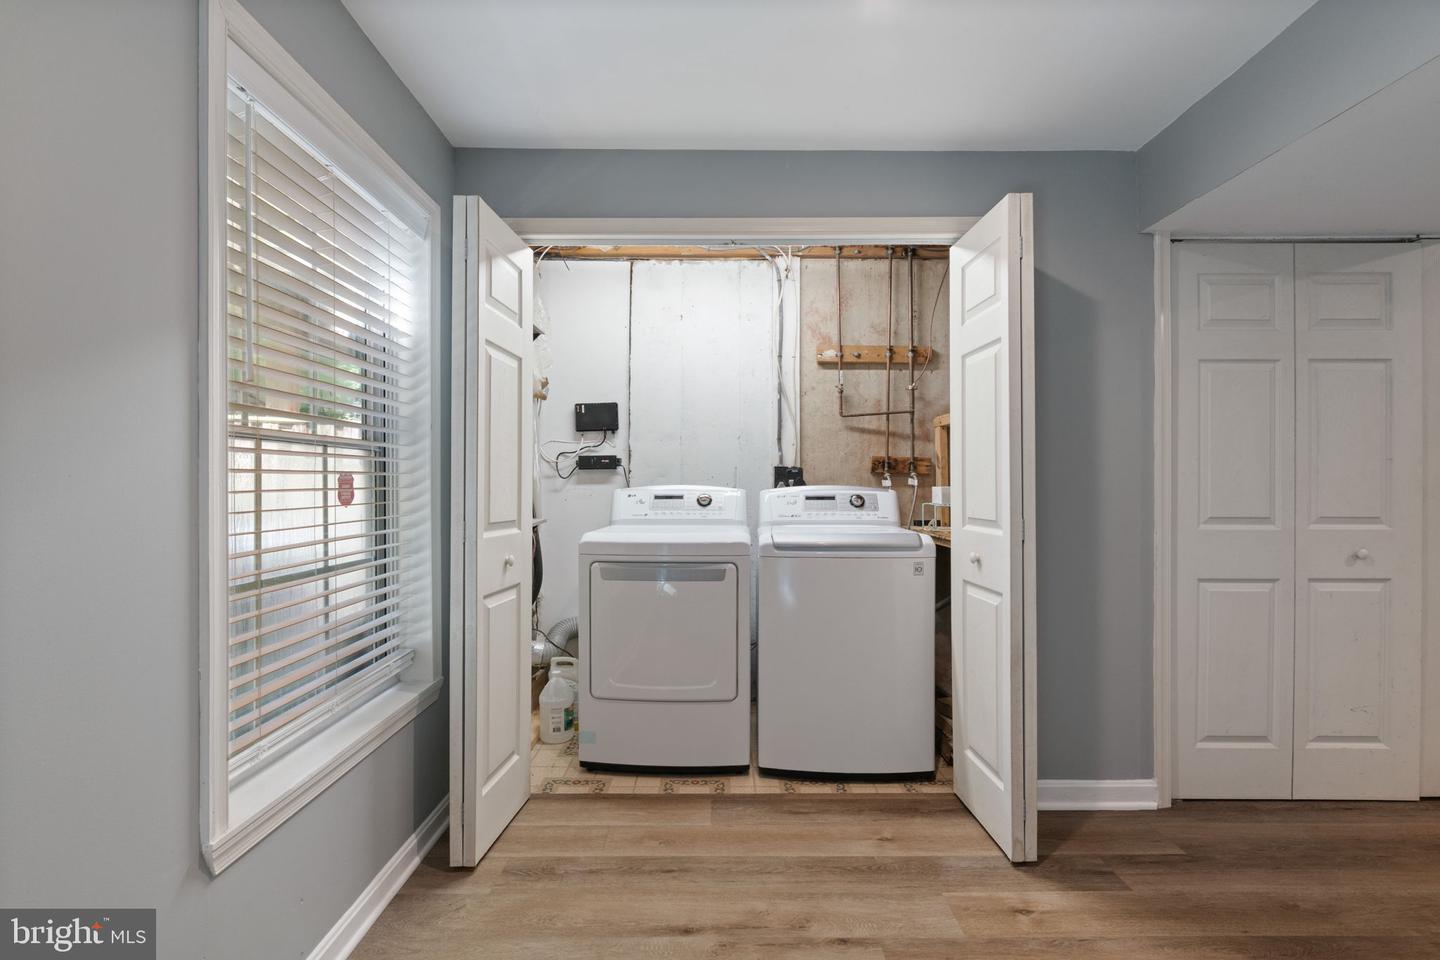
Beautiful, updated end unit townhouse in sought-after Burke Center featuring 3 bedrooms and 2.5 baths. This home has a thoughtfully designed floorplan for everyday living in the kind of neighborhood that makes it easy to call home. The main level features a remodeled (2021) kitchen with stainless steel appliances, farmhouse sink, quartz countertops, and custom soft close cabinets. The kitchen opens to the dining area from which you can walk out to your spacious deck (2023) that backs to trees and is perfect for entertaining. There is a living room with electric fireplace and remodeled half bath (2021) on the main level as well. Head upstairs to the primary bedroom and remodeled primary en-suite bathroom (2021) featuring a spa like walk-in shower and quartz countertops. Two bedrooms and a remodeled (2021) second bathroom featuring a tub/shower and quartz countertops complete the upper level. The spacious recreation room, and laundry are located in the lower level with walk out to the backyard. Updated (2021) luxury vinyl plank flooring and light fixtures throughout. The backyard is fully fenced with a storage shed and play set that conveys where it is perfect for relaxing or enjoying the outdoors. Roof and siding replaced 2022. Exterior doors replaced in 2023. There are 2 assigned parking spots conveniently located in front of the home. Burke Centre is conveniently located near a wide variety of restaurants, shopping, commuter routes, and close proximity of Burke Lake Park. Do not miss out on all that this home offers!
/u.realgeeks.media/1ststaterealtor/Remax_logo(3)_-_Copy.png)
Additional Information
- Subdivision
- Burke Centre
- Taxes
- $6571
- HOA Fee
- $328
- HOA Frequency
- Quarterly
- Interior Features
- Bathroom - Tub Shower, Bathroom - Walk-In Shower, Combination Kitchen/Dining, Primary Bath(s), Recessed Lighting, Upgraded Countertops
- Amenities
- Basketball Courts, Bike Trail, Community Center, Fitness Center, Jog/Walk Path, Pool - Outdoor, Pool Mem Avail, Tot Lots/Playground
- School District
- Fairfax County Public Schools
- Fireplaces
- 1
- Fireplace Description
- Electric
- Flooring
- Luxury Vinyl Plank, Ceramic Tile
- Exterior Features
- Play Equipment
- Community Amenities
- Basketball Courts, Bike Trail, Community Center, Fitness Center, Jog/Walk Path, Pool - Outdoor, Pool Mem Avail, Tot Lots/Playground
- View
- Trees/Woods
- Heating
- Heat Pump(s)
- Heating Fuel
- Electric
- Cooling
- Central A/C
- Roof
- Composite, Shingle
- Water
- Public
- Sewer
- Public Sewer
- Room Level
- Living Room: Main, Kitchen: Main, Dining Room: Main, Half Bath: Main, Recreation Room: Lower 1, Primary Bedroom: Upper 1, Primary Bathroom: Upper 1, Bedroom 2: Upper 1, Bedroom 3: Upper 1, Bathroom 2: Upper 1, Laundry: Lower 1
- Basement
- Yes
Mortgage Calculator
Listing courtesy of Samson Properties. Contact: 7039352308