11601 Quail Ridge Ct, Reston, VA 20194
- $1,199,000
- 5
- BD
- 4
- BA
- 2,653
- SqFt














- List Price
- $1,199,000
- Price Change
- ▼ $26,000 1785727918
- Days on Market
- 15
- Status
- ACTIVE
- MLS#
- VAFX2328034
- Bedrooms
- 5
- Bathrooms
- 4
- Full Baths
- 3
- Half Baths
- 1
- Living Area
- 2,653
- Lot Size (Acres)
- 0.29
- Style
- Colonial
- Year Built
- 1985
- County
- Fairfax
- School District
- Fairfax County Public Schools
Property Description
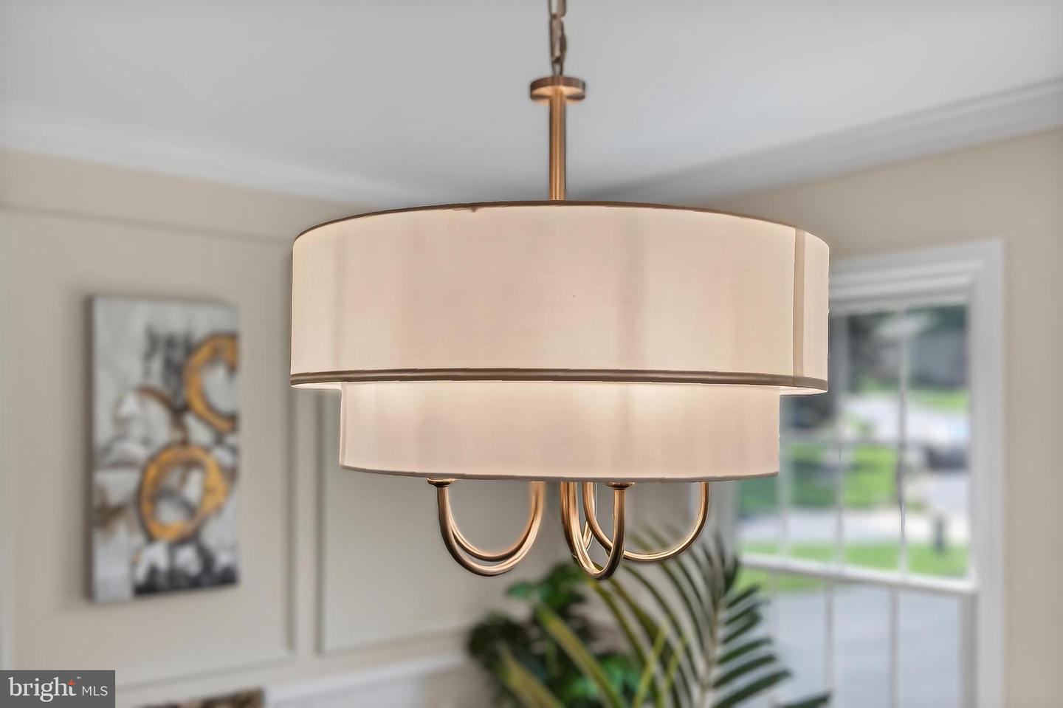
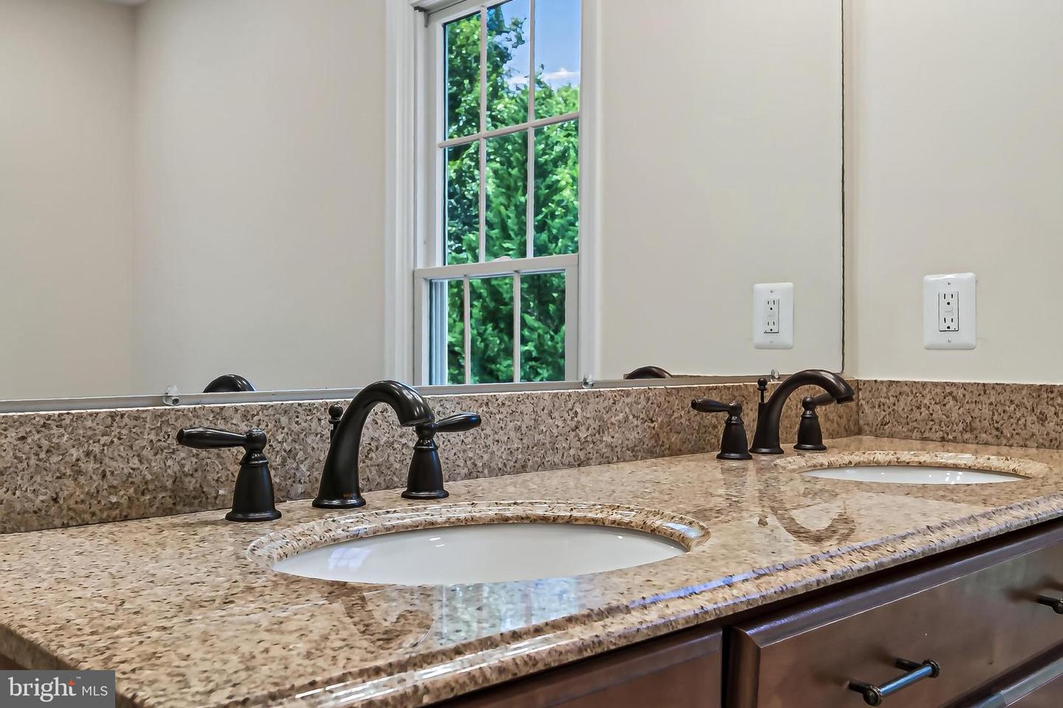
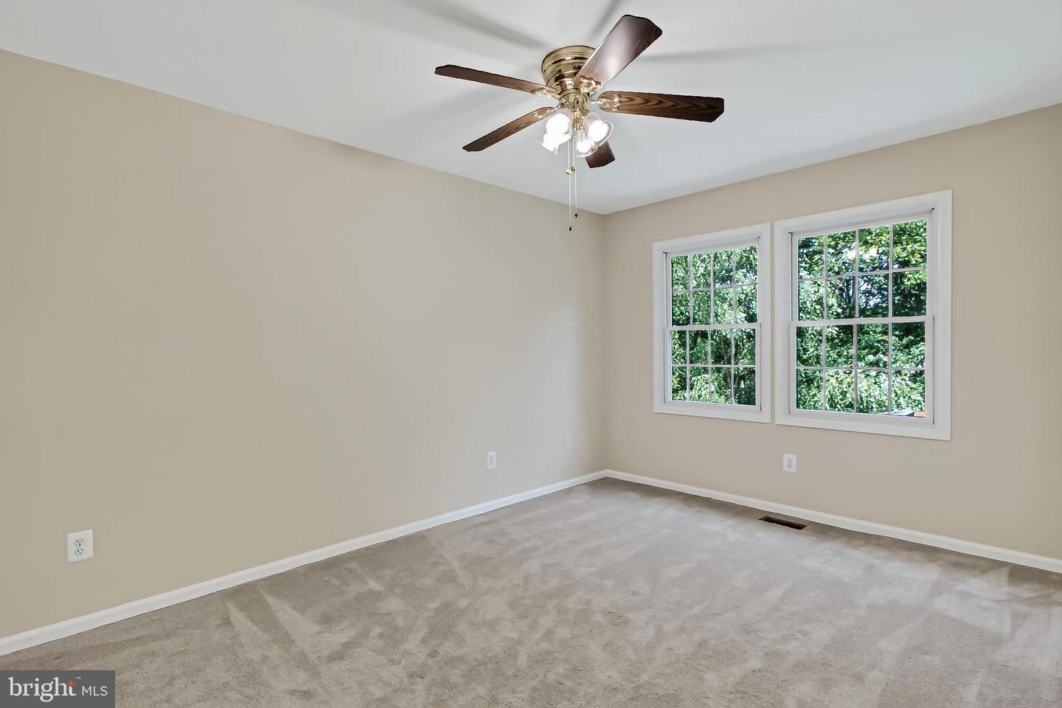
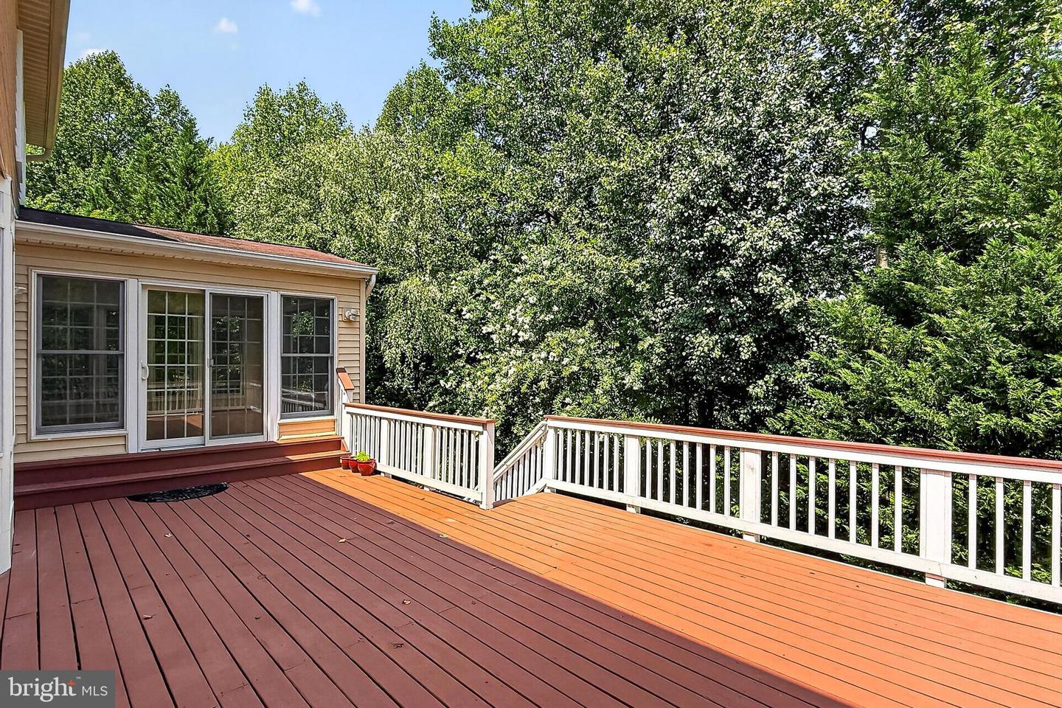
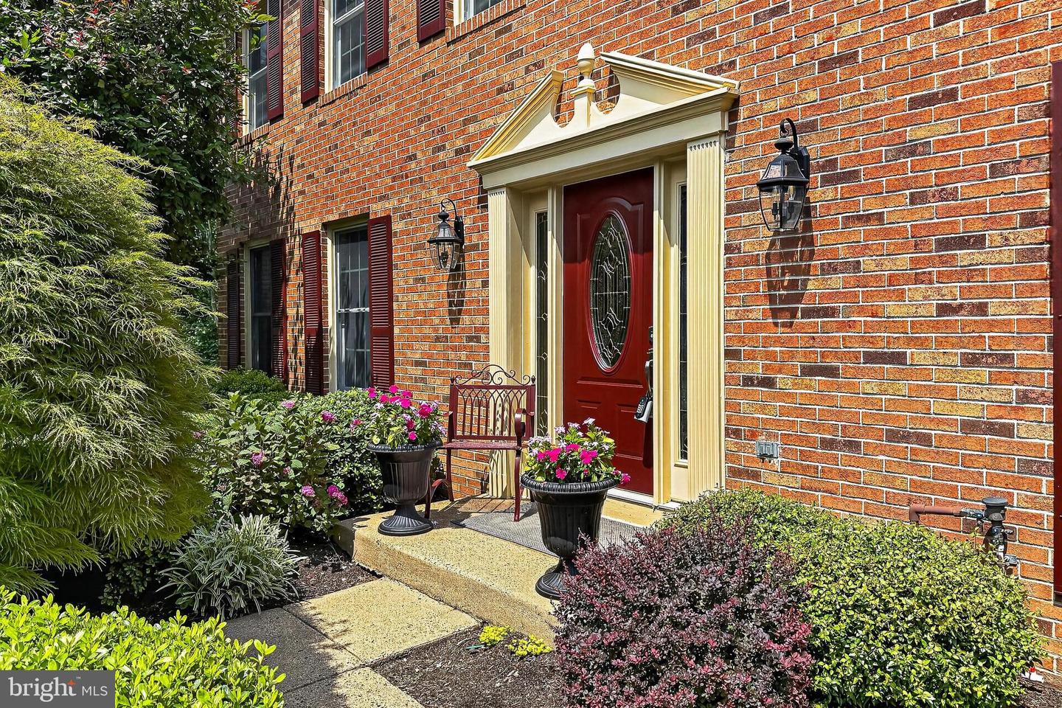
Nestled at the end of a quiet cul-de-sac in sought-after North Reston, this beautifully maintained five-bedroom, 3.5-bath home offers the perfect blend of privacy, space, and convenience. Backing to mature trees, this peaceful retreat is just minutes from North Point Village Center, Reston Town Center, parks, trails, and major commuter routes. Freshly painted in 2026 with newly refinished hardwood floors, this move-in ready home features a spacious, light-filled floor plan designed for comfortable everyday living and effortless entertaining. The kitchen and all bathrooms were thoughtfully renovated in 2016, offering timeless finishes and lasting functionality. The finished walkout lower level provides exceptional flexibility with expansive recreation space, ideal for a media room, home office, fitness area, playroom, or guest suite. Meticulously maintained over the years, this home offers numerous valuable updates, including Andersen replacement windows installed in 2013 with a transferable 20-year warranty, a new roof in 2008, a new water heater in 2016, a new garage door in 2016, and a new heat pump installed in 2024, providing added comfort and peace of mind. Offering five bedrooms, 3.5 baths, a private wooded backdrop, and one of North Reston’s most desirable cul-de-sac locations, this exceptional home combines timeless charm, thoughtful updates, and an unbeatable setting. Don’t miss this rare opportunity to enjoy the privacy of a wooded retreat while remaining close to shopping, dining, schools, and all that Reston has to offer. Updates include; freshly painted throughout inside and outside 2026, new light fixtures 2026, new recessed lights in living and family rooms 2026, hardwood floors sanded and stained 2026, roof 2008, Furnace with Nest thermostat 2023, Anderson windows 2013, garage door opener (with battery backup and wifi) 2016, New insulation 2022, carpet 2022, sunroom 2008, hardwood on upper level 2022, patio 2023.
/u.realgeeks.media/1ststaterealtor/Remax_logo(3)_-_Copy.png)
Additional Information
- Subdivision
- Reston
- Taxes
- $12553
- HOA Fee
- $890
- HOA Frequency
- Annually
- Interior Features
- Bathroom - Jetted Tub, Bathroom - Soaking Tub, Bathroom - Tub Shower, Bathroom - Walk-In Shower, Carpet, Ceiling Fan(s), Chair Railings, Crown Moldings, Family Room Off Kitchen, Formal/Separate Dining Room, Floor Plan - Traditional, Kitchen - Eat-In, Kitchen - Gourmet, Kitchen - Table Space, Pantry, Primary Bath(s), Recessed Lighting, Skylight(s), Walk-in Closet(s), Wood Floors
- Amenities
- Basketball Courts, Bike Trail, Jog/Walk Path, Pool - Outdoor, Swimming Pool, Tennis Courts, Tot Lots/Playground
- School District
- Fairfax County Public Schools
- Elementary School
- Armstrong
- Middle School
- Herndon
- High School
- Herndon
- Fireplaces
- 1
- Fireplace Description
- Wood
- Flooring
- Hardwood, Ceramic Tile, Carpet
- Garage
- Yes
- Garage Spaces
- 2
- Exterior Features
- Lawn Sprinkler
- Community Amenities
- Basketball Courts, Bike Trail, Jog/Walk Path, Pool - Outdoor, Swimming Pool, Tennis Courts, Tot Lots/Playground
- View
- Garden/Lawn, Trees/Woods
- Heating
- Heat Pump(s)
- Heating Fuel
- Electric
- Cooling
- Ceiling Fan(s), Central A/C, Heat Pump(s)
- Water
- Public
- Sewer
- Public Sewer
- Room Level
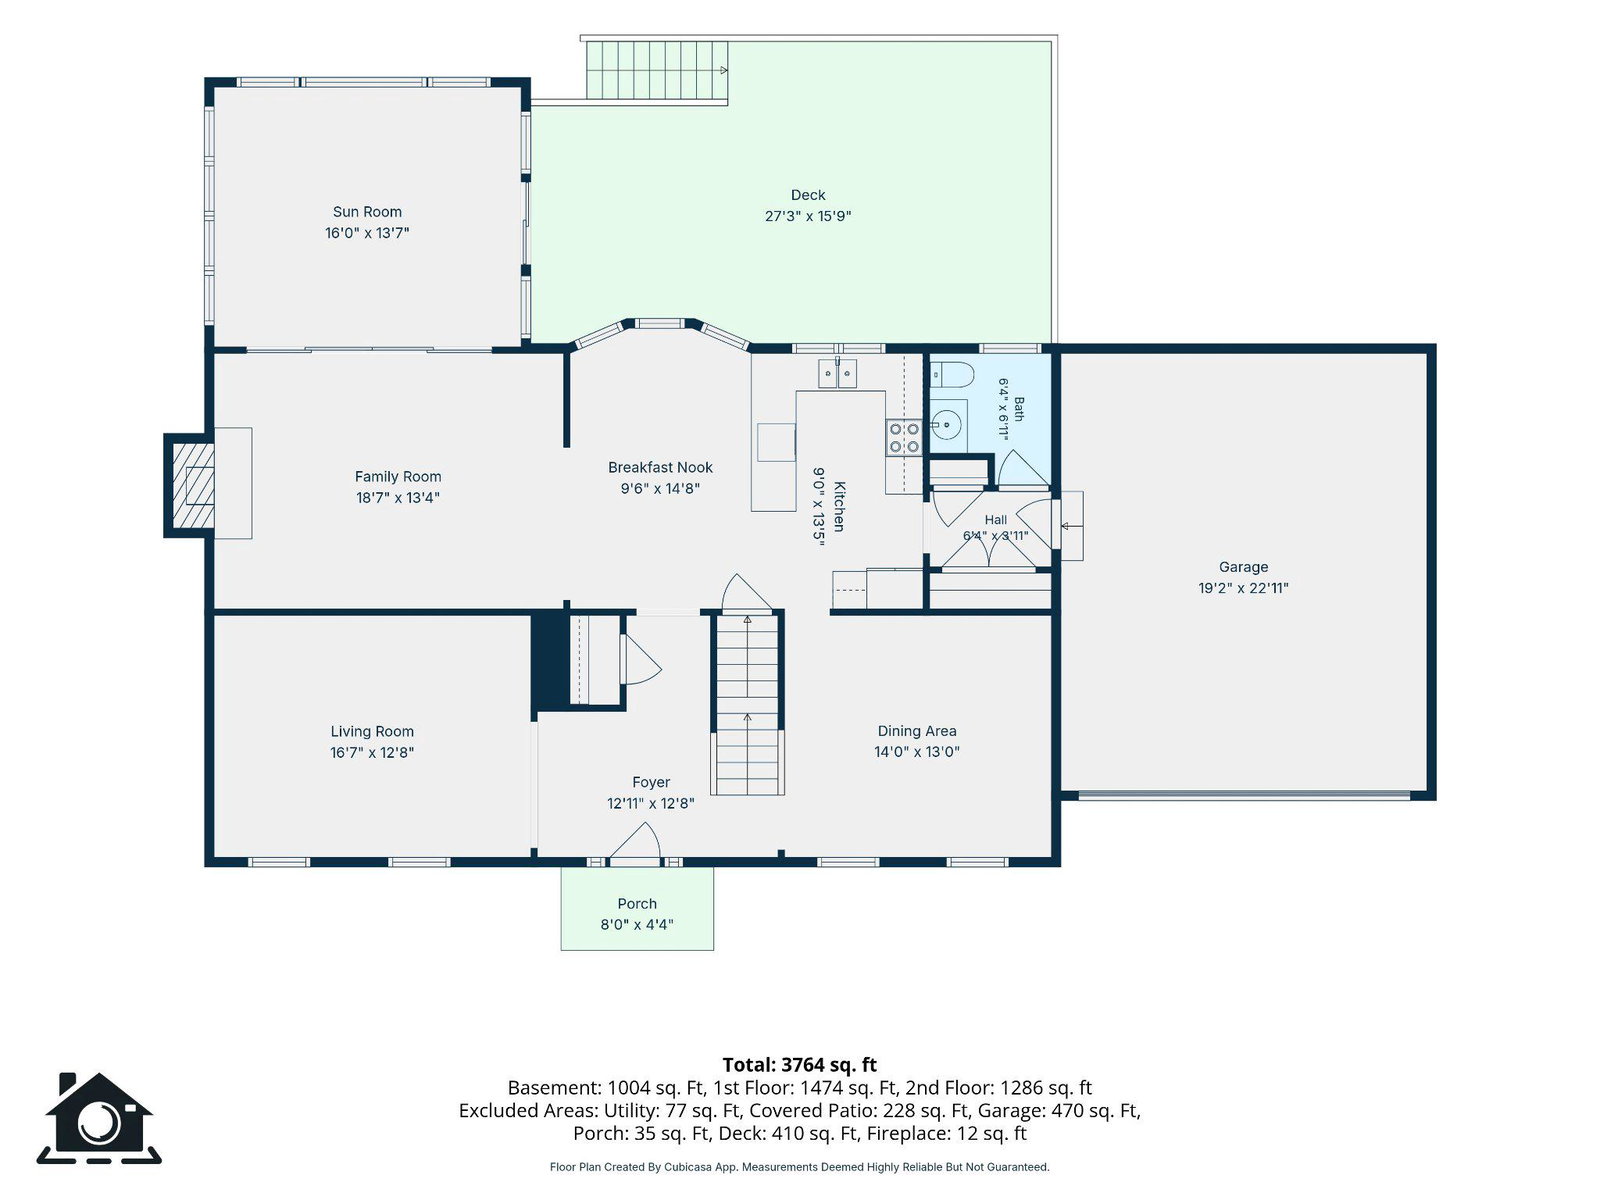
- Breakfast Room: Main, Family Room: Main, Dining Room: Main, Foyer: Main, Sun/Florida Room: Main, Living Room: Main, Bedroom 1: Upper 1, Bathroom 1: Upper 1, Primary Bedroom: Upper 1, Primary Bathroom: Upper 1, Bedroom 2: Upper 1, Bedroom 4: Upper 1, Bedroom 3: Upper 1, Study: Lower 1, Bathroom 2: Lower 1, Hobby Room: Lower 1, Recreation Room: Lower 1
- Basement
- Yes
Mortgage Calculator
Listing courtesy of Long & Foster Real Estate, Inc.. Contact: