10512 Belmont Blvd, Lorton, VA 22079
- $689,900
- 4
- BD
- 3
- BA
- 1,881
- SqFt










- List Price
- $689,900
- Price Change
- ▼ $20,000 1785397196
- Days on Market
- 14
- Status
- ACTIVE
- MLS#
- VAFX2327392
- Bedrooms
- 4
- Bathrooms
- 3
- Full Baths
- 3
- Living Area
- 1,881
- Lot Size (Acres)
- 0.5
- Style
- Ranch/Rambler
- Year Built
- 1955
- County
- Fairfax
- School District
- Fairfax County Public Schools
Property Description
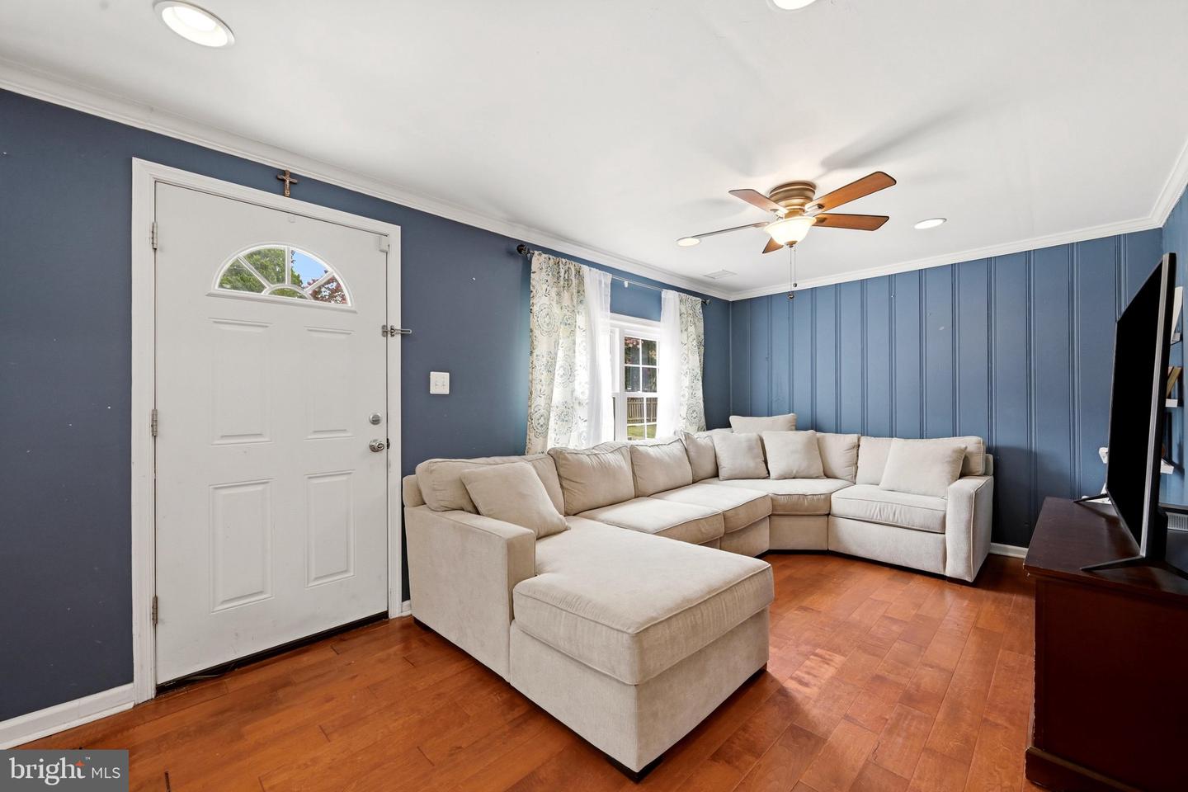
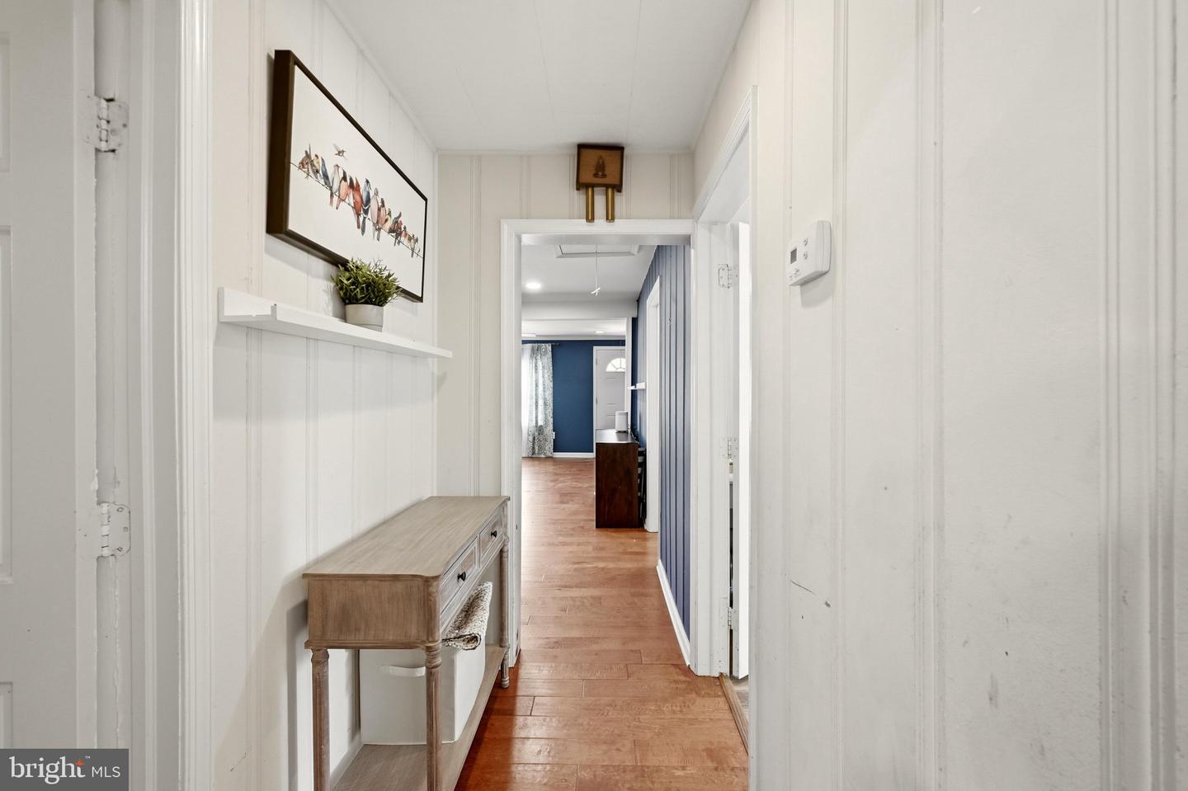
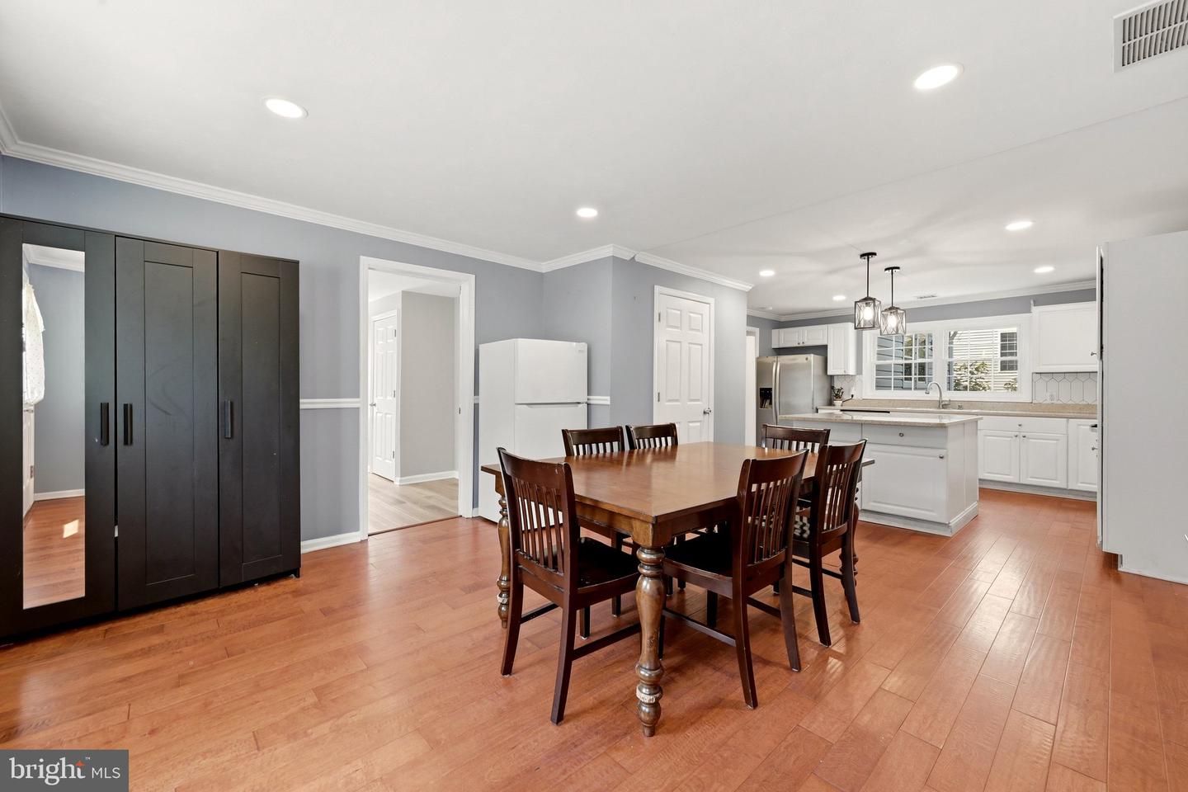
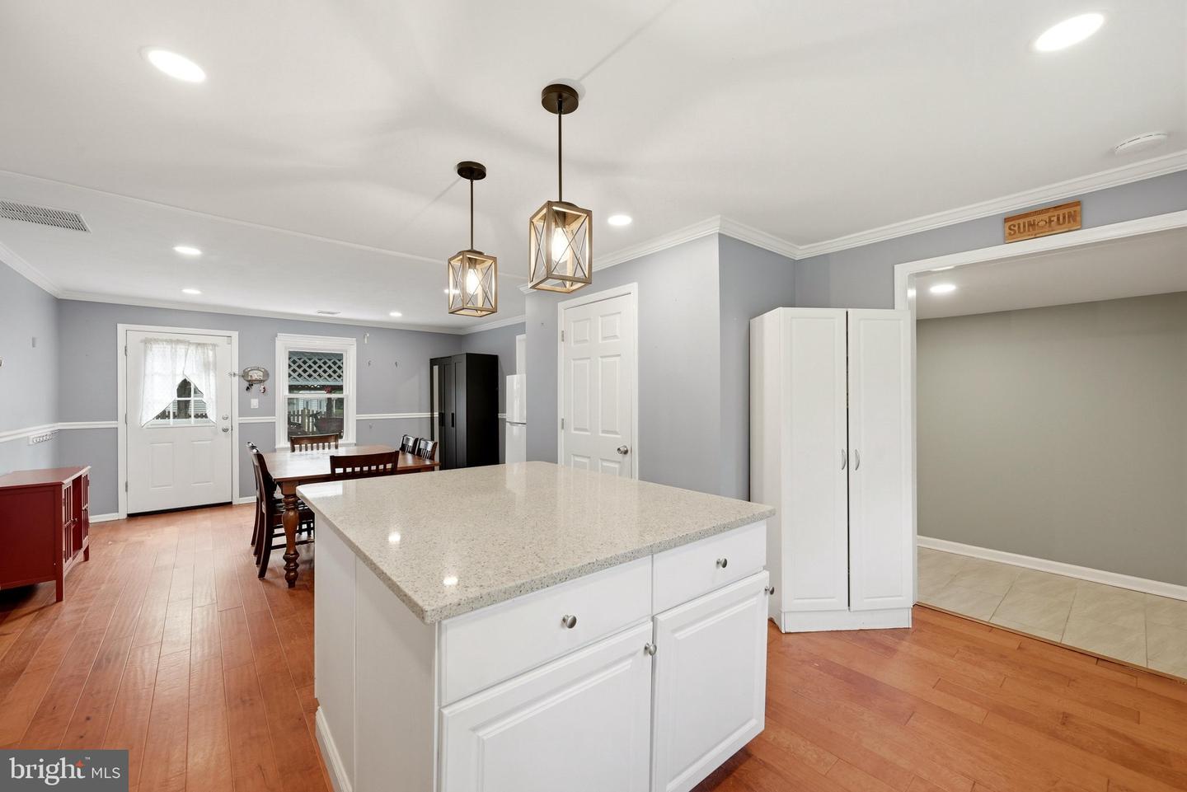
***MAJOR PRICE IMPROVEMENT- EXCEPTIONAL VALUE! *** Positioned for immediate sale, this beautiful rambler offers an incredible opportunity to buy in a sought after location at an unbeatable price point. Move-In Ready • No HOA • Two Primary Suites • One-Level Living Thoughtfully updated and ready for its next owners, this spacious home offers a flexible layout perfect for multigenerational living, guests, or growing families looking for convenient one level living. Enjoy peace of mind with numerous recent upgrades including: freshly painted throughout, new windows, storm doors, attic window, attic insulation, flooring in all 4 bedrooms, water heater, a new stove and microwave, updated recessed lighting throughout, and a beautifully renovated laundry room space. Step outside to enjoy your fully fenced private yard featuring a concrete patio, two storage sheds, a covered carport, and extra parking with plenty of space to relax, entertain, and play. Conveniently located near the Lorton Station Farmers Market, nearby shopping and dining, Meadowood's biking trails, Hidden Pond, Pohick Bay Regional Park, Mason Neck State Park, Pirates Cove Waterpark, and tennis courts and lessons just across the street. Commuters will appreciate easy access to the VRE, I-95, Route 1, and Fairfax County Parkway. A rare find with no HOA, two primary suites, thoughtful updates, and an unbeatable location. Schedule your showing today and discover everything this move-in ready home has to offer.
/u.realgeeks.media/1ststaterealtor/Remax_logo(3)_-_Copy.png)
Additional Information
- Subdivision
- Gunston Heights
- Taxes
- $6569
- Interior Features
- Breakfast Area, Chair Railings, Combination Kitchen/Dining, Entry Level Bedroom, Family Room Off Kitchen, Floor Plan - Traditional, Kitchen - Island, Primary Bath(s), Upgraded Countertops, Wood Floors, Ceiling Fan(s)
- School District
- Fairfax County Public Schools
- Flooring
- Luxury Vinyl Plank
- Exterior Features
- Play Area, Play Equipment, Secure Storage, Other
- Heating
- Forced Air
- Heating Fuel
- Electric
- Cooling
- Central A/C, Ceiling Fan(s)
- Roof
- Asphalt
- Utilities
- None
- Water
- Public
- Sewer
- Public Sewer
Mortgage Calculator
Listing courtesy of CENTURY 21 New Millennium. Contact: 7039224010