5285 Germain St, Stephens City, VA 22655
- $429,000
- 3
- BD
- 2
- BA
- 1,596
- SqFt








- List Price
- $429,000
- Days on Market
- 0
- Status
- COMING SOON
- MLS#
- VAFV2043926
- Bedrooms
- 3
- Bathrooms
- 2
- Full Baths
- 2
- Living Area
- 1,596
- Lot Size (Acres)
- 0.52
- Style
- Farmhouse/National Folk
- Year Built
- 1921
- County
- Frederick
- School District
- Frederick County Public Schools
Property Description
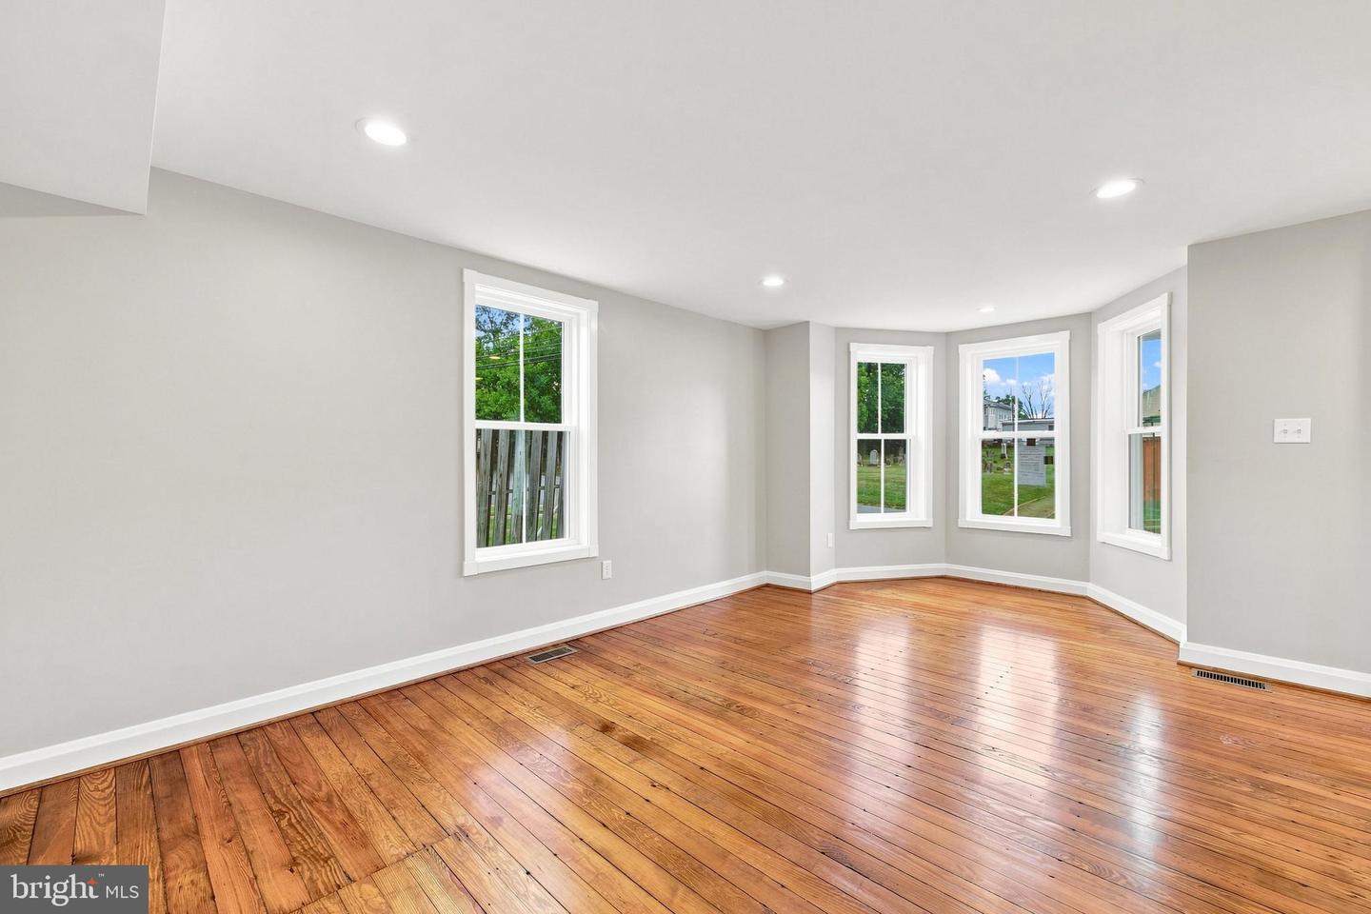
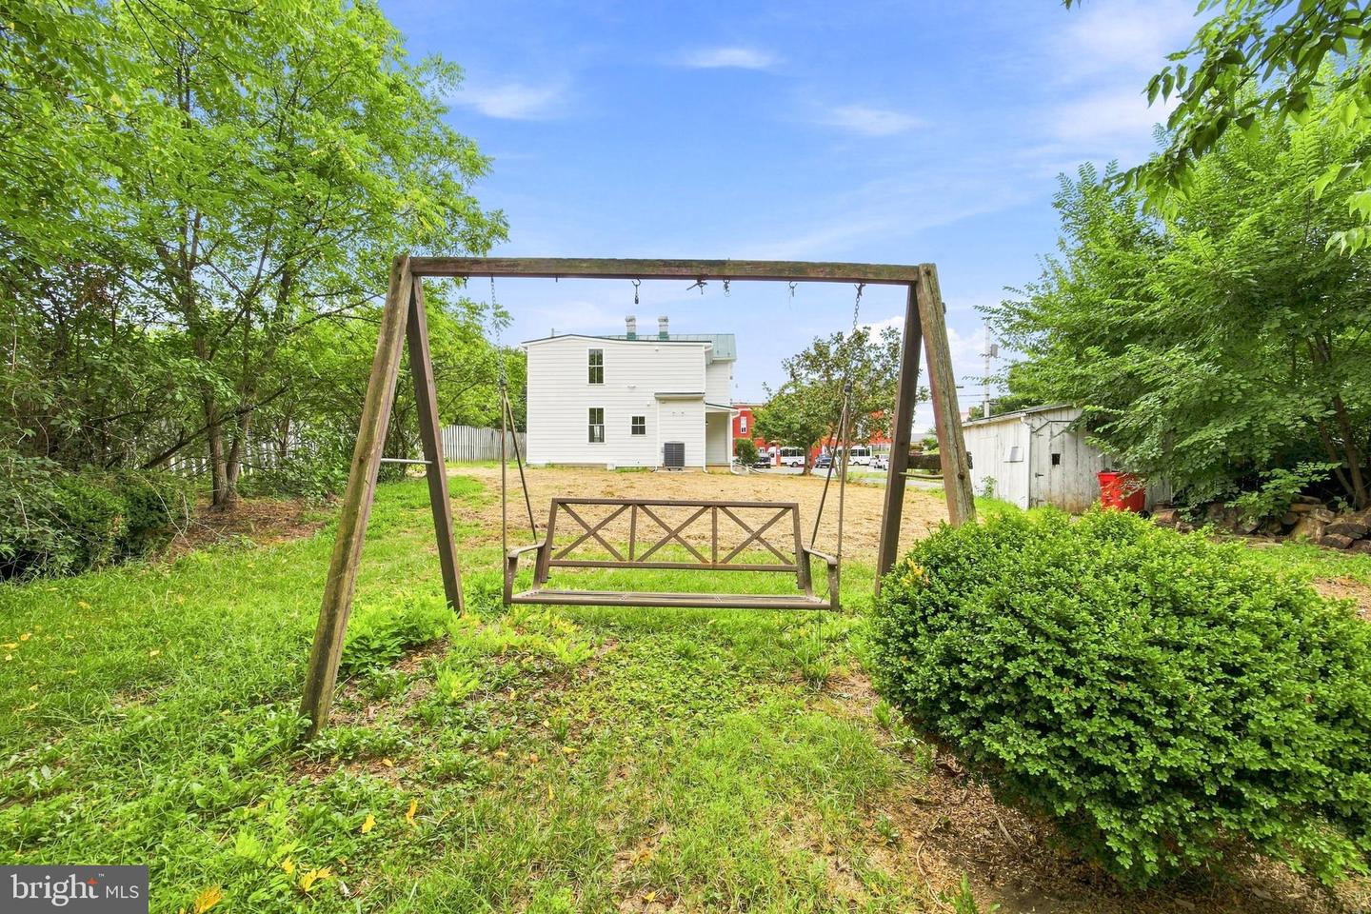
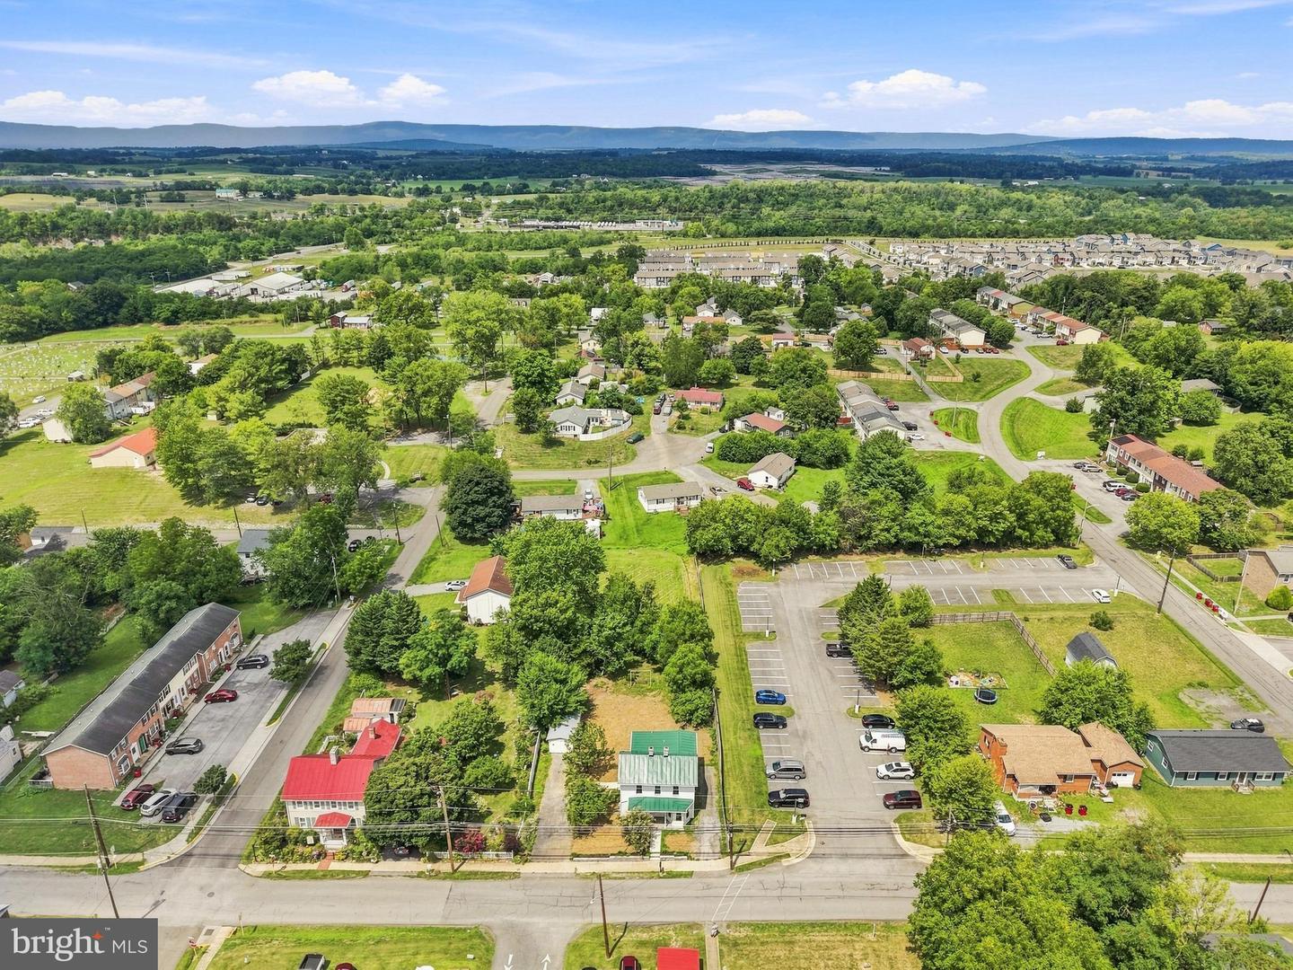
Historic charm meets a top-to-bottom transformation at 5285 Germain Street! Built in 1921, this three-bedroom, two-bath home has been extensively remodeled over the past year, pairing its original character with the comfort and convenience of modern updates. With 1,596 square feet of living space on 0.52 acres in the Historic District of Stephens City, this home is ready to begin its next chapter. The improvements go well beyond the finishing touches. The home features new roof, windows, siding, electrical, plumbing, HVAC, and landscaping, along with two completely remodeled bathrooms and an entirely new kitchen. Refinished hardwood floors bring the home’s timeless character back to life, while the durable metal roof and major system upgrades add lasting value and peace of mind. A classic front porch welcomes you inside, where the main level offers the beautifully redesigned kitchen, an inviting living room, a separate dining room or office, and a brand-new full bathroom. Upstairs, you’ll find three bedrooms, a fully updated hall bathroom, and conveniently located laundry. Close to shopping, restaurants, and Interstate 81, this thoughtfully renovated property offers the rare opportunity to enjoy the charm of a 1921 home with extensive modern improvements already completed. Come experience the best of historic character and refreshed, move-in-ready living!
/u.realgeeks.media/1ststaterealtor/Remax_logo(3)_-_Copy.png)
Additional Information
- Subdivision
- Stephens City
- Taxes
- $1159
- Interior Features
- Dining Area, Floor Plan - Traditional, Formal/Separate Dining Room, Recessed Lighting, Wood Floors
- School District
- Frederick County Public Schools
- Flooring
- Hardwood
- Exterior Features
- Outbuilding(s)
- Heating
- Heat Pump(s)
- Heating Fuel
- Electric, Natural Gas
- Cooling
- Central A/C
- Roof
- Metal
- Water
- Public
- Sewer
- Public Sewer
- Room Level
- Kitchen: Main, Living Room: Main, Dining Room: Main, Full Bath: Main, Bedroom 1: Upper 1, Bedroom 2: Upper 1, Full Bath: Upper 1, Bedroom 3: Upper 1, Laundry: Upper 1
Mortgage Calculator
Listing courtesy of Samson Properties. Contact: 7033788810