210 Woods Dr, Cross Junction, VA 22625
- $539,900
- 4
- BD
- 4
- BA
- 2,514
- SqFt




- List Price
- $539,900
- Days on Market
- 4
- Status
- COMING SOON
- MLS#
- VAFV2043462
- Bedrooms
- 4
- Bathrooms
- 4
- Full Baths
- 3
- Half Baths
- 1
- Living Area
- 2,514
- Lot Size (Acres)
- 0.54
- Style
- Colonial
- Year Built
- 2017
- County
- Frederick
- School District
- Frederick County Public Schools
Property Description
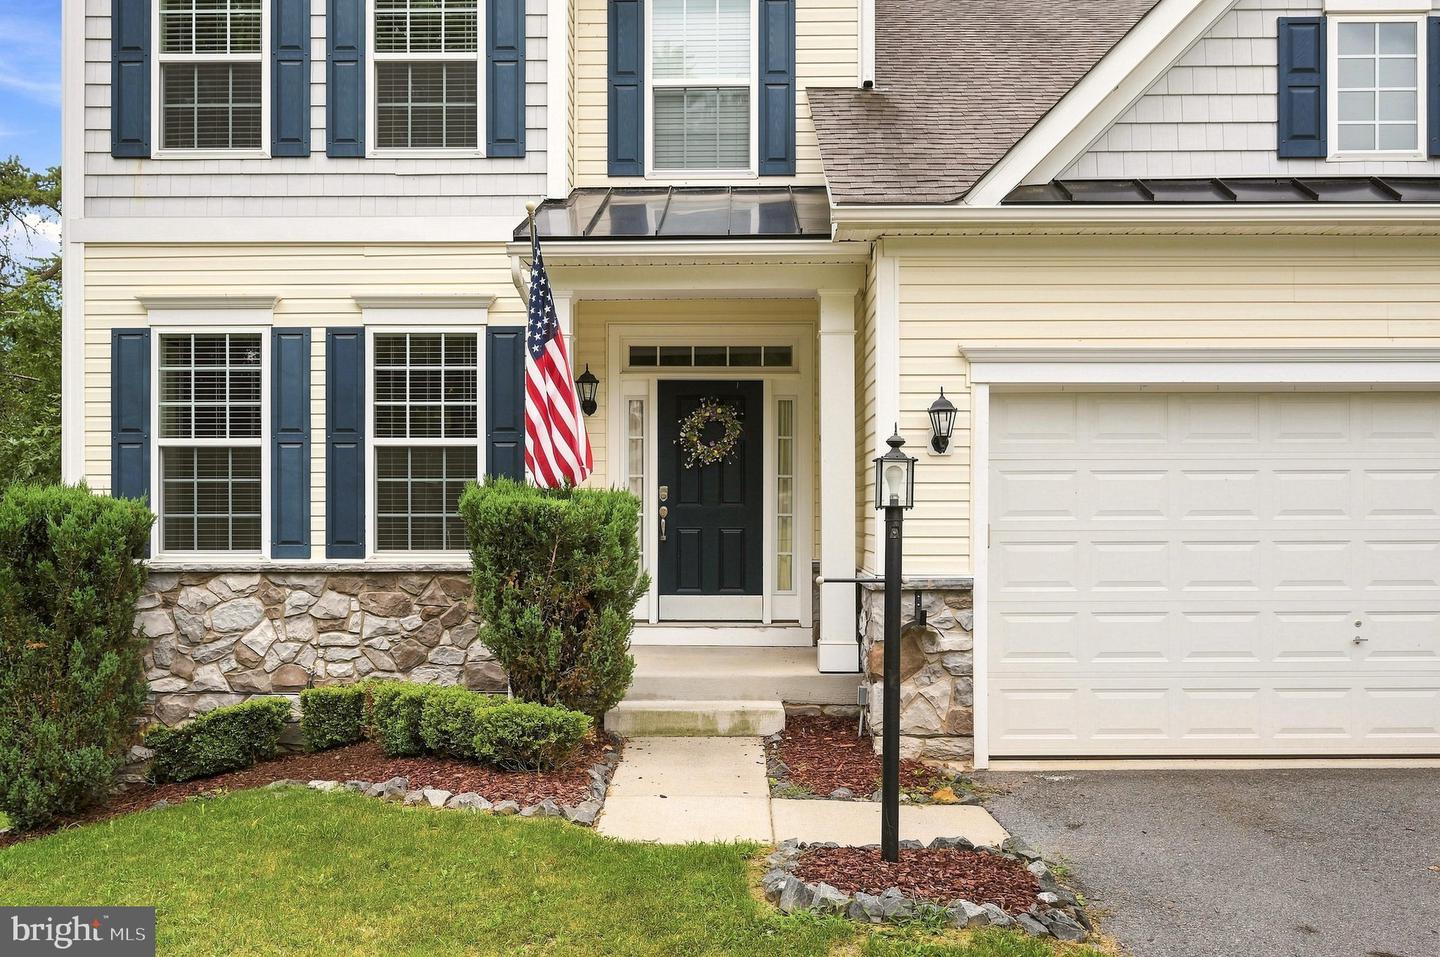
Lake Life Starts Here! Tucked away at the end of a private cul-de-sac on over ½ acre, this beautiful colonial backs to a large common area in a gated lake community. Offering over 4,000 finished sq. ft., this home features a main-level primary suite with a spacious en suite bathroom. The impressive two-story great room showcases vaulted ceilings, while the open-concept kitchen offers granite countertops, a large island, butler's pantry, pendant lighting, and stainless-steel appliances including a 5-burner gas cooktop and double ovens. Upstairs are three spacious bedrooms, a full bath, and an overlook to the main living area. The finished walkout basement is truly exceptional, featuring porcelain tile floors, a family room with an electric fireplace, an incredible spa-inspired bathroom with an oversized marble shower, multiple body jets, waterfall features, and a glamorous walk-in closet. Plus, two extra oversized bonus rooms. Additional highlights include a paid-off solar panel system that helps reduce utility costs, plus a spacious Trex deck overlooking a private backyard. Enjoy all that lake living has to offer, including a 240-acre deep-water lake, power boating, fishing, two sandy beaches, clubhouse with fitness center, walking trails, playgrounds, dog parks, 24/7 gated security, high-speed internet, and a convenient location just 20 minutes from Winchester.
/u.realgeeks.media/1ststaterealtor/Remax_logo(3)_-_Copy.png)
Additional Information
- Subdivision
- Lake Holiday Estates
- Taxes
- $2823.32
- HOA Fee
- $156
- HOA Frequency
- Monthly
- Stories
- 3
- Interior Features
- Bathroom - Soaking Tub, Bathroom - Tub Shower, Bathroom - Walk-In Shower, Breakfast Area, Carpet, Ceiling Fan(s), Chair Railings, Combination Kitchen/Dining, Crown Moldings, Dining Area, Entry Level Bedroom, Family Room Off Kitchen, Floor Plan - Open, Kitchen - Eat-In, Kitchen - Island, Kitchen - Table Space, Pantry, Primary Bath(s), Recessed Lighting, Upgraded Countertops, Walk-in Closet(s), Window Treatments, Wood Floors
- Amenities
- Beach, Boat Ramp, Club House, Common Grounds, Dog Park, Gated Community, Golf Course, Lake, Picnic Area, Recreational Center, Security, Tennis Courts, Tot Lots/Playground, Volleyball Courts, Water/Lake Privileges, Jog/Walk Path, Basketball Courts
- School District
- Frederick County Public Schools
- Flooring
- Carpet, Ceramic Tile, Hardwood
- Garage
- Yes
- Garage Spaces
- 2
- Exterior Features
- Exterior Lighting, Secure Storage
- Community Amenities
- Beach, Boat Ramp, Club House, Common Grounds, Dog Park, Gated Community, Golf Course, Lake, Picnic Area, Recreational Center, Security, Tennis Courts, Tot Lots/Playground, Volleyball Courts, Water/Lake Privileges, Jog/Walk Path, Basketball Courts
- View
- Garden/Lawn, Trees/Woods
- Heating
- Heat Pump(s)
- Heating Fuel
- Electric
- Cooling
- Central A/C, Heat Pump(s)
- Roof
- Shingle
- Water
- Public
- Sewer
- Public Sewer
- Room Level
- Recreation Room: Lower 1, Bonus Room: Lower 1, Bathroom 3: Lower 1, Bonus Room: Lower 1, Utility Room: Lower 1, Bedroom 2: Upper 1, Bathroom 2: Upper 1, Bedroom 3: Upper 1, Bedroom 4: Upper 1, Foyer: Main, Dining Room: Main, Kitchen: Main, Living Room: Main, Primary Bedroom: Main, Primary Bathroom: Main, Half Bath: Main, Laundry: Main
- Basement
- Yes
Mortgage Calculator
Listing courtesy of Dandridge Realty Group, LLC. Contact: 3048857645