103 Bleeding Heart Dr, White Post, VA 22663
- $460,000
- 3
- BD
- 2
- BA
- 1,493
- SqFt






- List Price
- $460,000
- Price Change
- ▼ $15,000 1783455276
- Days on Market
- 99
- Status
- ACTIVE
- MLS#
- VAFV2039392
- Bedrooms
- 3
- Bathrooms
- 2
- Full Baths
- 2
- Living Area
- 1,493
- Lot Size (Acres)
- 0.11
- Style
- Ranch/Rambler
- Year Built
- 2013
- County
- Frederick
- School District
- Frederick County Public Schools
Property Description
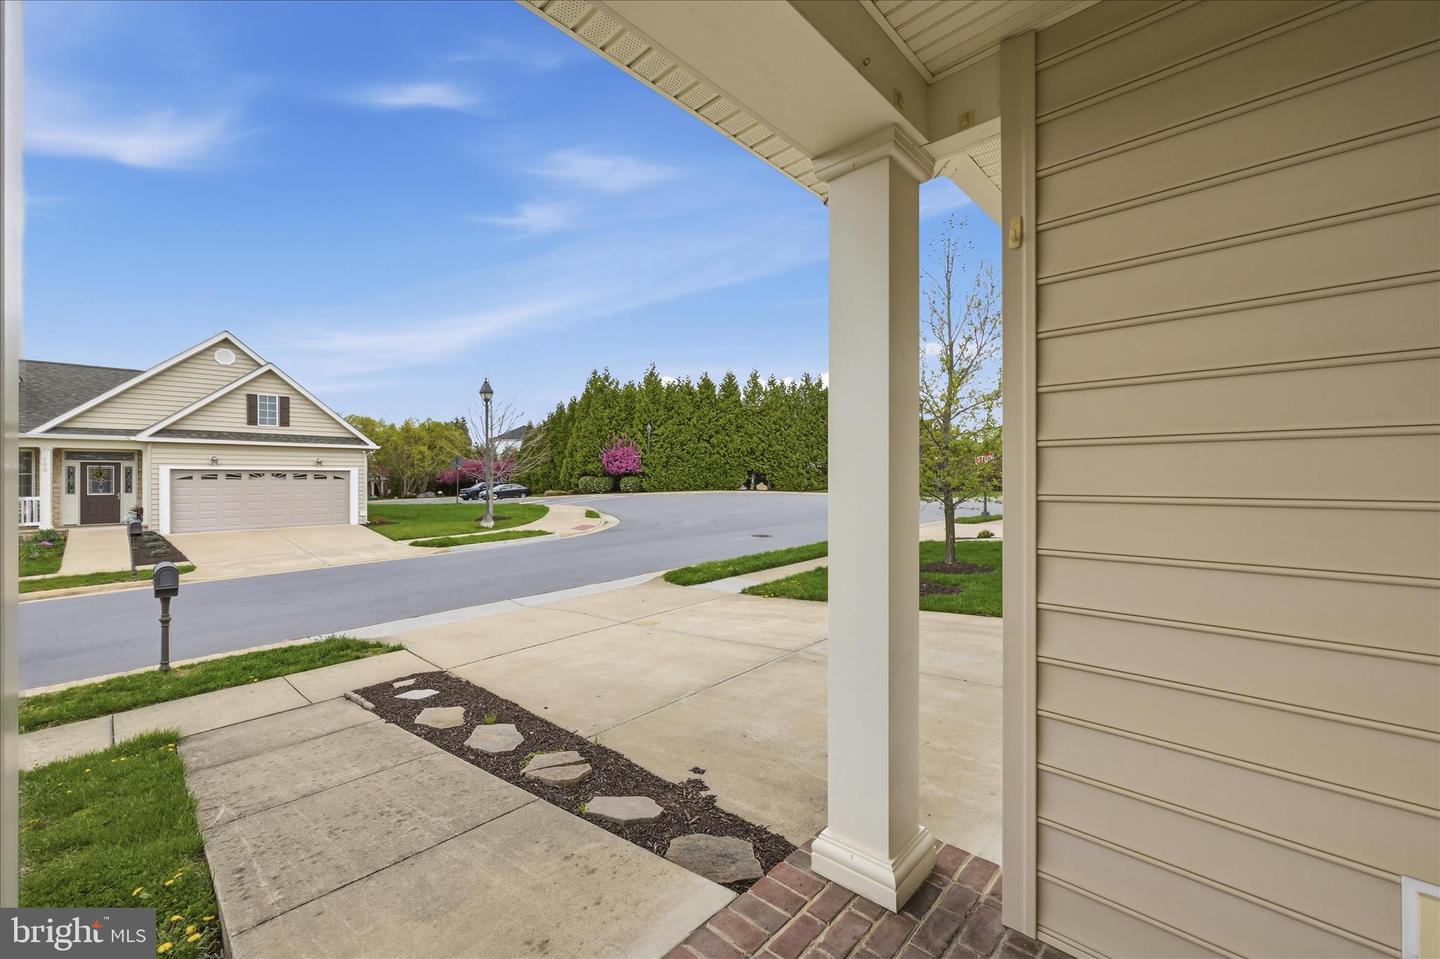
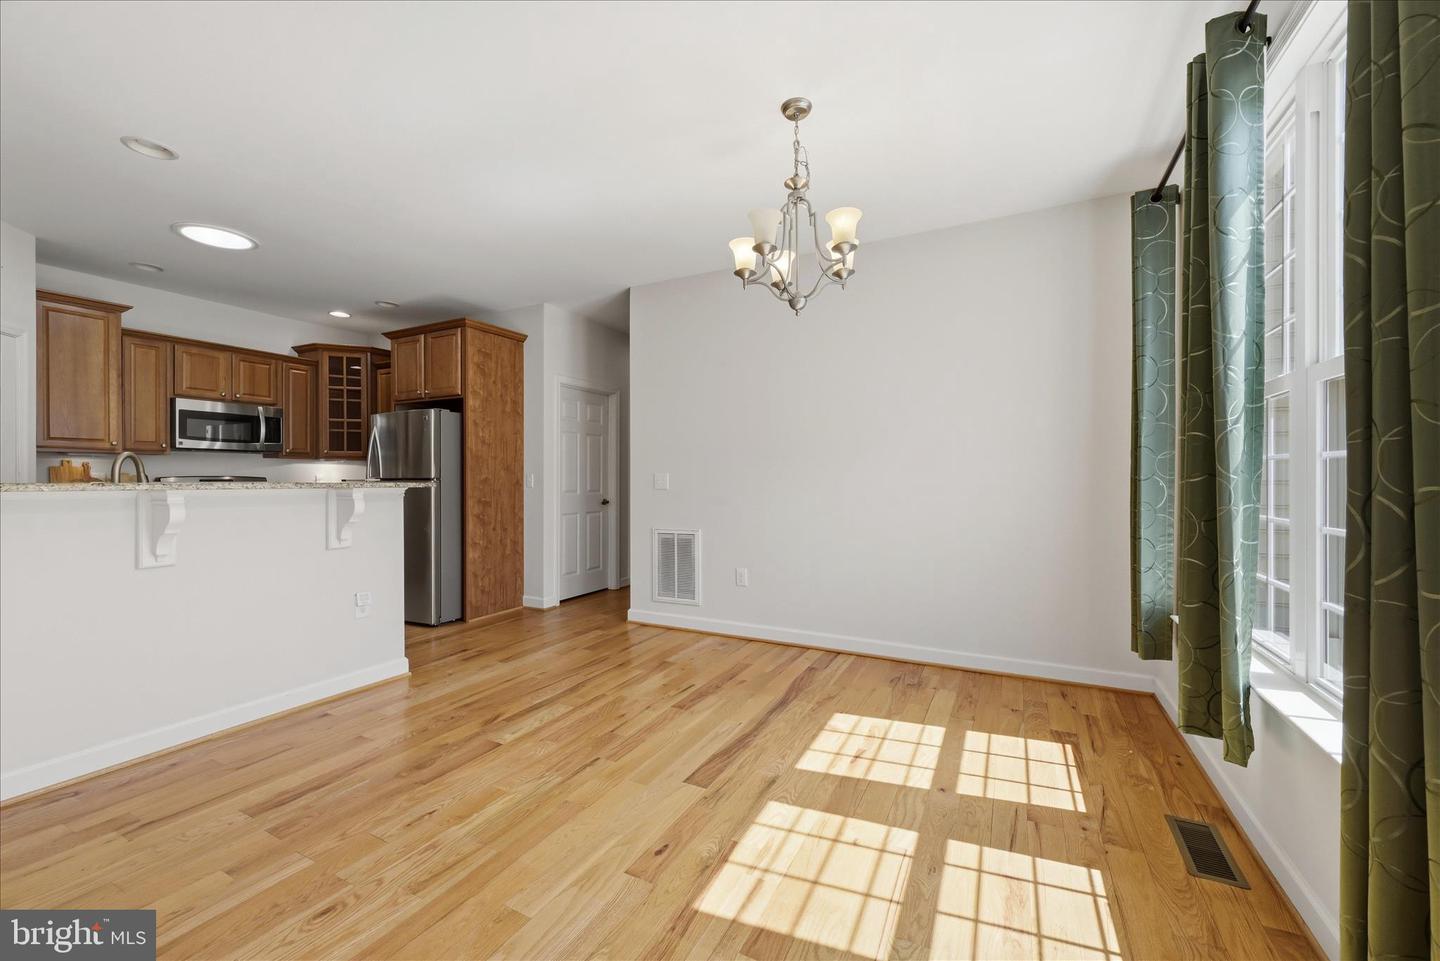
Welcome to Cedar Meadows, a popular 55+ community known for its convenience and easy, low-maintenance lifestyle. This well-cared-for 3-bedroom, 2-bath home features the sought-after Stephenson floor plan with an open layout that feels both functional and inviting. The main living space offers a comfortable setting and flows right out to a private brick porch, a great spot to enjoy your morning coffee or unwind at the end of the day. The kitchen features granite countertops and is open to the living and dining areas, making everyday living and entertaining effortless. The primary suite provides a peaceful retreat with a tray ceiling, a spacious walk-in closet, and an en-suite bath with a large walk-in shower. Two additional bedrooms offer flexibility, while the second full bath includes a tub and shower combination. Residents can take advantage of community features, including a clubhouse and walking paths, with HOA-covered services that support a comfortable, hassle-free lifestyle.
/u.realgeeks.media/1ststaterealtor/Remax_logo(3)_-_Copy.png)
Additional Information
- Subdivision
- Cedar Meadows
- Taxes
- $1930.08
- HOA Fee
- $202
- HOA Frequency
- Monthly
- Stories
- 1
- Interior Features
- Bathroom - Tub Shower, Bathroom - Walk-In Shower, Ceiling Fan(s), Combination Kitchen/Dining, Dining Area, Kitchen - Eat-In, Pantry, Primary Bath(s), Recessed Lighting, Walk-in Closet(s), Wood Floors
- School District
- Frederick County Public Schools
- Fireplaces
- 1
- Fireplace Description
- Fireplace - Glass Doors, Gas/Propane, Mantel(s)
- Flooring
- Ceramic Tile, Hardwood
- Garage
- Yes
- Garage Spaces
- 2
- Exterior Features
- Exterior Lighting, Sidewalks
- View
- Garden/Lawn
- Heating
- Heat Pump(s)
- Heating Fuel
- Natural Gas
- Cooling
- Central A/C, Heat Pump(s)
- Roof
- Shingle
- Water
- Public
- Sewer
- Public Sewer
- Room Level
- Foyer: Main, Living Room: Main, Dining Room: Main, Kitchen: Main, Laundry: Main, Bathroom 2: Main, Bedroom 2: Main, Bedroom 3: Main, Primary Bedroom: Main, Primary Bathroom: Main
Mortgage Calculator
Listing courtesy of Dandridge Realty Group, LLC. Contact: 3048857645