7687 Wankoma Dr, Remington, VA 22734
- $334,900
- 3
- BD
- 2
- BA
- 1,452
- SqFt





- List Price
- $334,900
- Days on Market
- 1
- Status
- ACTIVE
- MLS#
- VAFQ2023358
- Bedrooms
- 3
- Bathrooms
- 2
- Full Baths
- 1
- Half Baths
- 1
- Living Area
- 1,452
- Lot Size (Acres)
- 0.03
- Style
- Colonial
- Year Built
- 2002
- County
- Fauquier
- School District
- Fauquier County Public Schools
Property Description
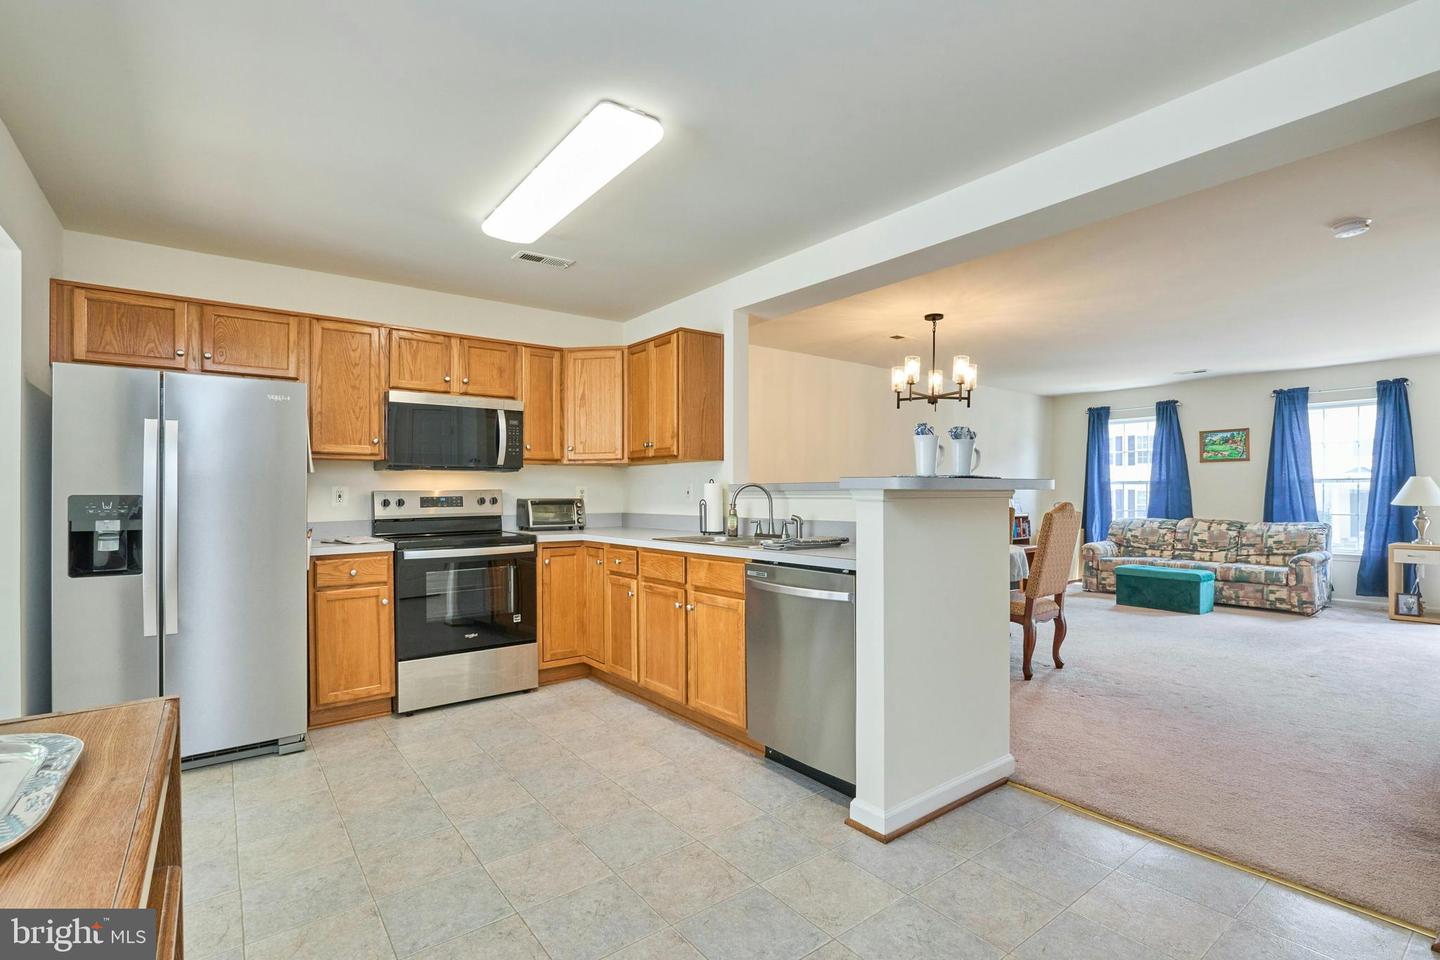
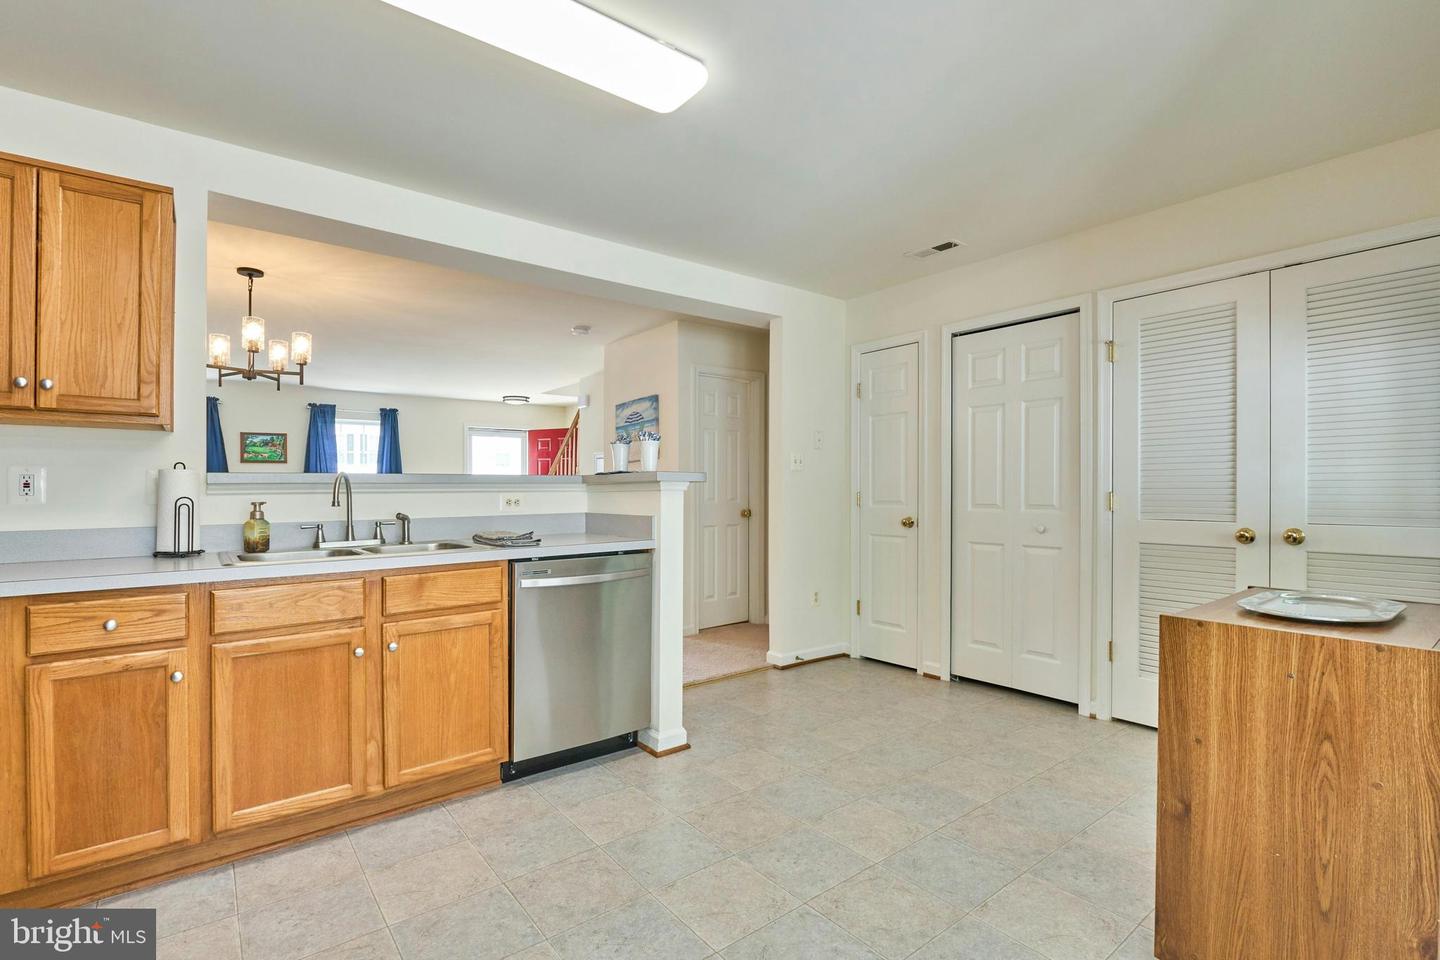
Wonderful updated 3 Bedroom Townhouse. So many updates and improvements! Largest Floorplan with Open and Light Main Level and 3 Bedrooms upstairs. Carpet and Paint in 2022, Roof - 2024, HVAC - 2025, Water Heater - 2025, Washer/Dryer, Stove, Microwave and Refrigerator - 2025, Dishwasher 8/2026, Shed in Fenced yard - 2022 and Total Bathroom remodel upstairs -2025. Move in Ready! Bath has new tub, 12x12 Ceramic Tile Floor and Subway Tile Tub Surround with Accent Tiles. New Vanity with Rectangular Sink and All new Fixtures and Faucets. Updated lighting throughout the house. 2 Assigned parking spaces right in front of the door! Fenced low maintenance yard backs to trees and large residential property. Wonderful Town of Remington location.
/u.realgeeks.media/1ststaterealtor/Remax_logo(3)_-_Copy.png)
Additional Information
- Subdivision
- Wankoma Village
- Taxes
- $2370
- HOA Fee
- $83
- HOA Frequency
- Monthly
- Interior Features
- Bathroom - Tub Shower, Carpet, Ceiling Fan(s), Combination Dining/Living, Dining Area, Floor Plan - Open, Kitchen - Country, Kitchen - Eat-In, Kitchen - Table Space, Pantry, Walk-in Closet(s), Window Treatments
- School District
- Fauquier County Public Schools
- Flooring
- Carpet, Ceramic Tile, Vinyl
- Exterior Features
- Sidewalks
- View
- Trees/Woods
- Heating
- Heat Pump(s)
- Heating Fuel
- Electric
- Cooling
- Central A/C
- Utilities
- Cable TV Available, Electric Available, Phone Available, Sewer Available, Water Available
- Water
- Public
- Sewer
- Public Sewer
- Room Level
- Living Room: Main, Dining Room: Main, Kitchen: Main, Half Bath: Main, Primary Bedroom: Upper 1, Bedroom 2: Upper 1, Bedroom 3: Upper 1, Bathroom 1: Upper 1
Mortgage Calculator
Listing courtesy of Samson Properties. Contact: 7033788810