11291 Meadfield Dr, Bealeton, VA 22712
- $525,000
- 4
- BD
- 3
- BA
- 1,827
- SqFt






- List Price
- $525,000
- Days on Market
- 2
- Status
- ACTIVE
- MLS#
- VAFQ2023130
- Bedrooms
- 4
- Bathrooms
- 3
- Full Baths
- 2
- Half Baths
- 1
- Living Area
- 1,827
- Lot Size (Acres)
- 0.23
- Style
- Colonial
- Year Built
- 1995
- County
- Fauquier
- School District
- Fauquier County Public Schools
Property Description
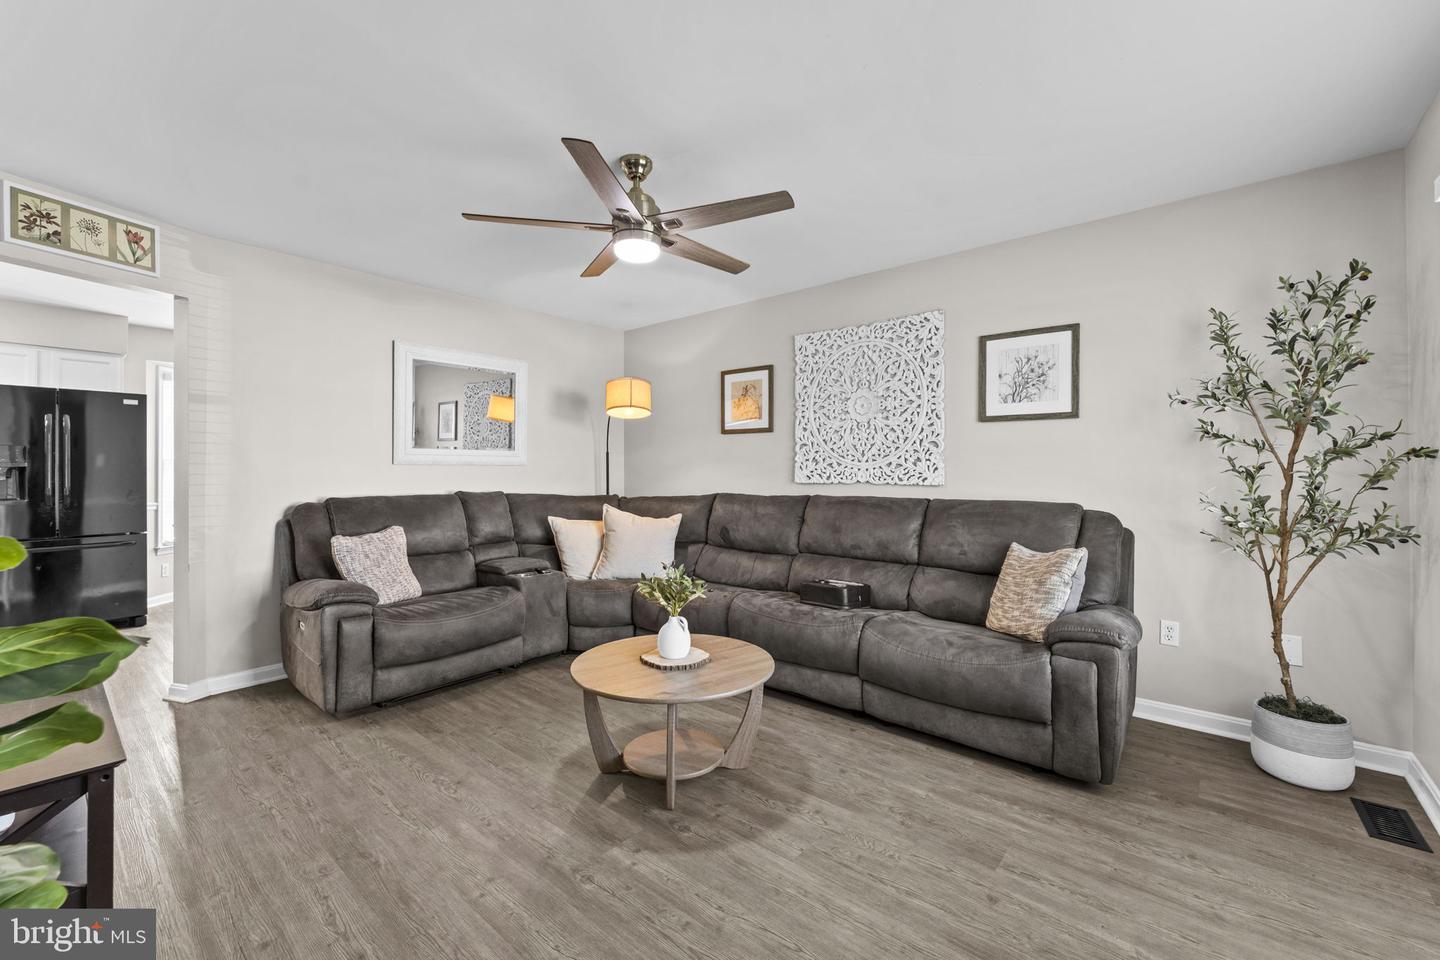
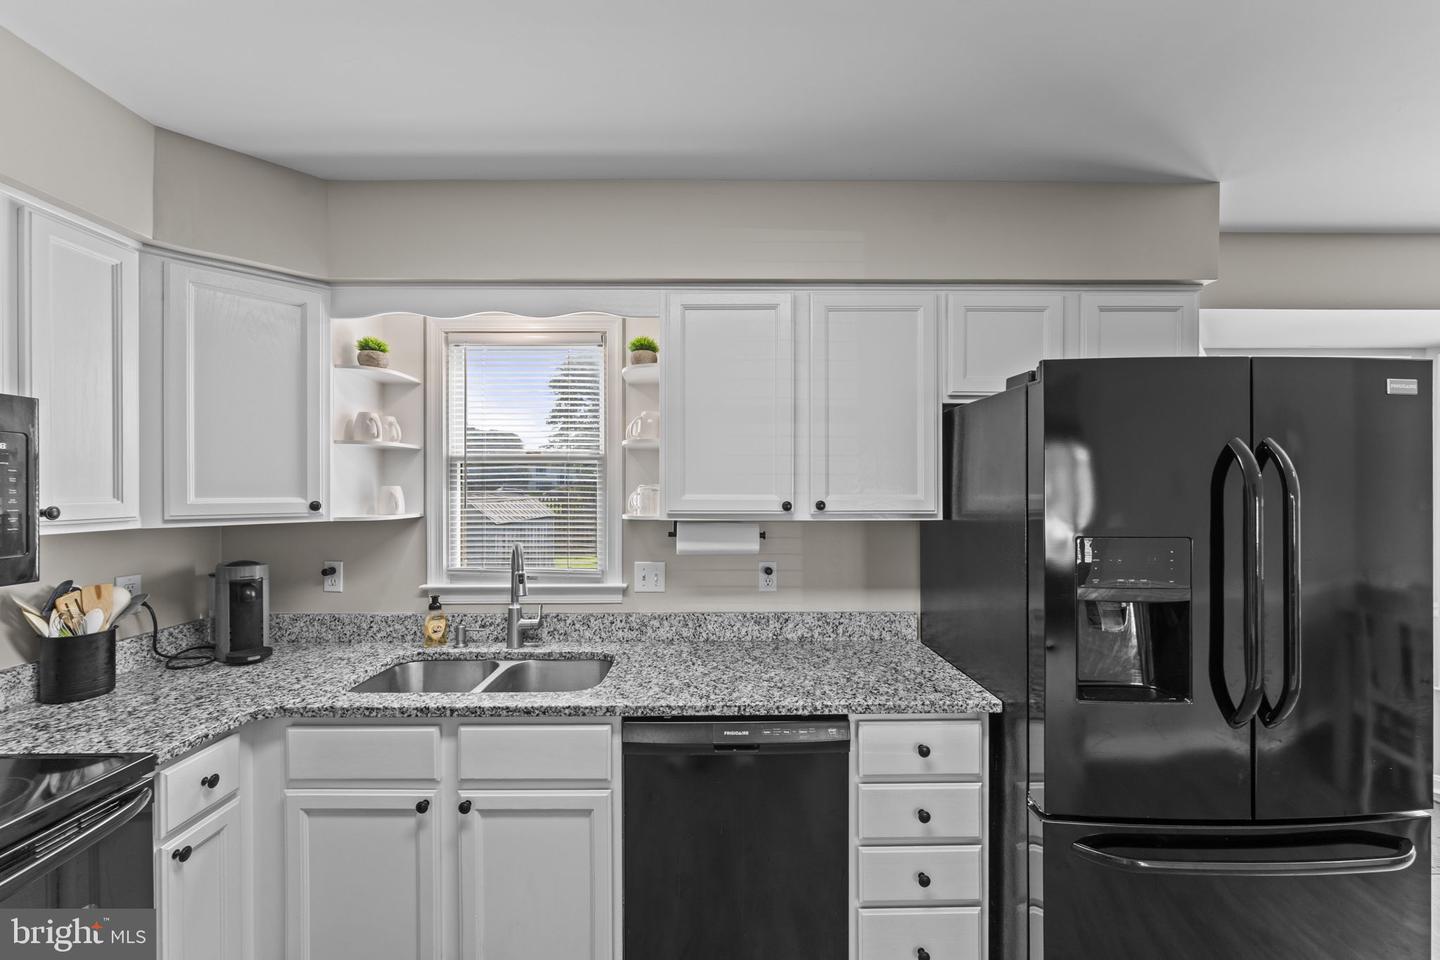
Welcome home to this beautifully maintained Colonial in Meadfield Subdivision of Bealeton! Offering 4 spacious bedrooms and 2.5 baths, this move-in ready home combines charm with modern comfort. The thoughtfully designed floor plan provides generous living spaces perfect for everyday living and entertaining alike. Step outside and enjoy the inviting stamped concrete patio—an ideal setting for summer barbecues, morning coffee, or relaxing evenings with family and friends. The attached 2-car garage offers convenience and additional storage, while the home's meticulous upkeep is evident throughout. Conveniently located near shopping, dining, schools, and commuter routes, this well-cared-for home is ready for its next chapter. Don't miss the opportunity to make this beautiful Colonial your own!
/u.realgeeks.media/1ststaterealtor/Remax_logo(3)_-_Copy.png)
Additional Information
- Subdivision
- Meadfield
- Taxes
- $3139.94
- Interior Features
- Carpet, Ceiling Fan(s), Combination Kitchen/Dining, Dining Area, Floor Plan - Traditional, Primary Bath(s), Walk-in Closet(s), Window Treatments
- School District
- Fauquier County Public Schools
- Elementary School
- Grace Miller
- Middle School
- Cedar Lee
- High School
- Liberty
- Garage
- Yes
- Garage Spaces
- 2
- Heating
- Heat Pump(s)
- Heating Fuel
- Electric
- Cooling
- Ceiling Fan(s), Central A/C, Heat Pump(s)
- Water
- Public
- Sewer
- Public Sewer
- Room Level
- Living Room: Main, Kitchen: Main, Office: Main, Dining Room: Main, Half Bath: Main, Primary Bedroom: Upper 1, Primary Bathroom: Upper 1, Bedroom 2: Upper 1, Bathroom 2: Upper 1, Bedroom 3: Upper 1, Bedroom 4: Upper 1
Mortgage Calculator
Listing courtesy of Long & Foster Real Estate, Inc.. Contact: