10418 Cliff Mills Rd, Marshall, VA 20115
- $725,000
- 4
- BD
- 3
- BA
- 1,784
- SqFt








- List Price
- $725,000
- Price Change
- ▼ $25,000 1781542076
- Days on Market
- 98
- Status
- ACTIVE
- MLS#
- VAFQ2021738
- Bedrooms
- 4
- Bathrooms
- 3
- Full Baths
- 3
- Living Area
- 1,784
- Lot Size (Acres)
- 8.16
- Style
- Log Home
- Year Built
- 1994
- County
- Fauquier
- School District
- Fauquier County Public Schools
Property Description
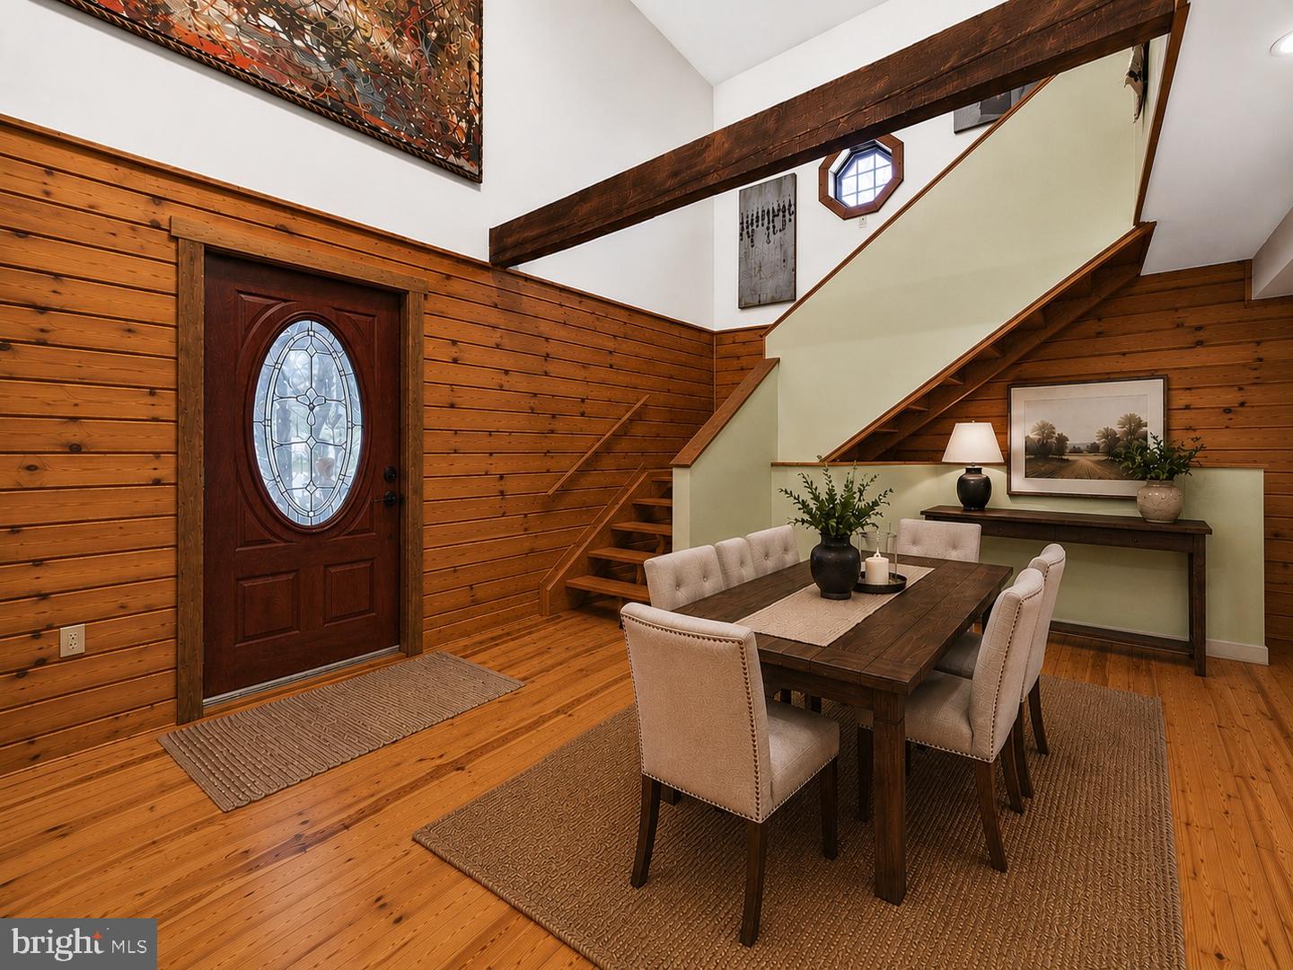
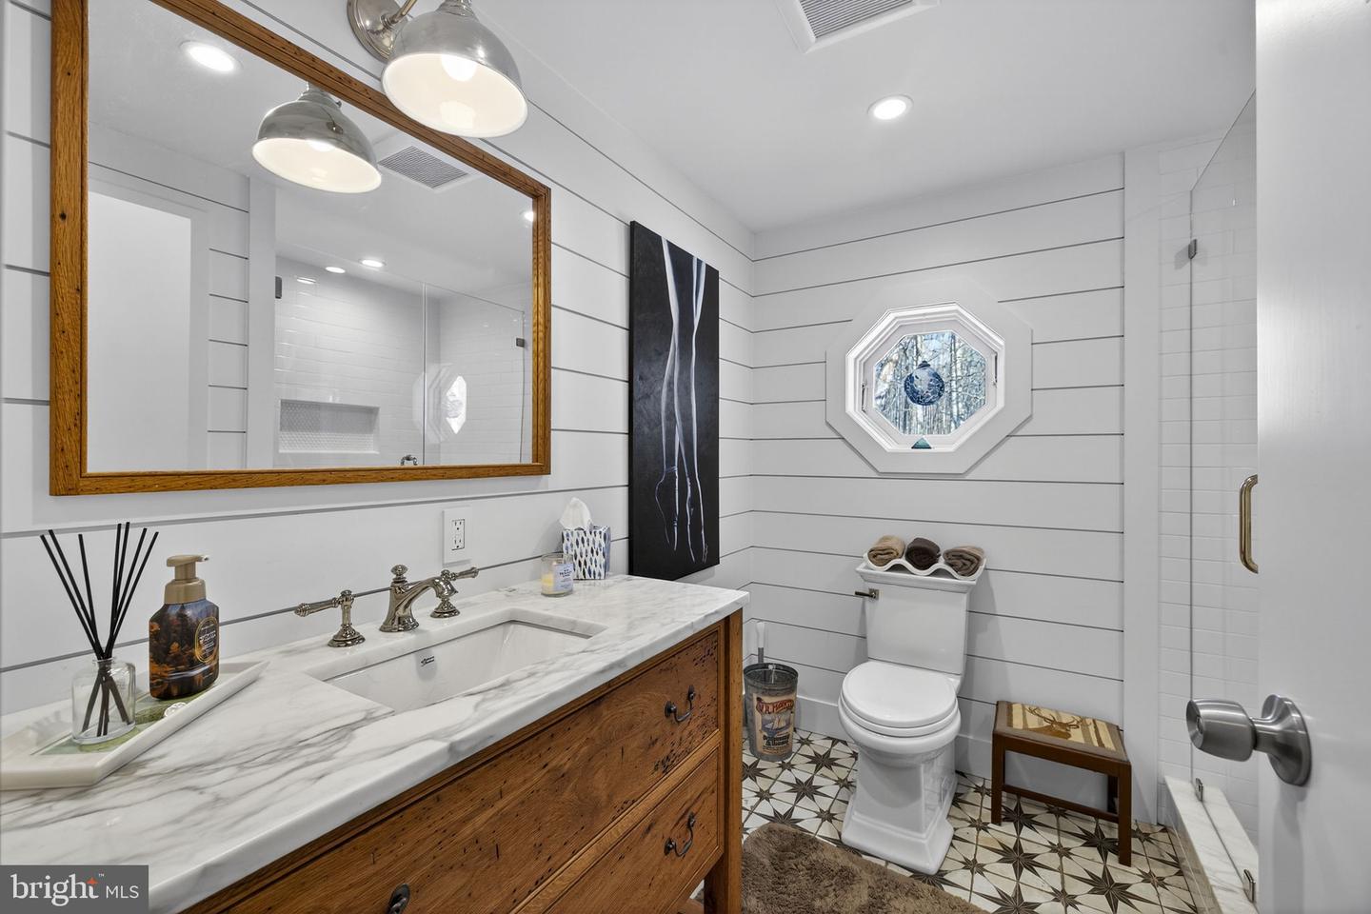
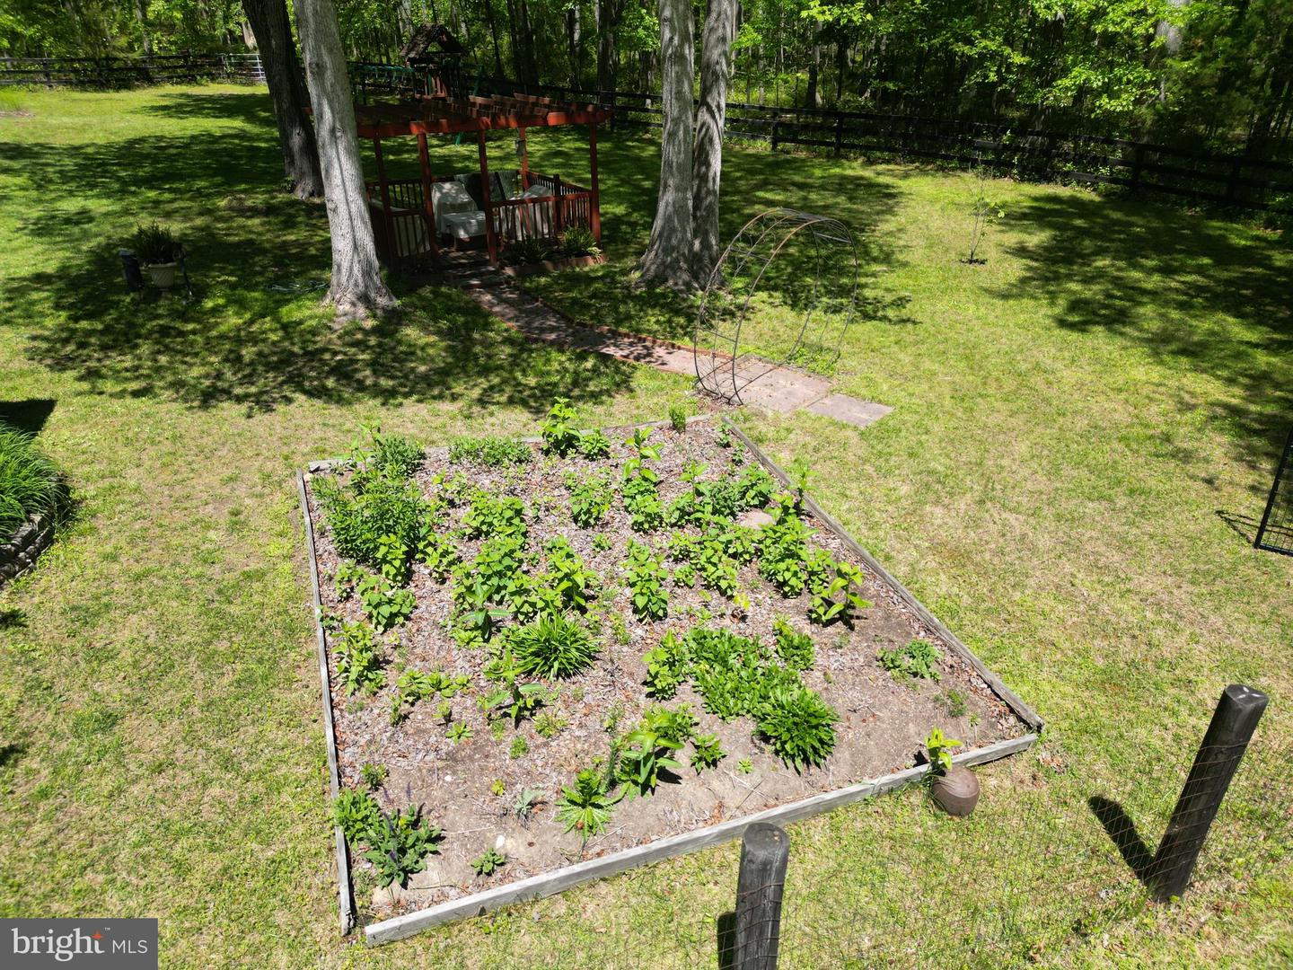
INCREDIBLE FINANCING OPPORTUNITY! A qualified buyer may have the opportunity to assume the seller’s existing VA-backed mortgage at an extraordinary 2.25% fixed interest rate—a potentially substantial monthly savings compared with current market financing! Incredible opportunity to own a spectacular, solid-log home estate nestled on more than 8 private, pristine acres, complete with miles of neighboring hiking and equestrian trails. Beautiful in every season. Offering nearly 3,000 square feet of total finished living space, this rustic retreat was built with exceptional craftsmanship and features soaring two-story vaulted ceilings, exposed beams, and a cozy wood-burning stove that perfectly defines country luxury. MAIN-LEVEL & UPPER-LEVEL LIVING: The main level offers a spacious bedroom with a custom full bath, a rustic kitchen opening to the deck, and expansive open-concept living and dining areas. Upstairs, you’ll find an enormous second bedroom with a private sitting area, a shared Jack-and-Jill bath, and a generously sized third bedroom. BONUS FEATURES YOU WON’T FIND ELSEWHERE: Independent Lower-Level Suite: Completely self-contained with its own private entrance, full kitchen, bedroom, full bath, and bright living area with full-sized windows. An ideal arrangement for multigenerational living, guests, a private home office, or potential rental income. Massive Detached Garage: A craftsman’s or hobbyist’s dream, offering exceptional space for a workshop, equipment, vehicles, storage, or recreational toys. Fenced Yard: More than an acre of securely fenced yard space, providing plenty of room for four-legged friends to roam safely. With more than 8 private acres, solid timber construction, remarkable living flexibility, and the potential opportunity to assume a 2.25% VA mortgage, this may be one of the best values currently available. Come experience this magnificent country retreat for yourself! VA loan assumption is subject to the buyer’s qualification and approval by the loan servicer and/or VA. Loan balance, payment, escrow, assumption eligibility, and all terms must be independently verified.
/u.realgeeks.media/1ststaterealtor/Remax_logo(3)_-_Copy.png)
Additional Information
- Subdivision
- None Available
- Taxes
- $5136
- Interior Features
- 2nd Kitchen, Bathroom - Stall Shower, Bathroom - Tub Shower, Bathroom - Walk-In Shower, Breakfast Area, Ceiling Fan(s), Dining Area, Entry Level Bedroom, Exposed Beams, Family Room Off Kitchen, Floor Plan - Open, Kitchen - Eat-In, Kitchen - Table Space, Primary Bath(s), Recessed Lighting, Stove - Wood, Upgraded Countertops, Water Treat System, Wood Floors
- School District
- Fauquier County Public Schools
- Elementary School
- C. M. Bradley
- Middle School
- Marshall
- High School
- Fauquier
- Fireplaces
- 1
- Fireplace Description
- Free Standing, Wood
- Flooring
- Hardwood, Luxury Vinyl Plank
- Garage
- Yes
- Garage Spaces
- 1
- Exterior Features
- Extensive Hardscape, Flood Lights, Outbuilding(s), Play Area, Play Equipment, Satellite Dish, Other
- View
- Creek/Stream, Garden/Lawn, Pasture, Scenic Vista, Trees/Woods
- Heating
- Central, Forced Air, Wood Burn Stove
- Heating Fuel
- Wood, Electric
- Cooling
- Ceiling Fan(s), Central A/C
- Roof
- Architectural Shingle
- Utilities
- Under Ground
- Water
- Well
- Sewer
- Septic = # of BR
- Room Level
- Kitchen: Lower 1, In-Law/auPair/Suite: Lower 1, Bedroom 4: Lower 1, Bathroom 3: Lower 1, Laundry: Lower 1, Family Room: Lower 1, Living Room: Main, Dining Room: Main, Bedroom 3: Main, Bathroom 2: Main, Kitchen: Main, Storage Room: Lower 1, Bedroom 1: Upper 1, Bathroom 2: Upper 1, Bathroom 1: Upper 1
- Basement
- Yes
Mortgage Calculator
Listing courtesy of Samson Properties. Contact: 7039352308