3195 Fiery Run Rd, Linden, VA 22642
- $1,150,000
- 5
- BD
- 4
- BA
- 2,964
- SqFt












- List Price
- $1,150,000
- Price Change
- ▼ $50,000 1785024967
- Days on Market
- 103
- Status
- ACTIVE
- MLS#
- VAFQ2021536
- Bedrooms
- 5
- Bathrooms
- 4
- Full Baths
- 3
- Half Baths
- 1
- Living Area
- 2,964
- Lot Size (Acres)
- 5.16
- Style
- Colonial, Ranch/Rambler
- Year Built
- 1978
- County
- Fauquier
- School District
- Fauquier County Public Schools
Property Description
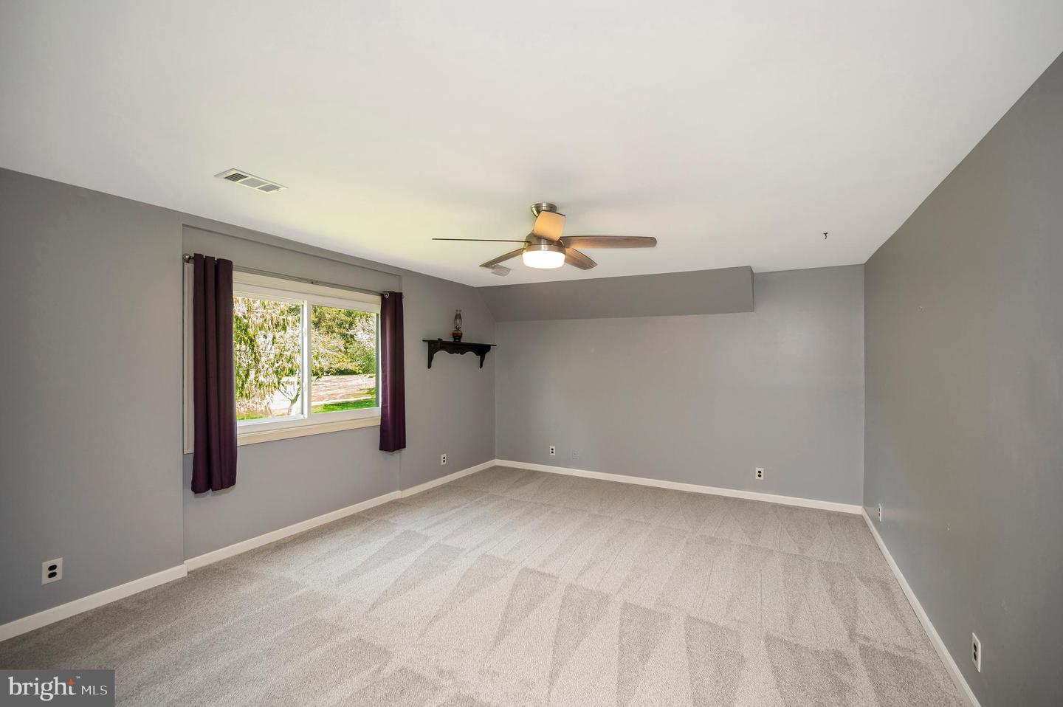
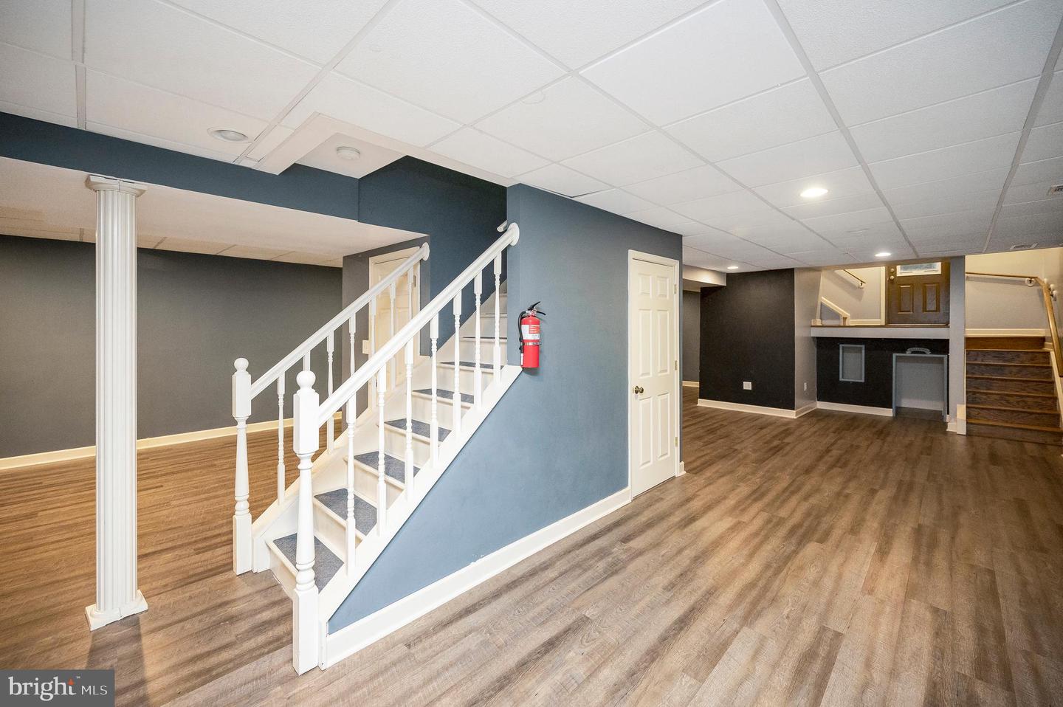
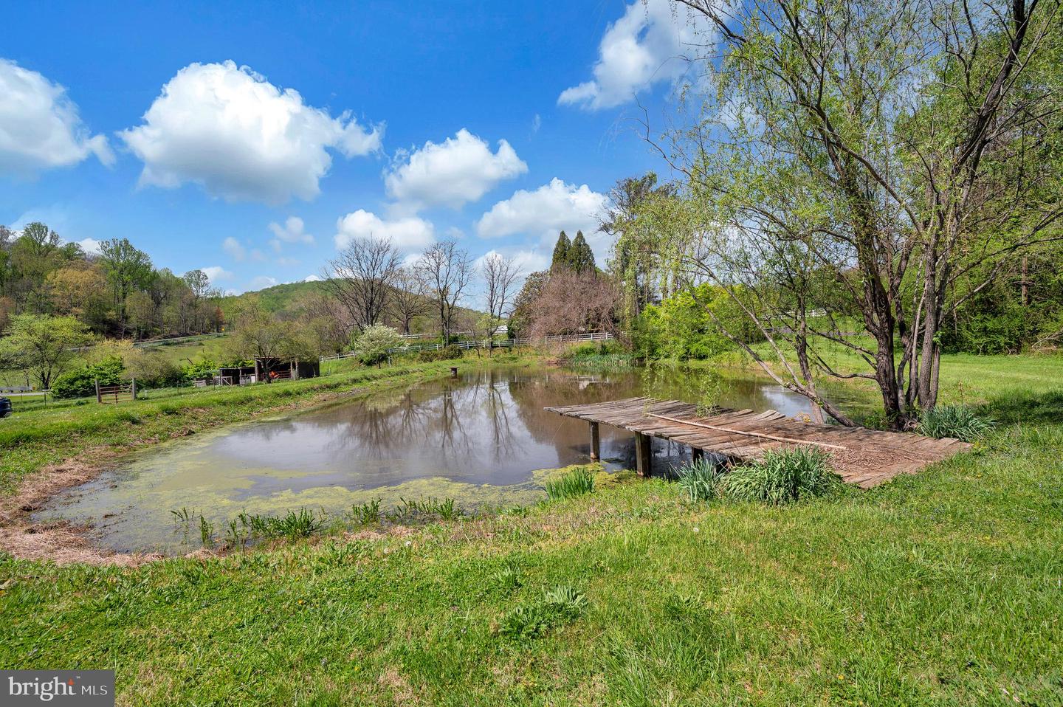
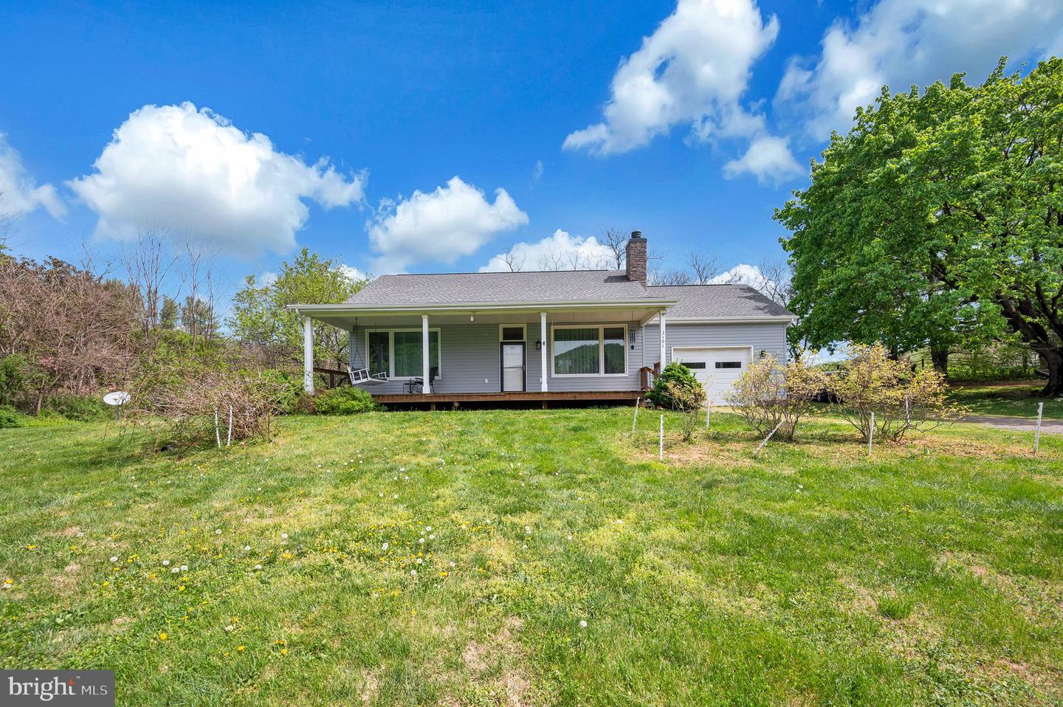
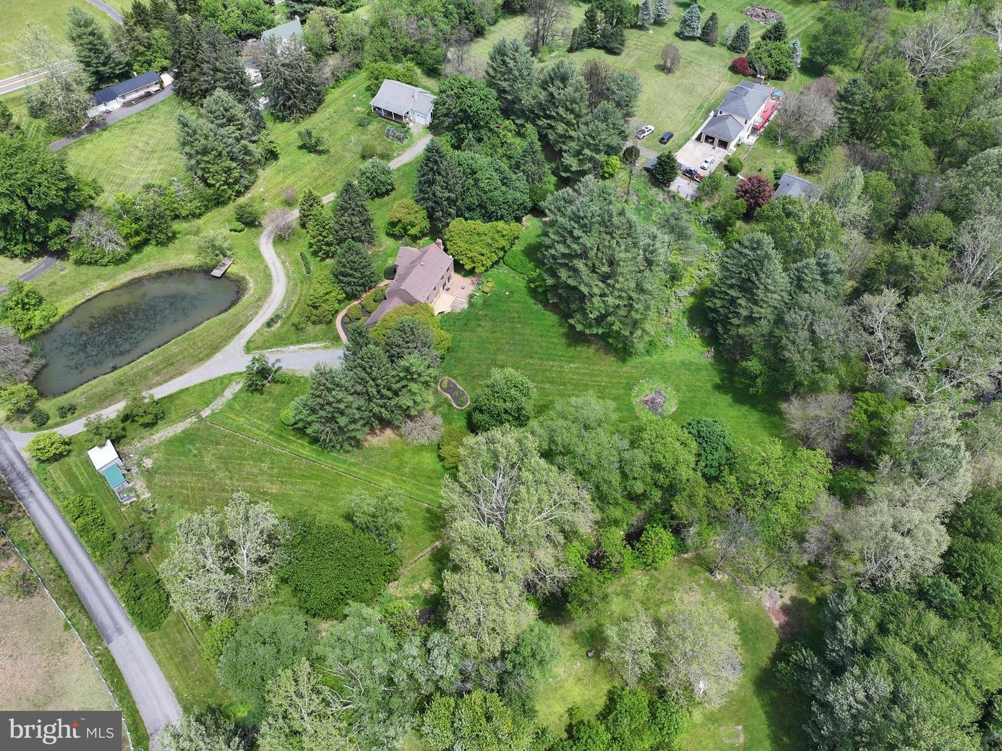
PRICE REDUCED!! So close to Markham, not really Linden. Fauquier County Schools. Check out the newly loaded virtual tour. Only 2 miles to Rt 66 for all the commuters. Custom home offering 5 bedrooms, 3.5 baths, 2 car garage, on over 5 ACRES with a POND. There is also a 1000 sqft 2ND HOME that is absolutely adorable, with a one car GARAGE, and oversized front porch, with a swing, just waiting for you. Each home has their own septic. Bring your animals, they will love it here. Borders Goose Creek. Main level offers a Family room with a brick hearth/woodstove. Large kitchen that was recently REMODELED. Black STAINLESS STEEL appliances. HARDWOOD floors. ISLAND, Pendant lights. Pantry with swing out shelves. Loads of cabinets. Main level laundry. Dining Room. Library/study with built in bookcases. There is LOTS of storage in this home. Upper level has 5 generous sized bedrooms with brand NEW CARPET thru out. Primary suite has a sitting room for added space. Remodeled bath with walk in shower, double sinks and luxury vinyl flooring. Lower level has lots of open space, plus the cutest play area under the landing. There is also a 2nd WOODSTOVE with a brick hearth. Full bath. Utility room. Water treatment that is owned. Sump pump and GENERATOR hook up. Outside you will love the beautiful yard with gorgeous views. There is a brickPATIO and a newer DECK. Fenced area with a run in shed. Pond. 2nd home built in 2018, offers a large open one level living space, tall ceilings and plenty of room that you won't feel crowded. Nice white cabinets in the large kitchen along with stainless steel appliances. Recessed lighting. Living room area with a gas FIREPLACE Luxury vinyl thru out. Primary bedroom is spacious and the bath has heated floors, large walk in shower, lots of counter space and double sinks. Laundry area. One car GARAGE and a workspace. Walk out onto the oversized porch and look out at the pear, peach, blueberry, blackberry and cherry trees, while admiring this amazing view, all the way down to the pond. You will love the scenic views as you wander around outside. No flood insurance needed, not in a flood zone. This is a must see property! Check out the local wineries, trail riding at Marriott Ranch, Bed & Breakfasts, Sky Meadows, Shenandoah National Park and so much more.
/u.realgeeks.media/1ststaterealtor/Remax_logo(3)_-_Copy.png)
Additional Information
- Subdivision
- None Available
- Taxes
- $8161
- Interior Features
- Additional Stairway, Attic, Bathroom - Tub Shower, Bathroom - Walk-In Shower, Breakfast Area, Built-Ins, Carpet, Ceiling Fan(s), Entry Level Bedroom, Family Room Off Kitchen, Formal/Separate Dining Room, Kitchen - Eat-In, Kitchen - Island, Kitchen - Table Space, Pantry, Primary Bath(s), Recessed Lighting, Stove - Wood, Water Treat System, Wood Floors
- School District
- Fauquier County Public Schools
- Elementary School
- Claude Thompson
- Middle School
- Marshall
- High School
- Fauquier
- Fireplaces
- 3
- Fireplace Description
- Mantel(s), Insert, Gas/Propane, Fireplace - Glass Doors
- Flooring
- Ceramic Tile, Carpet, Hardwood, Luxury Vinyl Plank
- Garage
- Yes
- Garage Spaces
- 2
- Exterior Features
- Extensive Hardscape, Outbuilding(s)
- View
- Creek/Stream, Garden/Lawn, Pond, Scenic Vista, Trees/Woods, Pasture
- Heating
- Forced Air, Wood Burn Stove
- Heating Fuel
- Propane - Leased, Wood
- Cooling
- Central A/C, Ceiling Fan(s)
- Roof
- Asphalt
- Water
- Well
- Sewer
- Septic Exists
- Room Level
- Primary Bedroom: Upper 1, Primary Bathroom: Upper 1, Sitting Room: Upper 1, Bedroom 2: Upper 1, Bedroom 3: Upper 1, Bedroom 4: Upper 1, Bedroom 5: Upper 1, Kitchen: Main, Family Room: Main, Dining Room: Main, Library: Main, Laundry: Main, Foyer: Main, Breakfast Room: Main, Recreation Room: Lower 1, Game Room: Lower 1, Utility Room: Lower 1
- Basement
- Yes
Mortgage Calculator
Listing courtesy of Century 21 Redwood Realty. Contact: