2502 Holly Springs Dr, Amissville, VA 20106
- $539,900
- 4
- BD
- 3
- BA
- 1,760
- SqFt






- List Price
- $539,900
- Price Change
- ▼ $10,000 1785022461
- Days on Market
- 96
- Status
- ACTIVE
- MLS#
- VACU2013304
- Bedrooms
- 4
- Bathrooms
- 3
- Full Baths
- 3
- Living Area
- 1,760
- Lot Size (Acres)
- 1
- Style
- Ranch/Rambler
- Year Built
- 1959
- County
- Culpeper
- School District
- Culpeper County Public Schools
Property Description
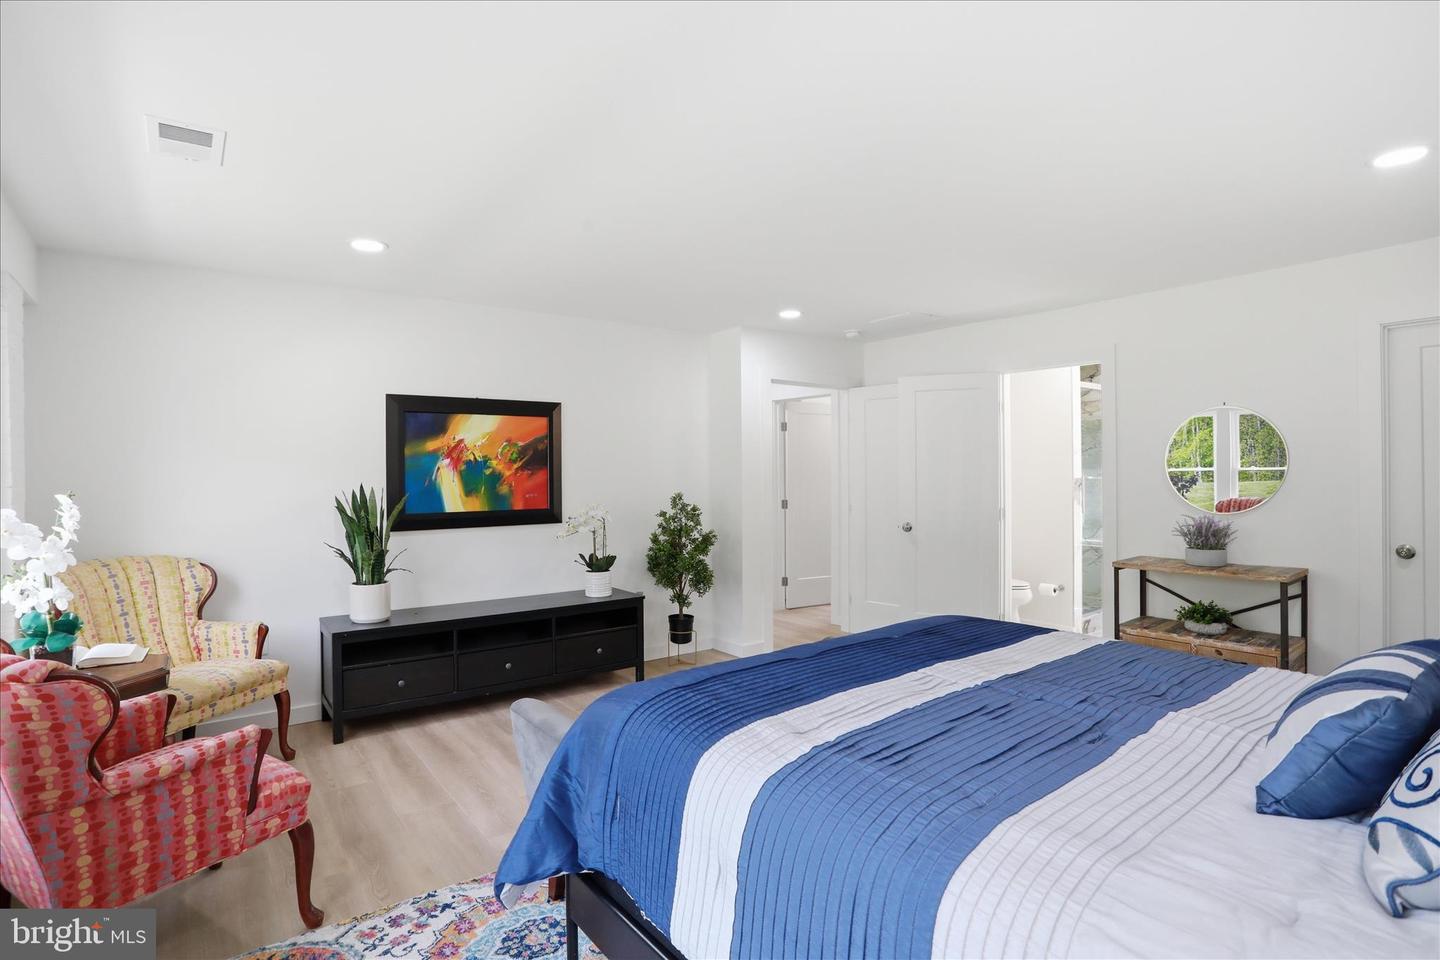
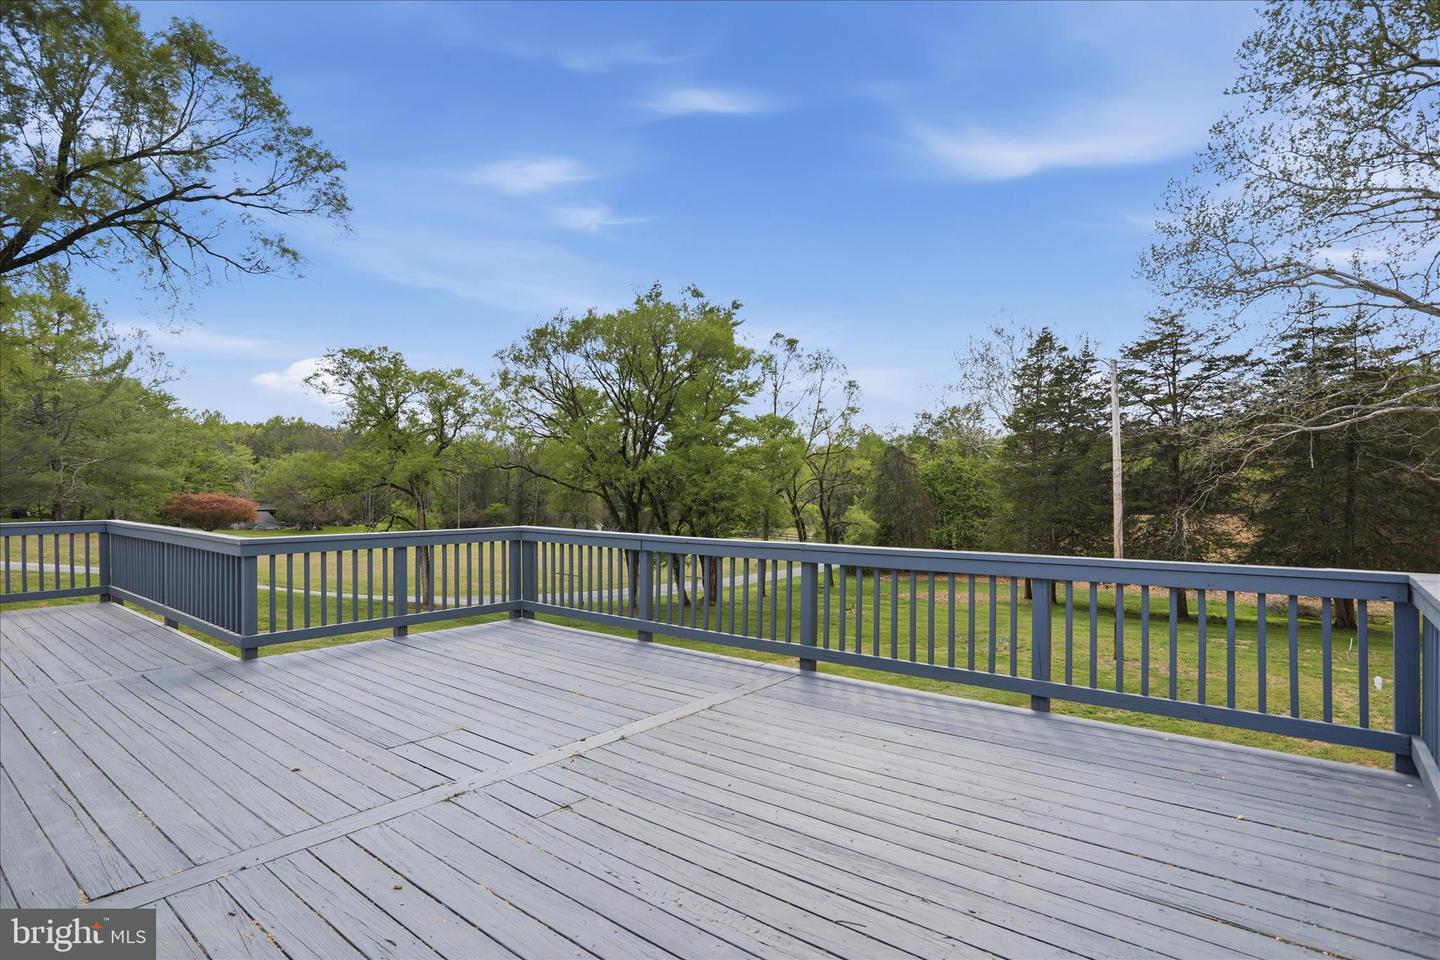
***OPEN HOUSE 8/2 , 1-3PM ***Welcome to this beautifully remodeled all brick home Enjoy the comfort of one level living. Completely renovated from top to bottom, this home features a new roof, new heating system, new septic, new flooring, new kitchen & baths, just like new construction without the wait! Step inside to discover a stunning new kitchen with stylish finishes, fully renovated baths throughout. The spacious layout is enhanced by a cozy wood-burning fireplace, creating the perfect gathering space. The deck is right off of the family room. The kitchen features a large breakfast bar. The luxury primary suite is a true retreat, featuring a gorgeous marble bath and high-end finishes designed for comfort and relaxation. Enjoy the outdoors from the large sun deck, ideal for entertaining or simply taking in the peaceful surroundings. Set in a serene, country-like setting, this property offers privacy and tranquility yet is just minutes to Warrenton for shopping, dining, and entertainment. Commuters will appreciate the convenient location with easy access to major routes. This home is sited on a beautiful 1 acre lot with a Bonus Opportunity: An additional 2.26 acre cleared lot is available for purchase at $99,000, perfect for expansion or investment. This home has been thoughtfully upgraded throughout with tasteful finishes and attention to detail, don’t miss your chance to own this exceptional property!
/u.realgeeks.media/1ststaterealtor/Remax_logo(3)_-_Copy.png)
Additional Information
- Subdivision
- Amissville
- Taxes
- $1334
- School District
- Culpeper County Public Schools
- Elementary School
- Emerald Hill
- Middle School
- Culpeper
- High School
- Culpeper County
- Fireplaces
- 1
- Fireplace Description
- Brick, Mantel(s), Wood
- Flooring
- Luxury Vinyl Plank, Marble
- Heating
- Forced Air, Heat Pump(s)
- Heating Fuel
- Electric
- Cooling
- Central A/C
- Roof
- Architectural Shingle
- Water
- Well
- Sewer
- On Site Septic
- Room Level
- Family Room: Main, Living Room: Main, Kitchen: Main, Primary Bedroom: Main, Primary Bathroom: Main, Bedroom 2: Main, Bedroom 3: Main, Bedroom 4: Main, Bathroom 2: Main, Bathroom 3: Main
Mortgage Calculator
Listing courtesy of Samson Properties. Contact: 7033788810