328 Jackson Dr, Berryville, VA 22611
- $689,900
- 5
- BD
- 4
- BA
- 2,288
- SqFt




- List Price
- $689,900
- Price Change
- ▼ $25,000 1782242566
- Days on Market
- 55
- Status
- ACTIVE
- MLS#
- VACL2006848
- Bedrooms
- 5
- Bathrooms
- 4
- Full Baths
- 3
- Half Baths
- 1
- Living Area
- 2,288
- Style
- Colonial
- Year Built
- 1997
- County
- Clarke
- School District
- Clarke County Public Schools
Property Description
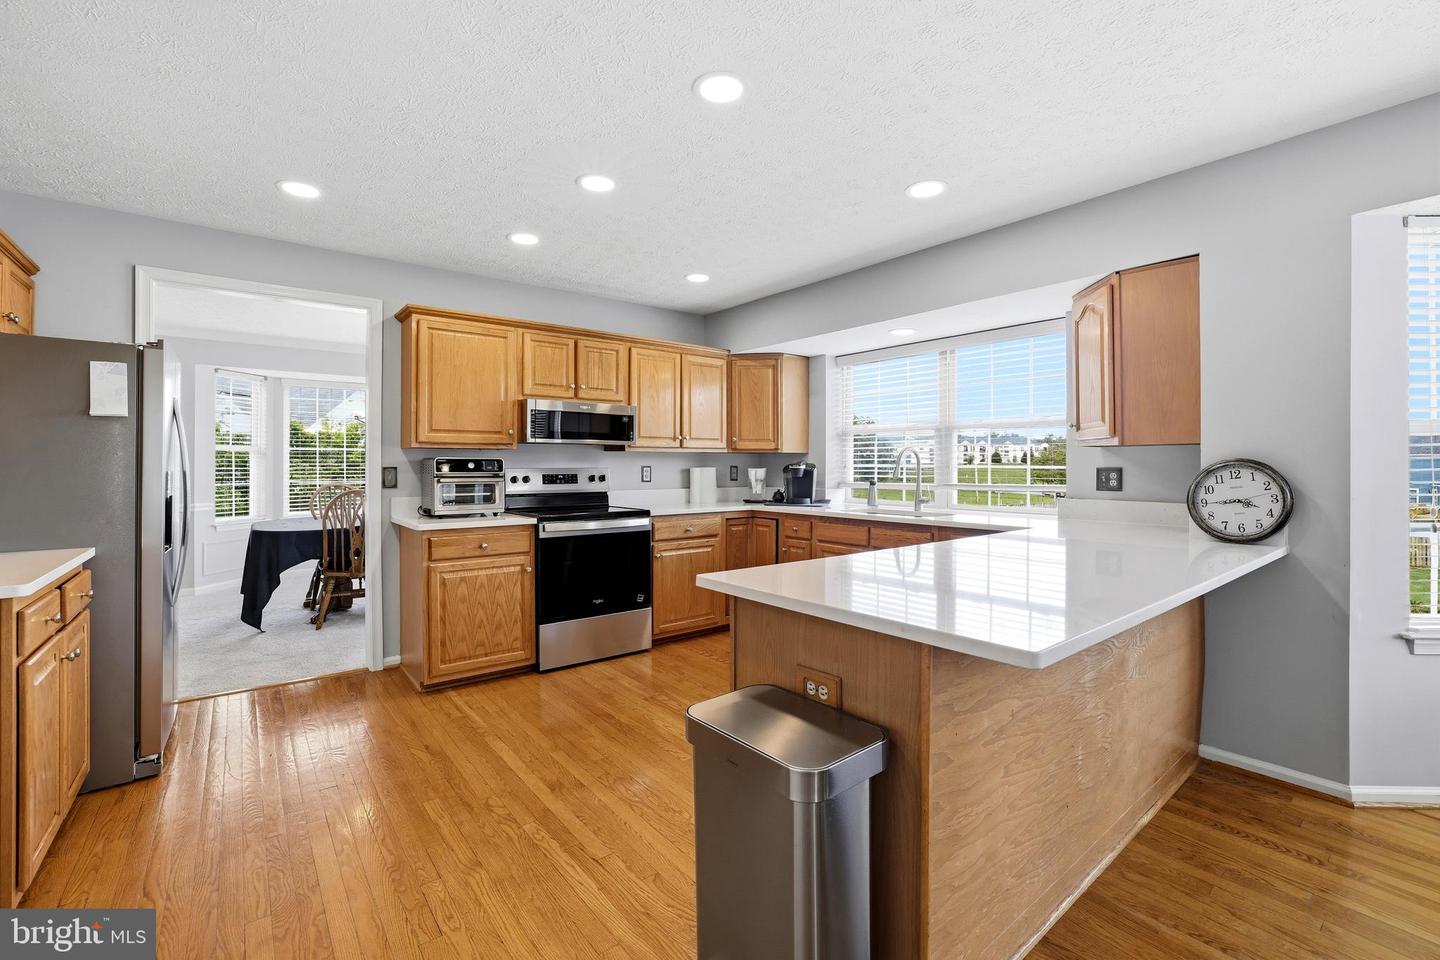
Turn-key and beautifully updated, this stunning corner-lot home in the heart of Berryville offers the space, upgrades, and outdoor living today's buyers are looking for. Featuring 5 bedrooms, 3.5 baths, a fully finished basement, and a professionally landscaped, fully fenced backyard, this home is move-in ready from top to bottom. The open-concept main level showcases fresh paint (2026), hardwood floors, and a renovated gourmet kitchen (2026) with quartz countertops, custom cabinetry, stainless steel appliances, and recessed lighting—adjoining family room with cozy gas fireplace. Upstairs, you'll find four spacious bedrooms, including a luxurious primary suite with dual walk-in closets and a beautifully updated bath (2026). The finished lower level offers even more living space, including a fifth bedroom, updated full bath, a wet bar, and new carpet and paint (2026). Step outside to enjoy the private backyard retreat featuring a Trex Deck (2024), patio, basketball court, storage shed, and professional landscaping. Additional updates include a new roof (2025), oversized two-car garage, and driveway parking for four vehicles. Ideally located just minutes from downtown Berryville, this exceptional home combines modern updates, generous living space, and outstanding outdoor amenities.
/u.realgeeks.media/1ststaterealtor/Remax_logo(3)_-_Copy.png)
Additional Information
- Subdivision
- Battlefield Estates
- Taxes
- $2918
- Interior Features
- Bar, Bathroom - Soaking Tub, Bathroom - Walk-In Shower, Breakfast Area, Carpet, Ceiling Fan(s), Combination Dining/Living, Crown Moldings, Family Room Off Kitchen, Floor Plan - Open, Kitchen - Gourmet, Pantry, Primary Bath(s), Recessed Lighting, Walk-in Closet(s), Window Treatments, Wood Floors
- School District
- Clarke County Public Schools
- Fireplaces
- 1
- Fireplace Description
- Gas/Propane
- Flooring
- Carpet, Ceramic Tile, Hardwood
- Garage
- Yes
- Garage Spaces
- 2
- Heating
- 90% Forced Air
- Heating Fuel
- Natural Gas
- Cooling
- Ceiling Fan(s), Central A/C
- Roof
- Architectural Shingle
- Water
- Public
- Sewer
- Public Sewer
- Room Level
- Dining Room: Main, Living Room: Main, Kitchen: Main, Family Room: Main, Laundry: Main, Primary Bedroom: Upper 1, Primary Bathroom: Upper 1, Bedroom 2: Upper 1, Bedroom 3: Upper 1, Bedroom 4: Upper 1, Bathroom 2: Upper 1, Half Bath: Main, Bedroom 5: Lower 1, Bathroom 3: Lower 1, Recreation Room: Lower 1
- Basement
- Yes
Mortgage Calculator
Listing courtesy of Premier Realty Group. Contact: