7301 Hamner Ter, North Chesterfield, VA 23224
- $509,900
- 4
- BD
- 3
- BA
- 3,060
- SqFt





- List Price
- $509,900
- Price Change
- ▼ $10,000 1784961299
- Days on Market
- 41
- Status
- ACTIVE
- MLS#
- VACF2001560
- Bedrooms
- 4
- Bathrooms
- 3
- Full Baths
- 2
- Half Baths
- 1
- Living Area
- 3,060
- Lot Size (Acres)
- 0.26
- Style
- Colonial
- Year Built
- 2012
- County
- Chesterfield
- School District
- Chesterfield County Public Schools
Property Description
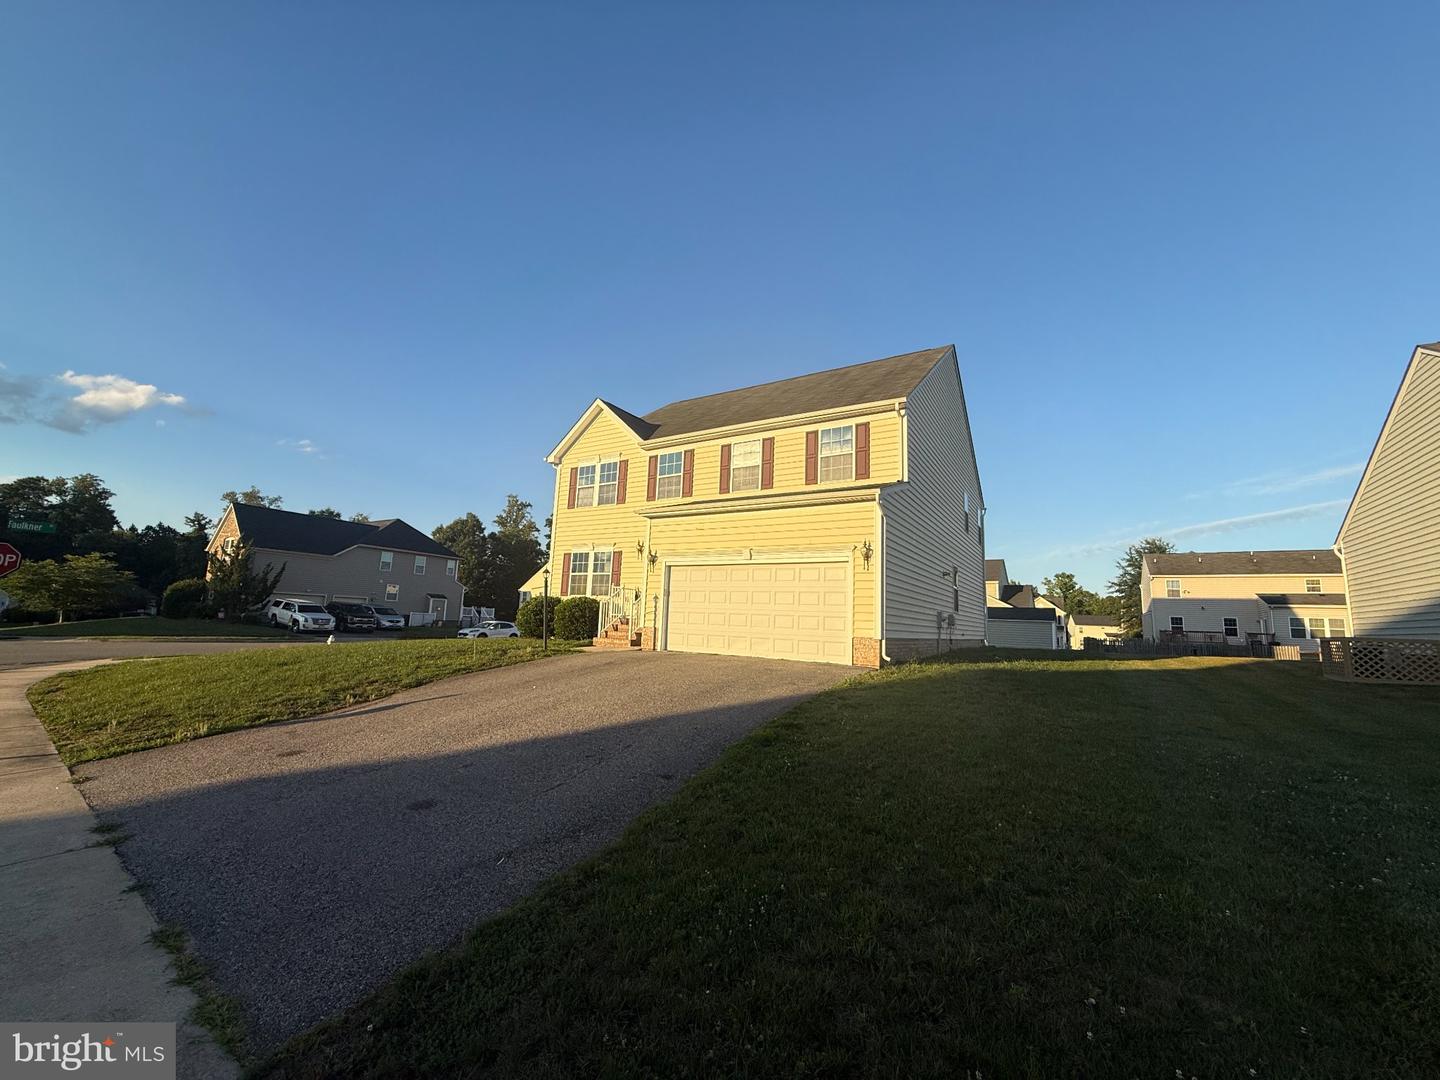
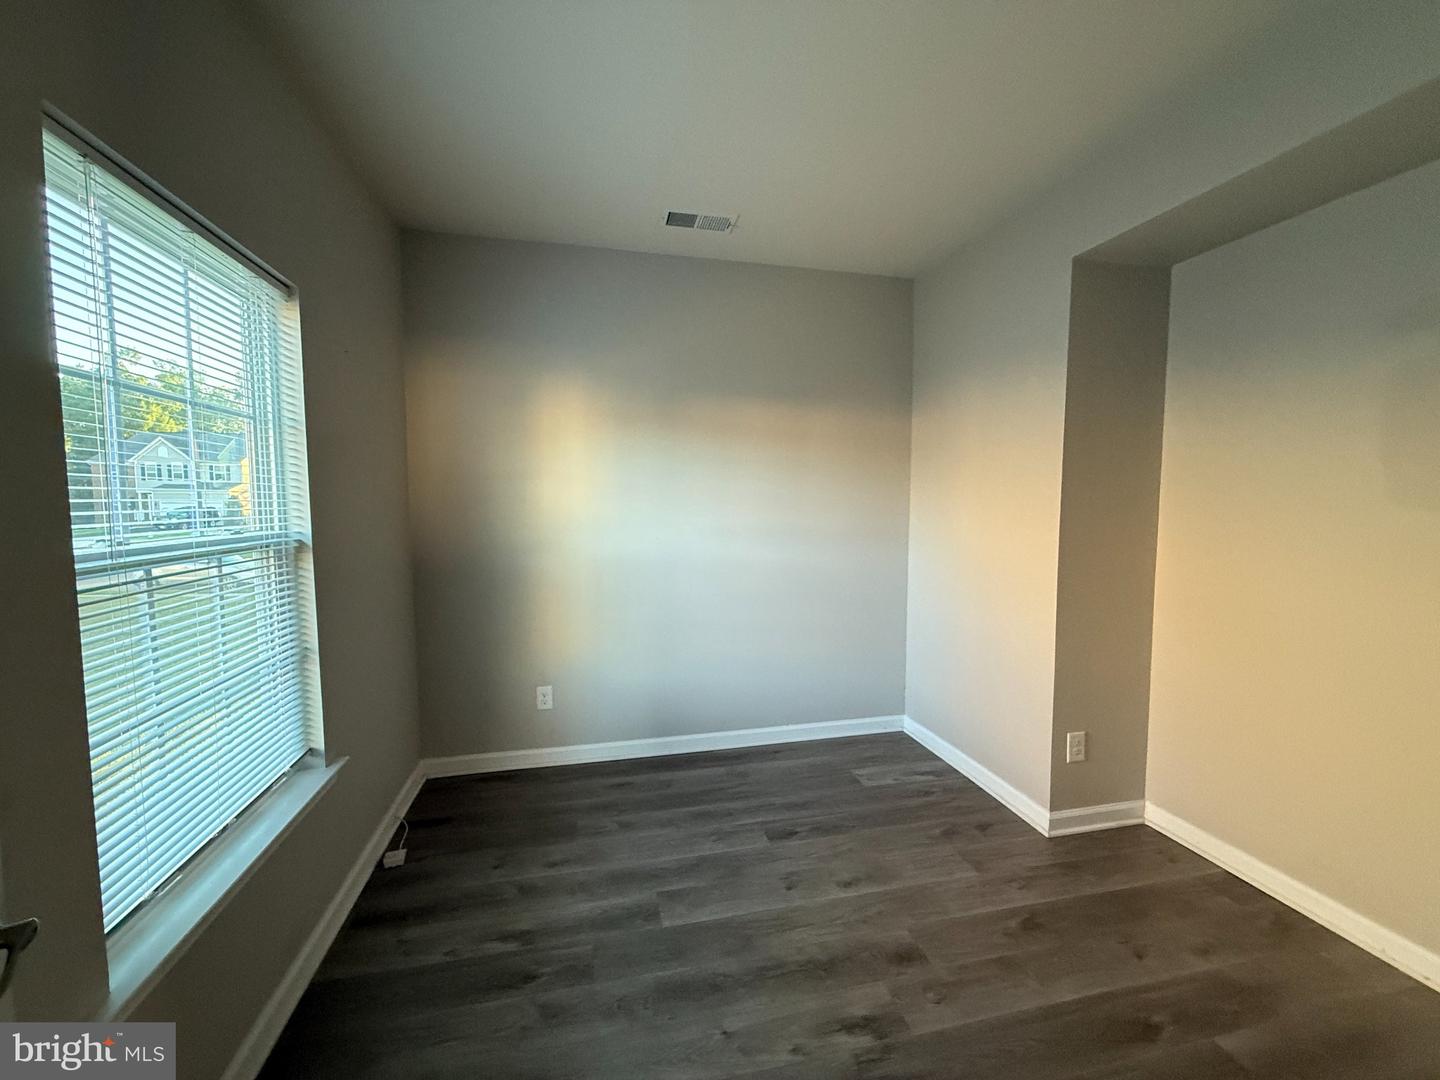
Welcome to 7301 Hamner Terrace in the highly sought-after Watermark subdivision of North Chesterfield! Situated on a spacious corner lot, this beautifully maintained home offers over 3,000 square feet of living space with 4 bedrooms, 2.5 baths, a dedicated office, formal living and dining rooms, and a 2-car garage. The open-concept main level features luxury LVP flooring, a private office/study, and a stunning chef's kitchen complete with rich wood cabinetry, a massive 6-foot center island with breakfast bar, stainless steel appliances, built-in microwave, walk-in pantry, and a spacious breakfast area. The kitchen seamlessly flows into the oversized family room, creating the perfect space for everyday living and entertaining. Upstairs, you'll find an expansive primary suite with a private bath and two walk-in closets, along with four additional generously sized bedrooms and a convenient second-floor laundry room. Enjoy outdoor living with plenty of front and backyard space for recreation, gatherings, and relaxation. Conveniently located near I-288, shopping, dining, and local amenities, this exceptional home combines space, comfort, and location in one incredible package. Don't miss your opportunity to own this beautiful home in Watermark!
/u.realgeeks.media/1ststaterealtor/Remax_logo(3)_-_Copy.png)
Additional Information
- Subdivision
- Watermark
- Taxes
- $4255
- HOA Fee
- $60
- HOA Frequency
- Monthly
- School District
- Chesterfield County Public Schools
- Garage
- Yes
- Garage Spaces
- 2
- Heating
- Heat Pump(s)
- Heating Fuel
- Natural Gas
- Cooling
- Central A/C
- Water
- Public
- Sewer
- Public Sewer
- Room Level
- Half Bath: Main, Primary Bedroom: Upper 1, Primary Bathroom: Upper 1, Bedroom 2: Upper 1, Bedroom 3: Upper 1, Bedroom 4: Upper 1, Bathroom 2: Upper 1, Kitchen: Main, Family Room: Main
Mortgage Calculator
Listing courtesy of Move4Free Realty, LLC. Contact: 2023691460