1104 N Westyn Loop, Forest, VA 24551
- $424,900
- 4
- BD
- 4
- BA
- 2,586
- SqFt






- List Price
- $424,900
- Days on Market
- 45
- Status
- ACTIVE
- MLS#
- VABV2000318
- Bedrooms
- 4
- Bathrooms
- 4
- Full Baths
- 3
- Half Baths
- 1
- Living Area
- 2,586
- Lot Size (Acres)
- 0.09
- Style
- Bi-level
- Year Built
- 2023
- County
- Bedford
- School District
- Bedford County Public Schools
Property Description
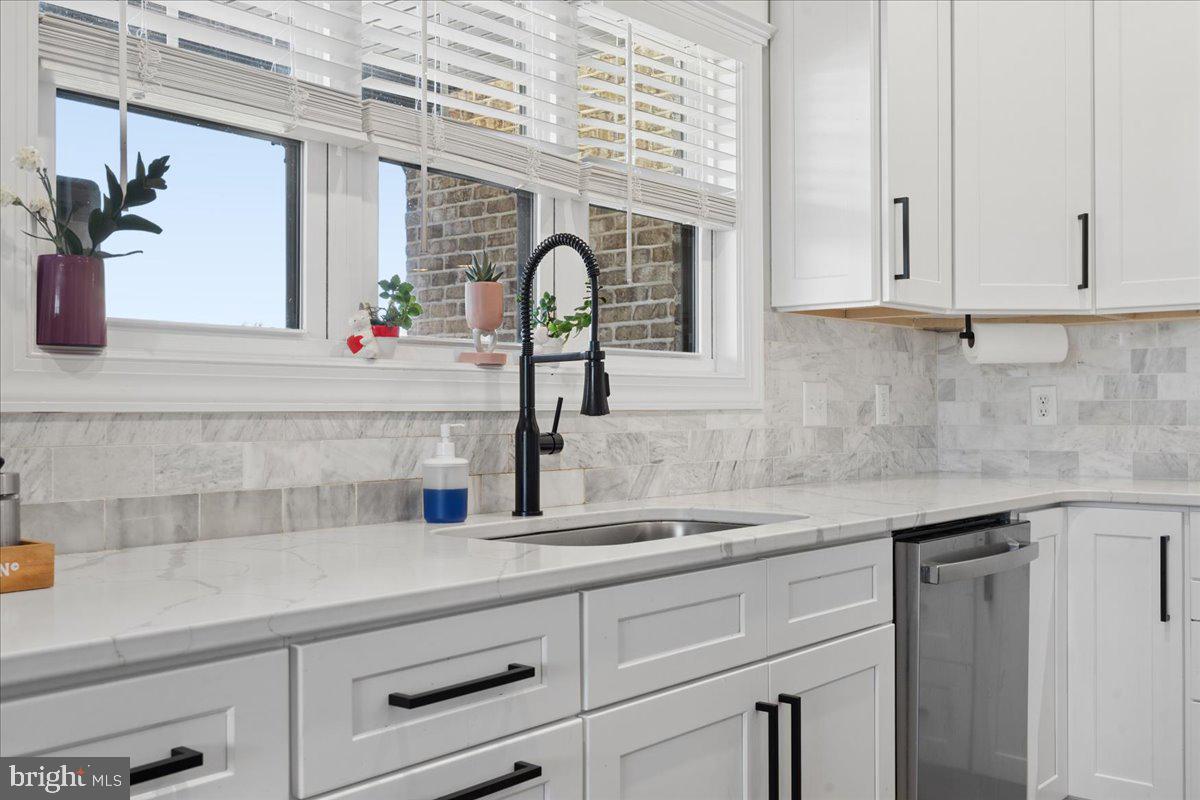
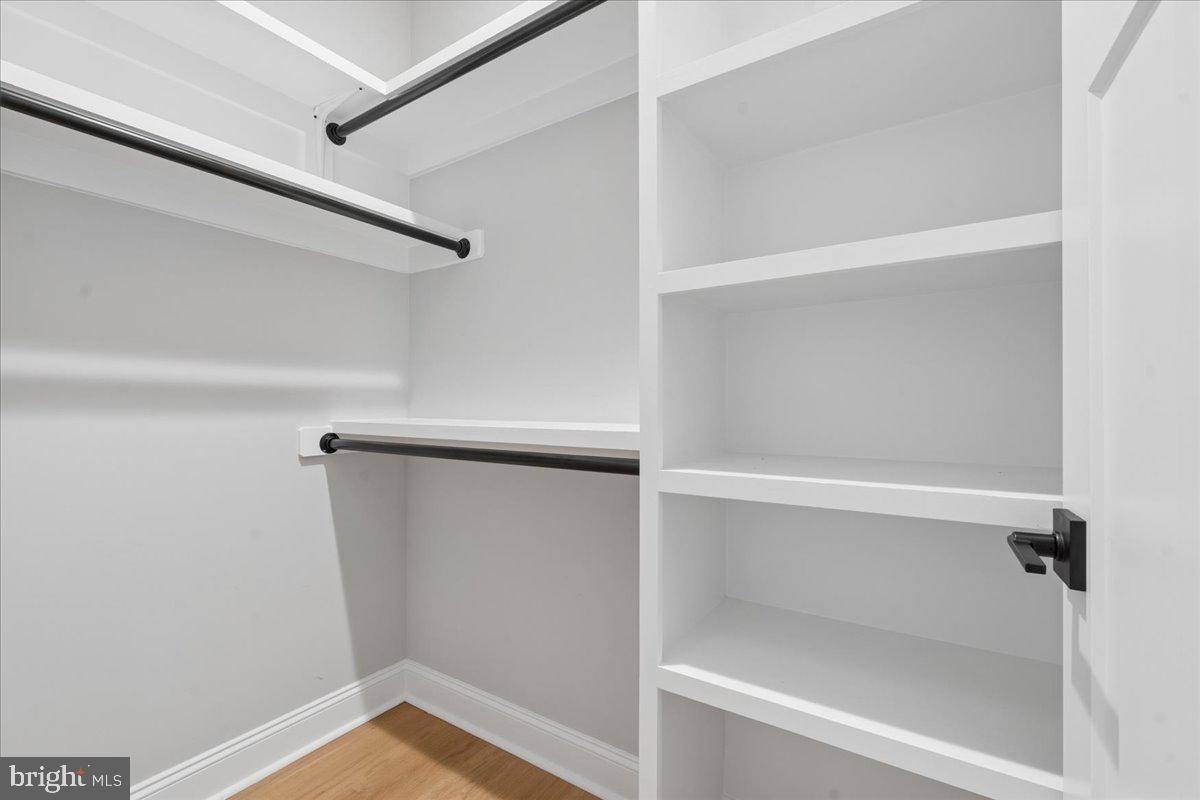
Welcome to Westyn Village, where modern luxury meets effortless living. This stunning newly constructed end-unit villa offers exceptional craftsmanship, upscale finishes, and a low-maintenance lifestyle. The exterior showcases an elegant combination of brick, stone, and board-and-batten siding, complemented by a charming wraparound front porch, covered rear patio, and attached one-car garage. Inside, an inviting open-concept design creates the perfect space for both everyday living and entertaining. The spacious family room features a striking floor-to-ceiling stone gas fireplace and flows seamlessly into the dining area and designer kitchen. Thoughtfully appointed, the kitchen boasts a large center island, marble countertops and backsplash, a gas cooktop with double ovens, and abundant cabinetry. The main-level primary suite provides the convenience of single-level living, complete with a luxurious private bath, walk-in closet, and nearby laundry. Upstairs, you'll find a second primary suite with its own spa-inspired bath, two additional bedrooms, a full hall bathroom, a dedicated laundry room, and a versatile loft space ideal for a home office, media room, or additional living area. Both primary bathrooms feature beautifully tiled walk-in showers with dual shower heads and double vanities. Premium finishes continue throughout the home, including hardwood flooring, custom built-ins, detailed wainscoting, coffered ceilings, and extensive trim work. Residents of Westyn Village enjoy outstanding community amenities and a prime location just minutes from top-rated schools, shopping, dining, and everyday conveniences.
/u.realgeeks.media/1ststaterealtor/Remax_logo(3)_-_Copy.png)
Additional Information
- Subdivision
- None Available
- Taxes
- $1707
- HOA Fee
- $150
- HOA Frequency
- Monthly
- Amenities
- Club House, Pool - Outdoor
- School District
- Bedford County Public Schools
- Garage
- Yes
- Garage Spaces
- 2
- Community Amenities
- Club House, Pool - Outdoor
- Heating
- Central
- Heating Fuel
- Natural Gas
- Cooling
- Central A/C
- Water
- Public
- Sewer
- Public Sewer
Mortgage Calculator
Listing courtesy of Ikon Realty. Contact: 703-346-2293