4059 Lowry Rd., Goode, VA 24556
- $1,197,500
- 6
- BD
- 4
- BA
- 4,860
- SqFt




- List Price
- $1,197,500
- Days on Market
- 167
- Status
- ACTIVE
- MLS#
- VABV2000280
- Bedrooms
- 6
- Bathrooms
- 4
- Full Baths
- 4
- Living Area
- 4,860
- Lot Size (Acres)
- 3.29
- Style
- Farmhouse/National Folk
- Year Built
- 1990
- County
- Bedford
- School District
- Bedford County Public Schools
Property Description
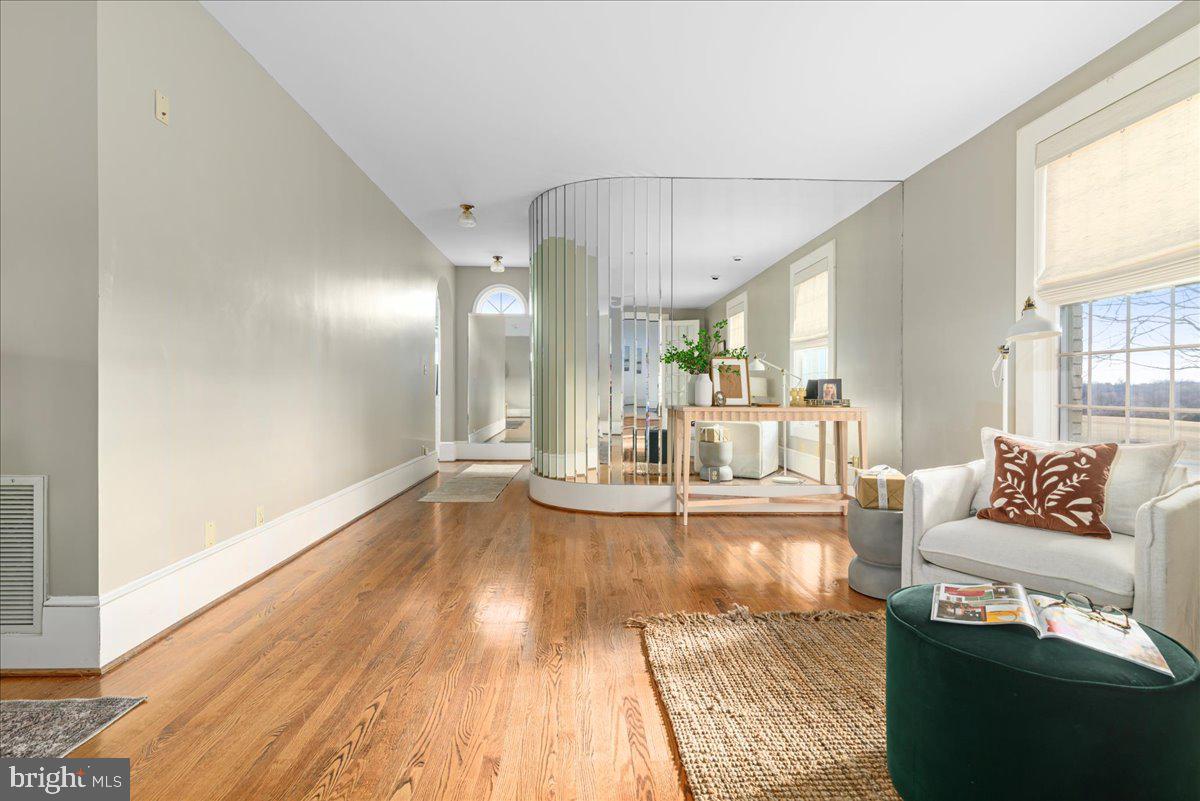
Landmark Southern Charmer in Goode, VA featuring a beautifully renovated home (1980) with timeless character and exceptional space. Enjoy gorgeous sunsets from the wrap-around front porch overlooking open fields. The main level offers 10 ft ceilings, abundant natural light, updated lighting, and oak hardwoods on both the main and rear staircases. The deluxe owner’s suite includes a huge cedar-walled walk-in closet and direct access to the inground pool and comfort station. Upstairs features five spacious bedrooms with fireplaces and glass tilt-in transoms above the doors, plus a fully finished loft for flexible living. Main level laundry is complemented by an additional washer and dryer hookup located in the owner’s suite bath closet. Durable 50-year architectural shingles add peace of mind. Exquisite custom built-ins enhance the dining room, living room, family room, and kitchen. A rare bonus: a move-in ready 2BR, 1BA cottage (1,248 sq ft +/-), plus additional living space over the garage (755 sq ft +/-) with a full bath, kitchenette (needs appliances), and washer and dryer hookups. A true multi-residence estate with room to live, host, and grow.
/u.realgeeks.media/1ststaterealtor/Remax_logo(3)_-_Copy.png)
Additional Information
- Taxes
- $3309
- Interior Features
- Attic, Additional Stairway, Bathroom - Jetted Tub, Bathroom - Soaking Tub, Bathroom - Tub Shower, Breakfast Area, Built-Ins, Butlers Pantry, Cedar Closet(s), Ceiling Fan(s), Central Vacuum, Crown Moldings, Dining Area, Entry Level Bedroom, Floor Plan - Open, Floor Plan - Traditional, Formal/Separate Dining Room, Kitchen - Gourmet, Kitchen - Island, Pantry, Primary Bath(s), Recessed Lighting, Walk-in Closet(s), Wood Floors
- School District
- Bedford County Public Schools
- Elementary School
- Otter River
- Middle School
- Forest
- High School
- Jefferson Forest
- Fireplaces
- 6
- Fireplace Description
- Gas/Propane, Heatilator, Mantel(s), Marble, Wood
- Flooring
- Hardwood, Ceramic Tile
- Garage
- Yes
- Garage Spaces
- 3
- Exterior Features
- Flood Lights, Secure Storage, Sidewalks
- Pool Description
- In Ground, Concrete
- View
- Pasture, Scenic Vista, Trees/Woods
- Heating
- Heat Pump - Electric BackUp, Heat Pump(s), Zoned
- Heating Fuel
- Electric
- Cooling
- Ceiling Fan(s), Heat Pump(s)
- Roof
- Architectural Shingle
- Water
- Well
- Sewer
- On Site Septic
Mortgage Calculator
Listing courtesy of Lynchburgs Finest Team LLC. Contact: 4344394211