74 Conner St, Dillwyn, VA 23936
- $309,900
- 4
- BD
- 2
- BA
- 2,204
- SqFt






- List Price
- $309,900
- Price Change
- ▼ $20,000 1782253580
- Days on Market
- 245
- Status
- ACTIVE
- MLS#
- VABH2000244
- Bedrooms
- 4
- Bathrooms
- 2
- Full Baths
- 2
- Living Area
- 2,204
- Lot Size (Acres)
- 0.36
- Style
- Cape Cod
- Year Built
- 1930
- County
- Buckingham
- School District
- Buckingham County Public Schools
Property Description
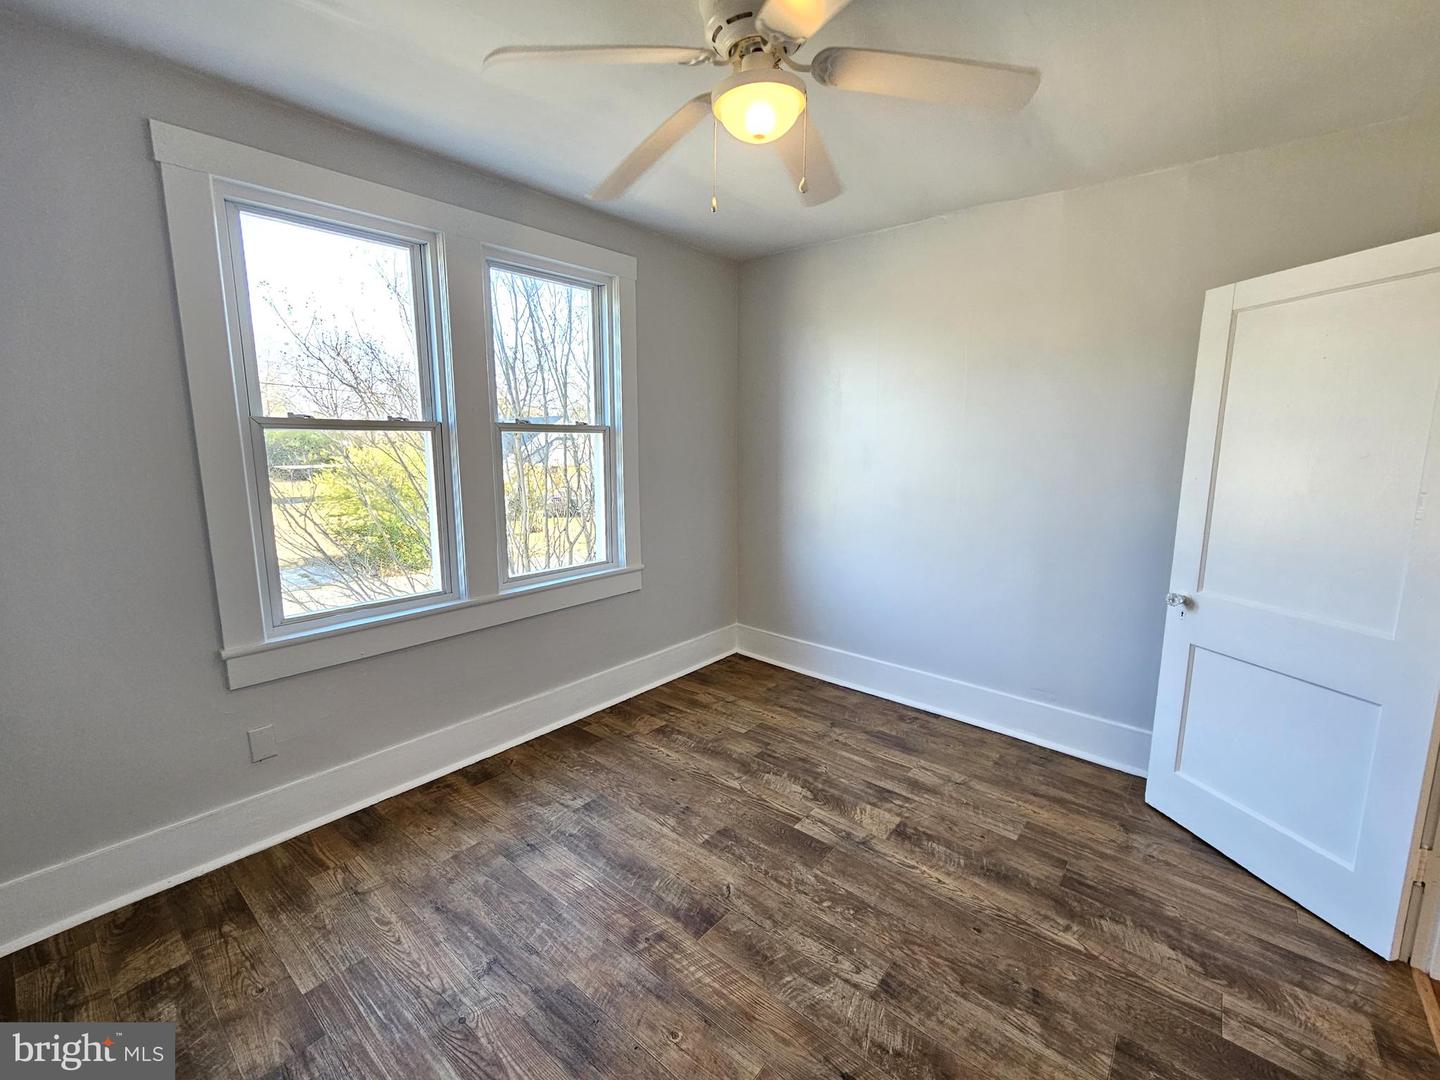
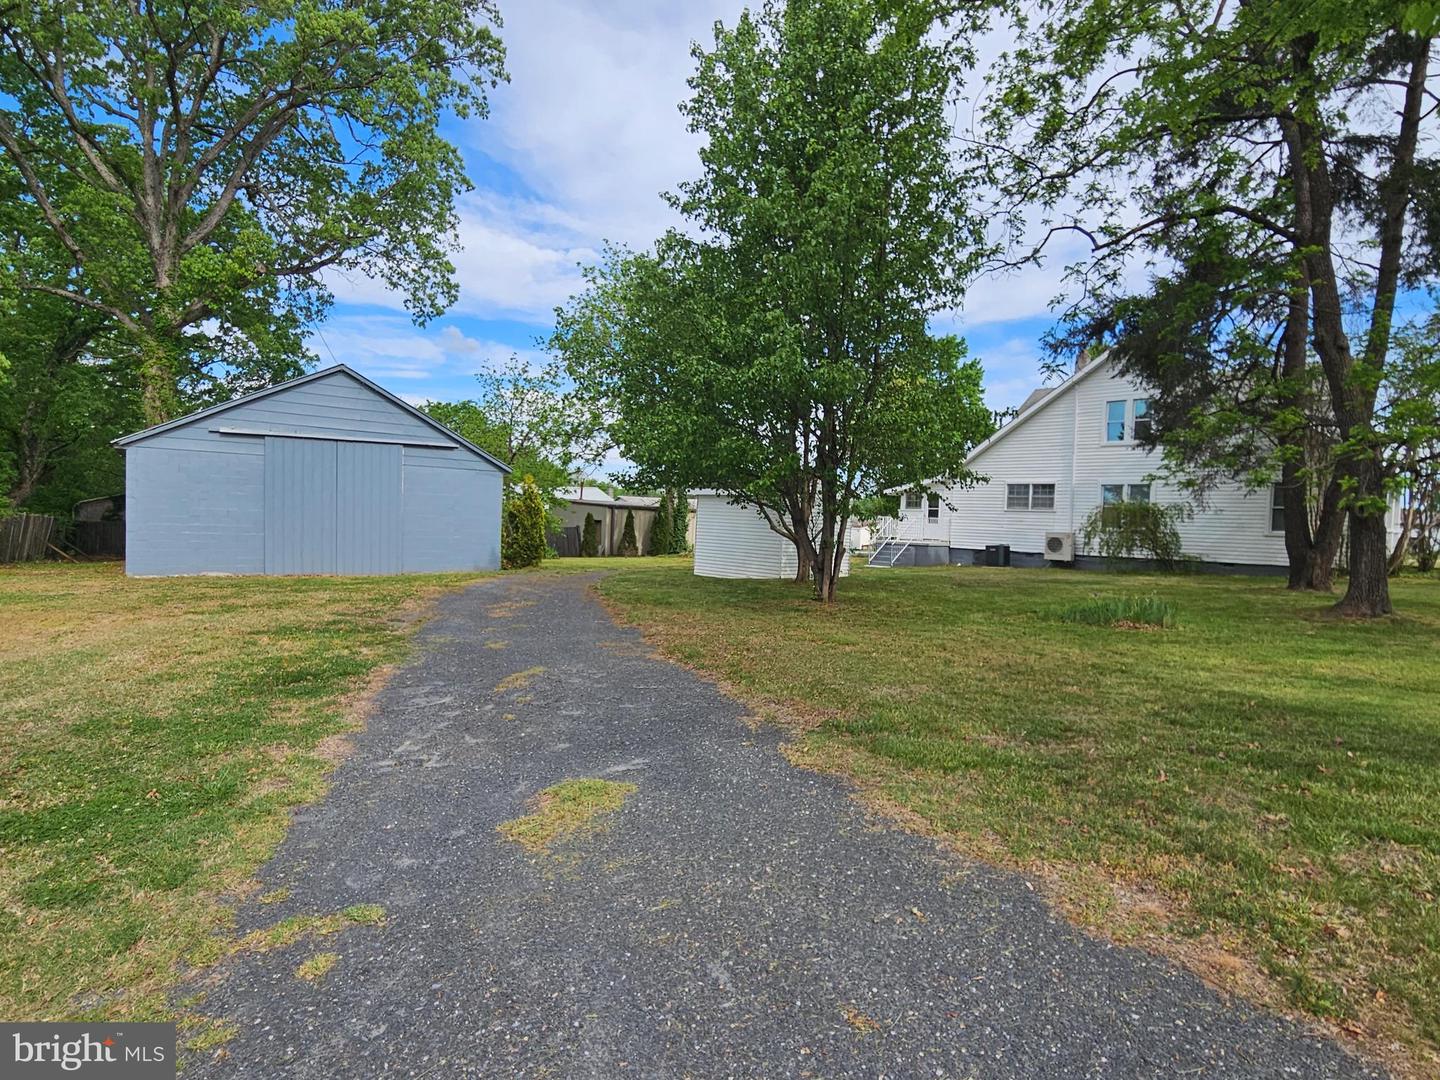
Spacious home, large shop, and garden space on corner lot in Dillwyn, VA. Over 2200 sq ft, this 1930 Cape features four bedrooms, 2 full baths, updated kitchen, office, large entry hall, French doors, beautiful wood floors and sunny & spacious rooms. With central heat and A/C, new mini-splits up, and back-up wall heater will keep the temps perfect in any weather. The workshop has a wood stove, cinder block construction, concrete floors, and workbenches for nearly any hobby! There is a newer shed on the property, too, to hold gardening tools, toys, equipment and more. There are many updates (see photos!), as well as mature plantings and landscaping. The front porch is both welcoming and cozy. Only a block off Main Street, 74 Conner is convenient to grocery stores, main roads, and town amenities. Buckingham has much to offer in the Heart of Virginia with state parks and forests - outdoor adventure and history are ready for you! This central location also means easy commutes to Farmville, Lynchburg, Charlottesville, and Richmond. This one is a keeper and will be a memory maker! Come, see it today!
/u.realgeeks.media/1ststaterealtor/Remax_logo(3)_-_Copy.png)
Additional Information
- Subdivision
- Dillwyn
- Taxes
- $1082
- School District
- Buckingham County Public Schools
- Elementary School
- Buckingham
- Middle School
- Buckingham County
- High School
- Buckingham County
- Flooring
- Wood, Vinyl
- Exterior Features
- Outbuilding(s)
- Heating
- Heat Pump(s), Wall Unit
- Heating Fuel
- Electric
- Cooling
- Heat Pump(s)
- Roof
- Composite
- Water
- Public
- Sewer
- Public Sewer
- Room Level
- Bathroom 1: Main, Dining Room: Main, Kitchen: Main, Living Room: Main, Bedroom 1: Main, Bedroom 2: Main, Bedroom 3: Upper 1, Bedroom 4: Upper 1, Bathroom 2: Upper 1, Office: Upper 1, Laundry: Main
Mortgage Calculator
Listing courtesy of Blue Sky Realty LLC. Contact: