289 Heather Ln, Staunton, VA 24401
- $409,990
- 4
- BD
- 2
- BA
- 1,698
- SqFt




- List Price
- $409,990
- Price Change
- ▼ $15,000 1786041980
- Days on Market
- 1
- Status
- ACTIVE
- MLS#
- VAAG2002872
- Bedrooms
- 4
- Bathrooms
- 2
- Full Baths
- 2
- Living Area
- 1,698
- Lot Size (Acres)
- 0.25
- Style
- Craftsman
- Year Built
- 2026
- County
- Augusta
- School District
- Augusta County Public Schools
Property Description
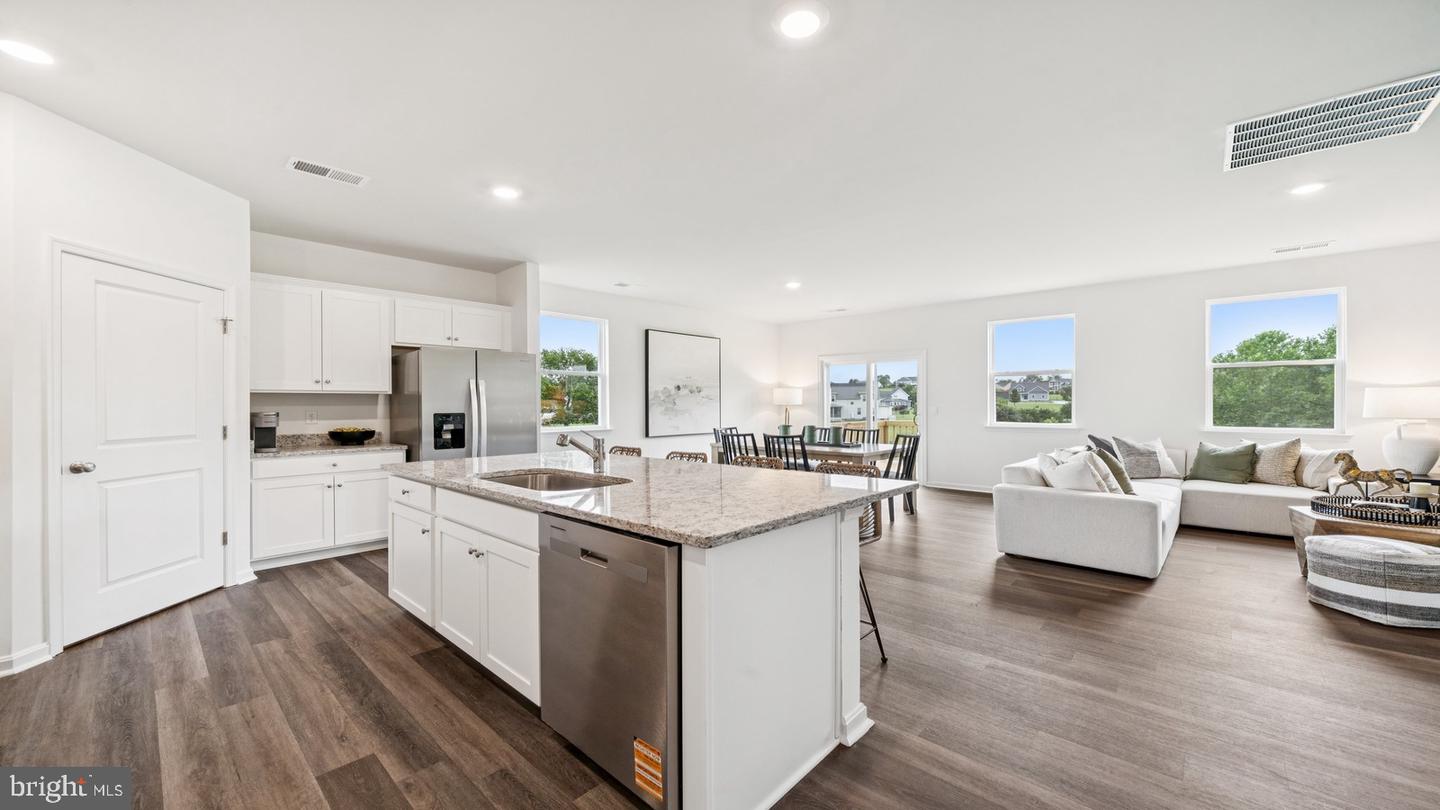
QUICK MOVE-IN! Welcome home to easy, single-level living in this beautifully designed ranch offering 1,698 square feet of thoughtfully planned space. Featuring 4 bedrooms, 2 baths, and an open-concept layout, this home seamlessly connects the spacious family room, dining area, and kitchen, creating the perfect setting for everyday living and entertaining. Enjoy relaxing mornings and warm evenings on the expansive deck or patio, while the attached 2-car garage provides plenty of room for parking and storage. Designed for convenience and low-maintenance living, this home offers the perfect blend of comfort, functionality, and modern style. Now is the perfect time to make your move with incredible financing incentives, special rates, and closing cost assistance available through the preferred lender. Our knowledgeable and friendly sales team is ready to help you every step of the way and make your homebuying journey simple and stress-free. Nestled in the heart of the stunning Blue Ridge Mountains, Staunton offers the best of both worlds: small-town charm and a vibrant cultural scene, all with easy access to Interstate 81. Explore endless outdoor recreation opportunities, including hiking, biking, and family-friendly adventures, while enjoying local shopping, wineries, breweries, and taprooms. Discover why so many are choosing Staunton as the perfect place to call home. Photos are from the builder's library. Actual finishes, elevations, and features may vary. Incentives available with the use of the preferred lender and are subject to change.
/u.realgeeks.media/1ststaterealtor/Remax_logo(3)_-_Copy.png)
Additional Information
- Subdivision
- Spring Lakes
- HOA Fee
- $264
- HOA Frequency
- Monthly
- Interior Features
- Butlers Pantry, Carpet, Dining Area, Entry Level Bedroom, Family Room Off Kitchen, Floor Plan - Open, Kitchen - Island, Pantry, Primary Bath(s), Recessed Lighting, Upgraded Countertops, Walk-in Closet(s)
- Amenities
- Pool - Outdoor, Club House, Tot Lots/Playground, Exercise Room, Jog/Walk Path
- School District
- Augusta County Public Schools
- Elementary School
- Beverley Manor
- Middle School
- Beverley Manor
- High School
- Riverheads
- Flooring
- Carpet, Luxury Vinyl Plank
- Garage
- Yes
- Garage Spaces
- 2
- Community Amenities
- Pool - Outdoor, Club House, Tot Lots/Playground, Exercise Room, Jog/Walk Path
- Heating
- Central
- Heating Fuel
- Electric
- Cooling
- Central A/C
- Roof
- Architectural Shingle
- Water
- Public
- Sewer
- Public Sewer
Mortgage Calculator
Listing courtesy of D R Horton Realty of Virginia LLC. Contact: 8045109139