187 Houff, Weyers Cave, VA 24486
- $690,000
- 5
- BD
- 4
- BA
- 3,836
- SqFt




- List Price
- $690,000
- Price Change
- ▼ $109,900 1777055172
- Days on Market
- 181
- Status
- ACTIVE
- MLS#
- VAAG2002738
- Bedrooms
- 5
- Bathrooms
- 4
- Full Baths
- 3
- Half Baths
- 1
- Living Area
- 3,836
- Lot Size (Acres)
- 0.5
- Style
- Farmhouse/National Folk
- Year Built
- 1911
- County
- Augusta
- School District
- Augusta County Public Schools
Property Description
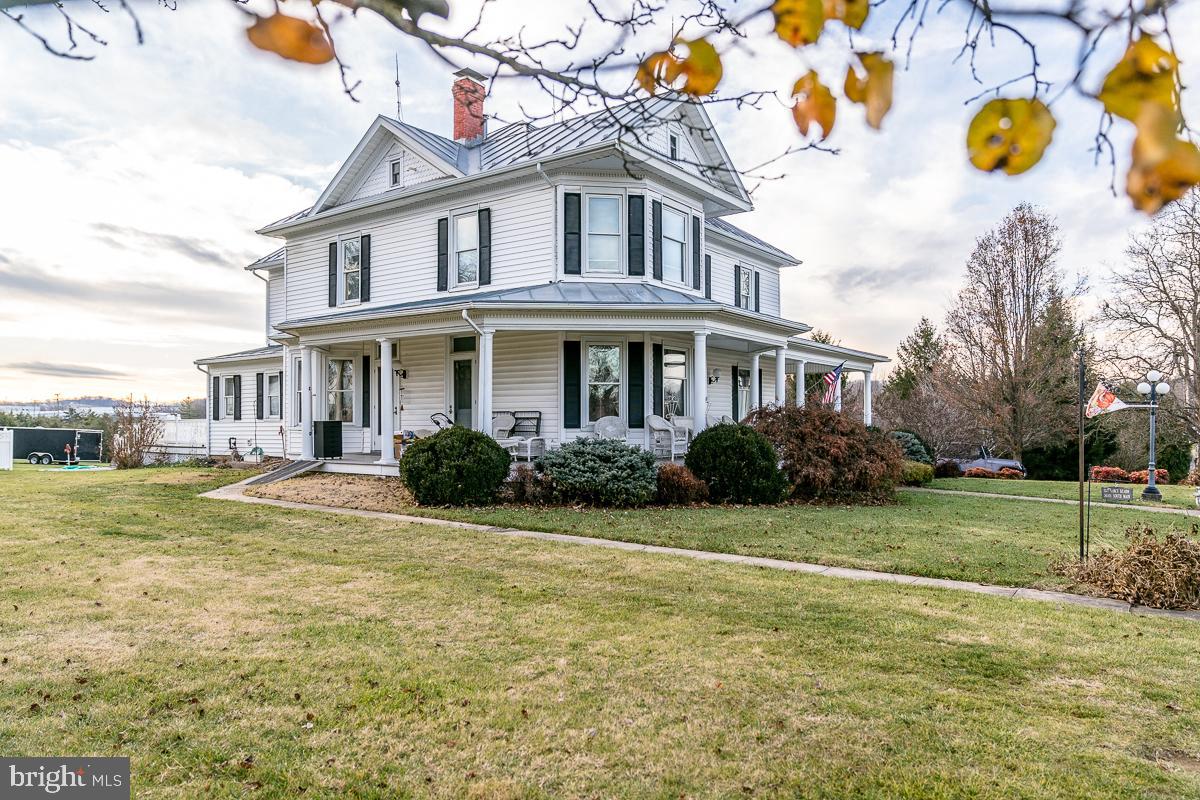
Large manor home located in the village of lovely Weyers Cave, Virginia on .5 Acre. Remodeled home and cottage in 2000 down to the studs with all new plumbing, electric, insulation and drywall, windows and more. 400 AMP service. Main home has 5 plus bedrooms, 3 1/2 baths, cottage with bedroom, kitchen and bath. Wood floors throughout, natural trim, chair railing, built-ins, display shelves, mantles, transoms and so much more. The craftsmanship and attention to detail are sure to impress. The kitchen is a chef's dream with commercial refrigerator, commercial gas cooktop with retractable vent, and built in double oven, large island all open to the breakfast bar and breakfast nook, and grand living room with gas log fireplace. Over 900 sq. ft. of decking & 800 sq. ft. of covered porch make this charming home perfect for entertaining inside and out. Huge basement storage space with inside and outside access. Pull down steps to attic storage. 2 heat pumps with main level oil heat back up and upstairs propane back up, central A/C. Cottage has electric baseboard heat and wall A/C. The separate building lot to the right of the driveway is available but not included in price.
/u.realgeeks.media/1ststaterealtor/Remax_logo(3)_-_Copy.png)
Additional Information
- Taxes
- $2761
- School District
- Augusta County Public Schools
- Elementary School
- E. G. Clymore
- Middle School
- S. G. Stewart
- High School
- Fort Defiance
- Fireplaces
- 3
- Fireplace Description
- Flue for Stove, Free Standing, Gas/Propane
- Flooring
- Hardwood
- Heating
- Central, Forced Air
- Heating Fuel
- Oil, Propane - Owned
- Cooling
- Central A/C
- Roof
- Metal
- Water
- Public
- Sewer
- Public Sewer
- Room Level
- Bedroom 1: Main, Bedroom 1: Upper 1, Bedroom 2: Upper 1, Bedroom 3: Upper 1, Bedroom 4: Upper 1, Bathroom 1: Upper 1, Bathroom 2: Upper 1, Bathroom 1: Main, Half Bath: Main, Laundry: Main, Library: Main, Kitchen: Main, Living Room: Main, Family Room: Main, Breakfast Room: Main, Dining Room: Main, Attic: Upper 3, Foyer: Main
- Basement
- Yes
Mortgage Calculator
Listing courtesy of Weichert Realtors - Nancy Beahm Real Estate. Contact: