Lot 2165 Spinnaker St, Greenbackville, VA 23356
- $439,750
- 4
- BD
- 3
- BA
- 2,231
- SqFt







- List Price
- $439,750
- Days on Market
- 11
- Status
- ACTIVE
- MLS#
- VAAC2003042
- Bedrooms
- 4
- Bathrooms
- 3
- Full Baths
- 2
- Half Baths
- 1
- Living Area
- 2,231
- Lot Size (Acres)
- 0.29
- Style
- Colonial
- Year Built
- 2026
- County
- Accomack
- School District
- Accomack County Public Schools
Property Description
Welcome to Captain's Cove! The Crew is a thoughtfully designed four-bedroom, two-and-a-half-bath home offers the space and flow families are looking for. The heart of the main floor is a large great room that opens to both the dining room and kitchen—perfect for everyday living and gathering with friends. The kitchen features a large island and walk-in pantry, giving you plenty of prep space and storage. Just off the two-car garage, you'll find a mudroom with a built-in bench—ideal for dropping bags and kicking off shoes. There's also a convenient powder room on the first floor for guests. Step outside to enjoy your covered back deck or relax on the front porch. The two-car garage provides plenty of room for vehicles and storage. Upstairs, four nicely sized bedrooms give everyone their own space. The primary suite is a true retreat, with a walk-in closet and a private en suite bathroom featuring double sinks, a separate stall shower, and a soaker tub. The second full bath—also with double sinks—serves the remaining bedrooms. Make your dream a reality & start enjoying all that Captain's Cove has to offer. Features include indoor & outdoor pools, a restaurant, banquette rooms, fitness center, basketball & tennis courts, boat launch, playground, security and so much more! All included in the HOA! Home is to be built and the photos of the model home plan 8937-00033 may include options. Taxes are based on the land only.
/u.realgeeks.media/1ststaterealtor/Remax_logo(3)_-_Copy.png)
Additional Information
- Subdivision
- Captain's Cove
- Taxes
- $50
- HOA Fee
- $1,874
- HOA Frequency
- Annually
- Interior Features
- Bathroom - Soaking Tub, Bathroom - Stall Shower, Bathroom - Tub Shower, Carpet, Dining Area, Family Room Off Kitchen, Floor Plan - Open, Kitchen - Island, Pantry, Primary Bath(s), Upgraded Countertops, Walk-in Closet(s)
- Amenities
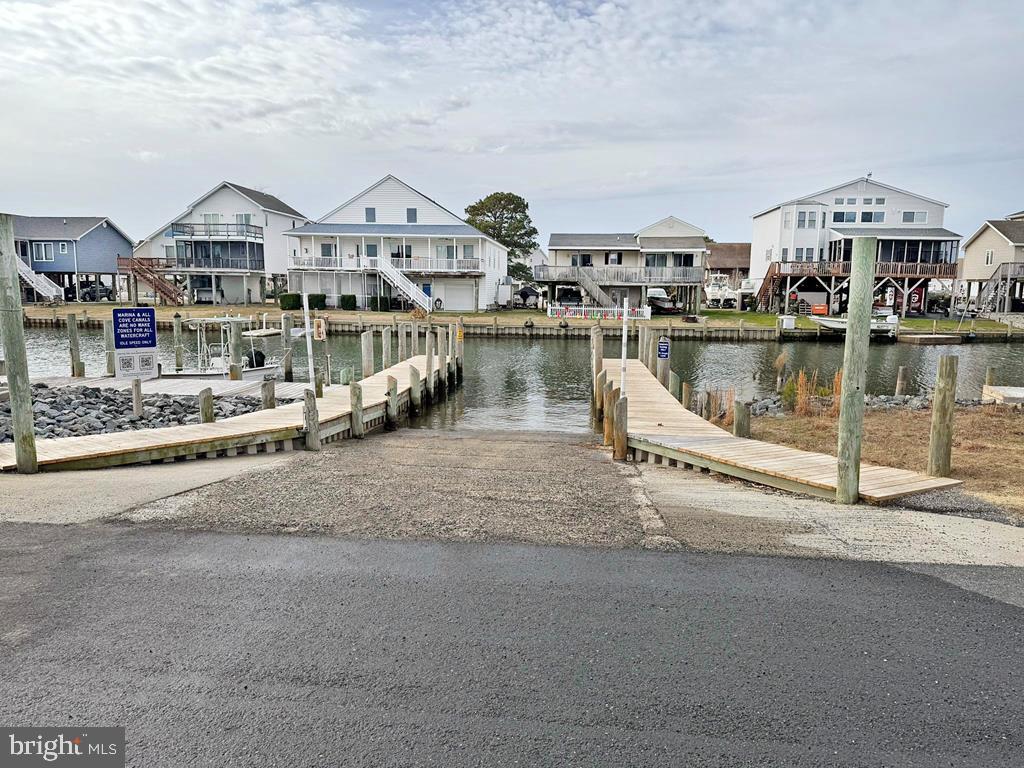
- Boat Ramp, Common Grounds, Community Center, Dining Rooms, Exercise Room, Fitness Center, Game Room, Golf Course, Marina/Marina Club, Library, Meeting Room, Picnic Area, Pier/Dock, Pool - Indoor, Pool - Outdoor, Putting Green, Tennis Courts, Tot Lots/Playground
- School District
- Accomack County Public Schools
- Elementary School
- Kegotank
- Middle School
- Arcadia
- High School
- Arcadia
- Flooring
- Vinyl, Carpet
- Garage
- Yes
- Garage Spaces
- 2
- Community Amenities
- Boat Ramp, Common Grounds, Community Center, Dining Rooms, Exercise Room, Fitness Center, Game Room, Golf Course, Marina/Marina Club, Library, Meeting Room, Picnic Area, Pier/Dock, Pool - Indoor, Pool - Outdoor, Putting Green, Tennis Courts, Tot Lots/Playground
- Heating
- Heat Pump(s)
- Heating Fuel
- Electric
- Cooling
- Central A/C
- Roof
- Architectural Shingle
- Utilities
- Electric Available, Phone Available, Cable TV Available
- Water
- Public Hook-up Available, Community
- Sewer
- On Site Septic
- Room Level
- Primary Bedroom: Upper 1, Primary Bathroom: Upper 1, Bedroom 2: Upper 1, Bedroom 3: Upper 1, Bedroom 4: Upper 1, Full Bath: Upper 1, Great Room: Main, Dining Room: Main, Kitchen: Main, Den: Main, Foyer: Main, Laundry: Main, Half Bath: Main
Mortgage Calculator
Listing courtesy of Monument Sotheby's International Realty. Contact: (703) 838-9792