2353 Yardarm Dr, Greenbackville, VA 23356
- $340,000
- 3
- BD
- 3
- BA
- 1,818
- SqFt








- List Price
- $340,000
- Price Change
- ▼ $20,000 1784090709
- Days on Market
- 62
- Status
- ACTIVE
- MLS#
- VAAC2002944
- Bedrooms
- 3
- Bathrooms
- 3
- Full Baths
- 2
- Half Baths
- 1
- Living Area
- 1,818
- Lot Size (Acres)
- 0.22
- Style
- Ranch/Rambler
- Year Built
- 2005
- County
- Accomack
- School District
- Accomack County Public Schools
Property Description
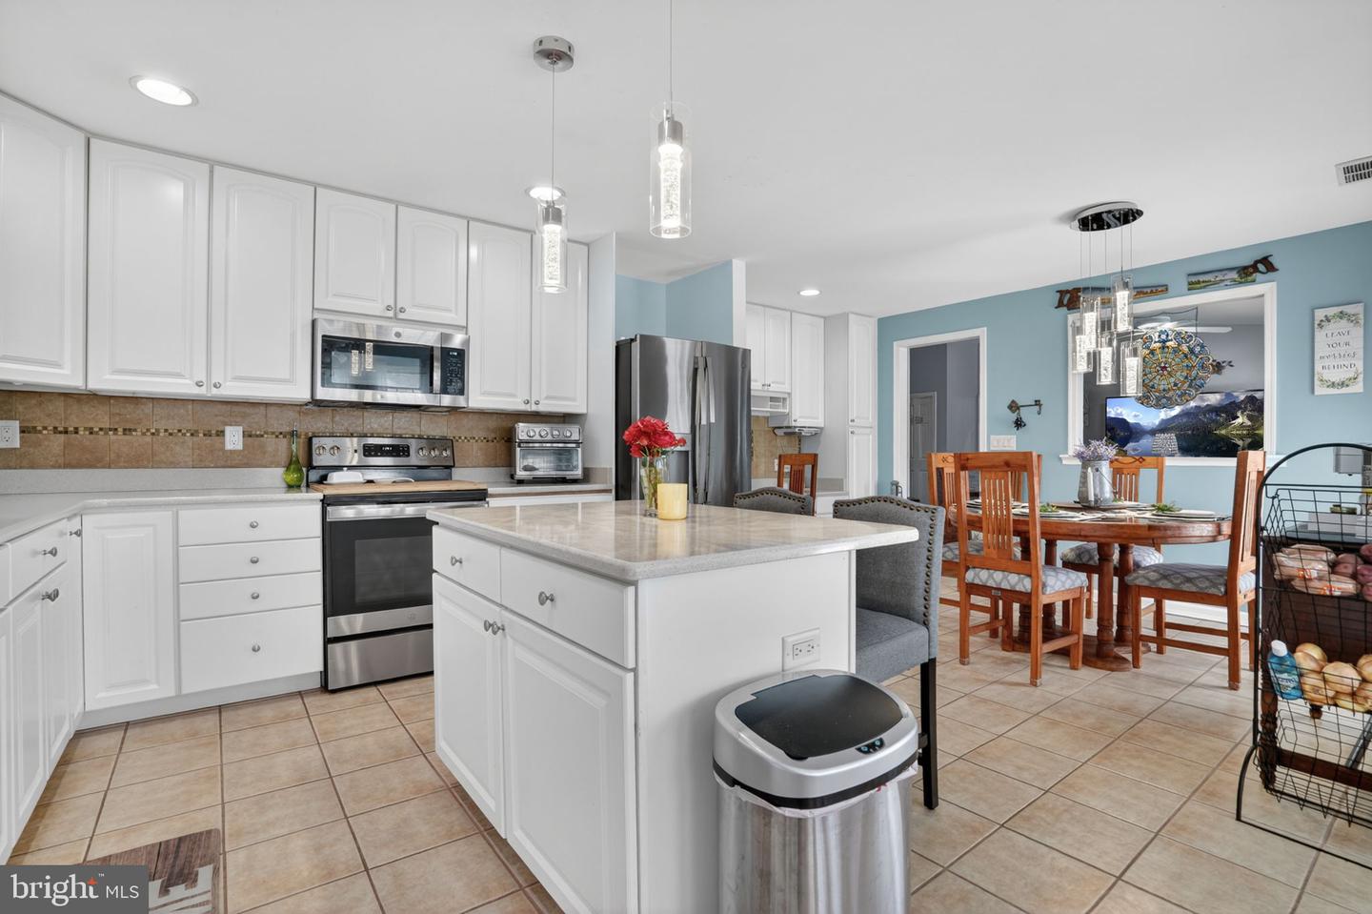
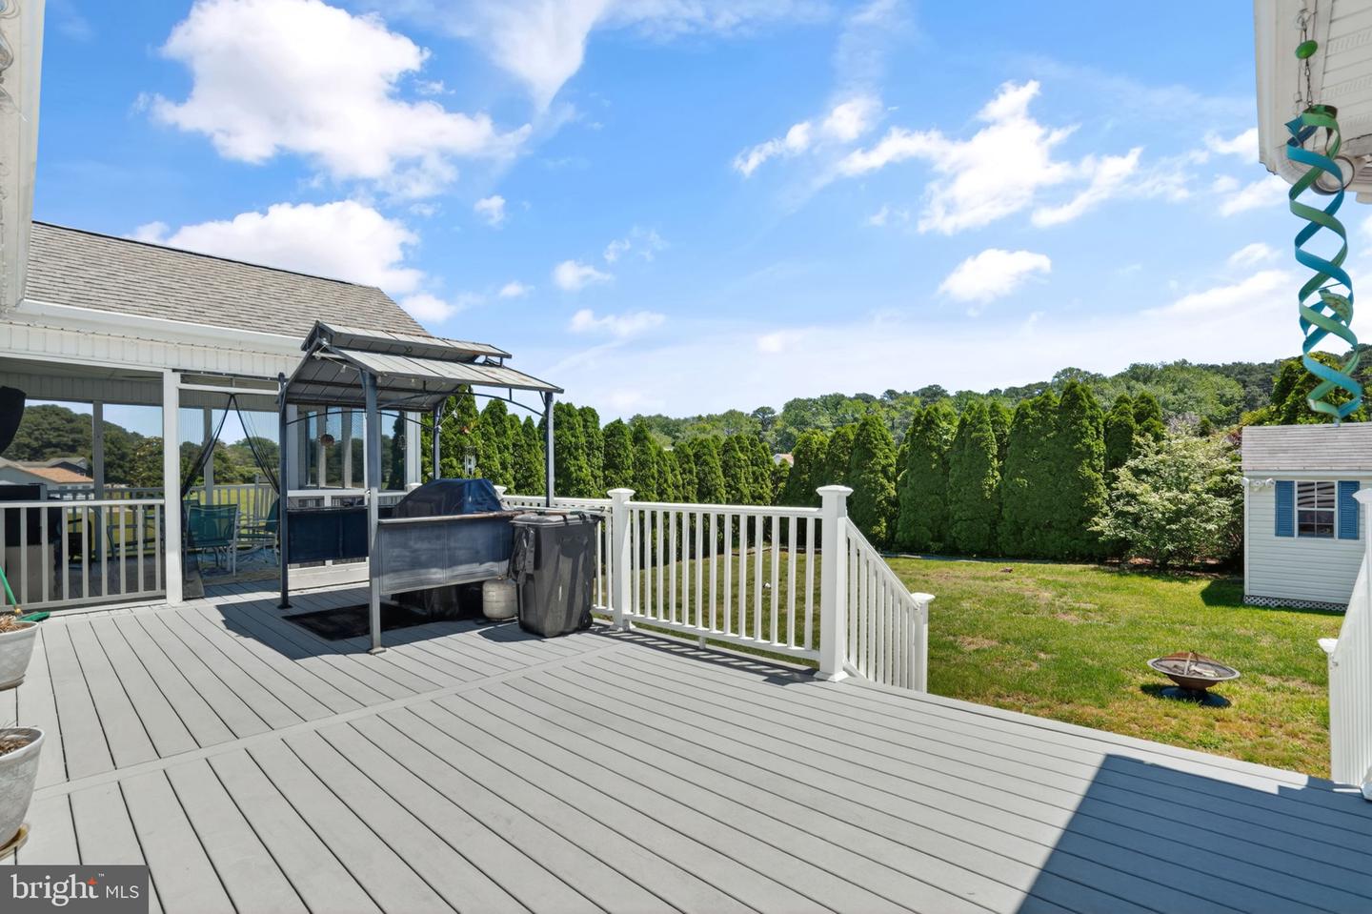
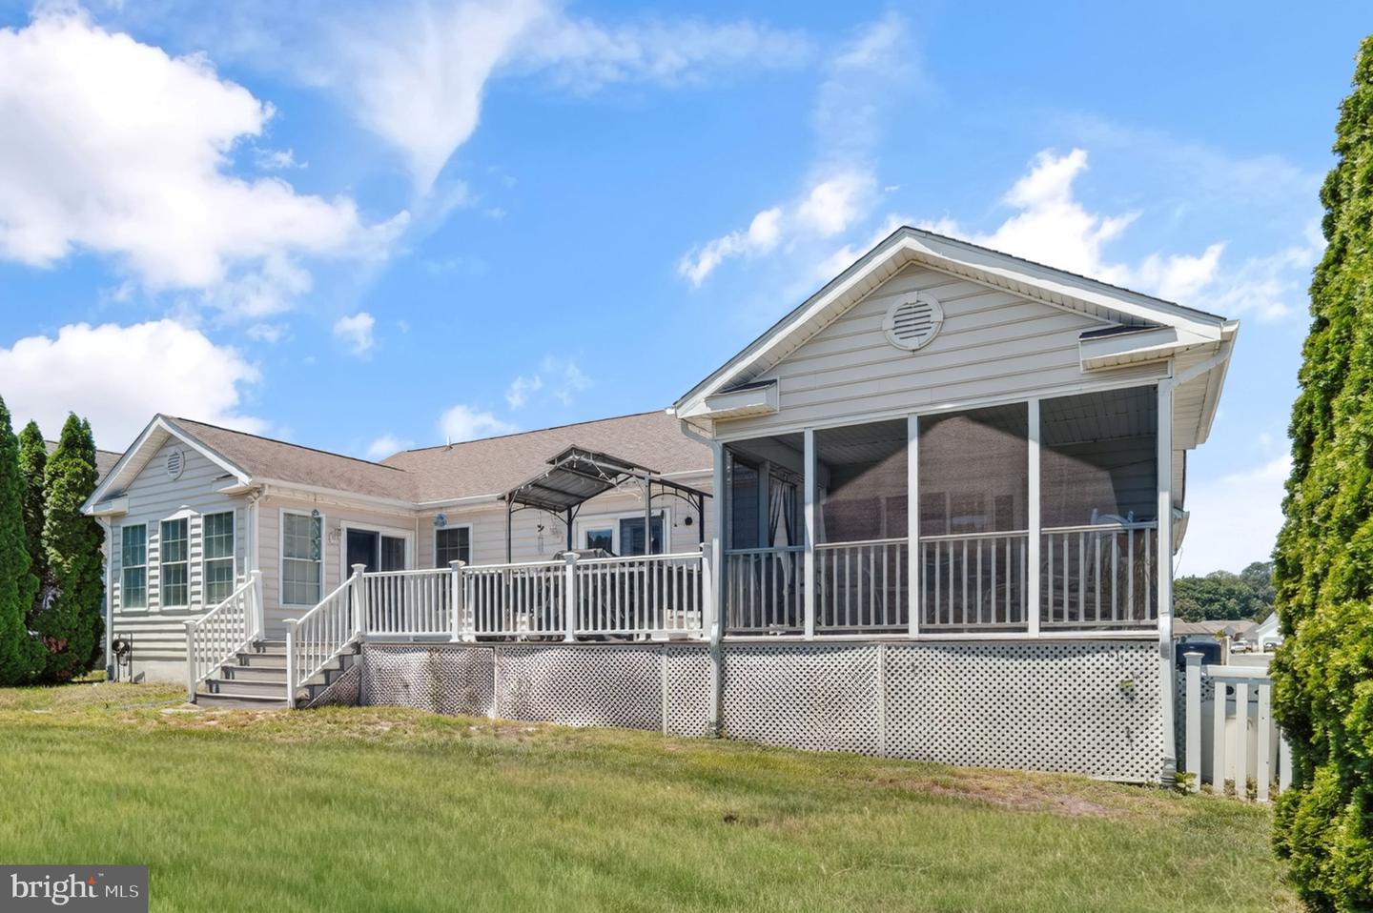
Up to $10,000 in closing cost assistance! Welcome to this beautifully maintained and extensively updated ranch home in Captain's Cove Golf & Yacht Club, offering over 1,800 square feet of comfortable one-level living, exceptional outdoor entertaining space, and resort-style amenities. A welcoming front porch sets the tone for this inviting home. Step inside to a bright foyer that opens to a spacious living room featuring hardwood flooring, vaulted ceilings, and a gas fireplace, creating a warm and comfortable gathering space. French doors lead directly to the expansive rear deck, seamlessly blending indoor and outdoor living. The oversized kitchen and dining area are designed for both everyday living and entertaining, featuring abundant white cabinetry, quartz countertops, stainless steel appliances, updated lighting, a center island with seating, and generous workspace. Just beyond, the sunroom is filled with natural light from multiple windows and provides the perfect place to enjoy morning coffee, read a book, or simply relax while taking in views of the backyard. The thoughtfully designed split-bedroom floor plan provides privacy for owners and guests alike. The spacious primary suite features vaulted ceilings, a walk-in closet, private access to the rear deck, and a luxurious ensuite bath with dual vanities, a jetted soaking tub, separate shower, and glass block window. Two additional bedrooms and a full bath offer comfortable accommodations for family and visitors. Outdoor living is truly exceptional. Enjoy the large screened porch, expansive rear deck with dedicated grilling area, fenced backyard, mature privacy landscaping, and open views beyond the property. Whether hosting gatherings, enjoying outdoor dining, or relaxing with friends, this home offers outstanding space to enjoy the outdoors. An attached two-car garage and electric-equipped storage shed provide ample room for vehicles, hobbies, and storage. Recent improvements include all kitchen appliances, quartz countertops, kitchen sink, updated kitchen and dining room lighting, luxury vinyl plank flooring in all bedrooms and hallway, sliding glass doors, French doors, washer and dryer, sunroom screen replacement, and HVAC replacement. Additional features include a whole-house water filtration system and reverse osmosis drinking water system. Located in Captain's Cove, residents enjoy access to an impressive array of amenities including indoor and outdoor pools, fitness center, golf course, marina, boat ramp, restaurant, playgrounds, pickleball and basketball courts, walking trails, dog park, library, town center, security, and more. Whether you're looking for a full-time residence, retirement retreat, or vacation getaway, this move-in-ready home offers the perfect opportunity to enjoy the Eastern Shore lifestyle.
/u.realgeeks.media/1ststaterealtor/Remax_logo(3)_-_Copy.png)
Additional Information
- Subdivision
- Captain's Cove
- Taxes
- $1694
- HOA Fee
- $1,874
- HOA Frequency
- Annually
- Interior Features
- Bathroom - Jetted Tub, Bathroom - Soaking Tub, Bathroom - Walk-In Shower, Bathroom - Tub Shower, Ceiling Fan(s), Combination Kitchen/Dining, Dining Area, Entry Level Bedroom, Kitchen - Eat-In, Kitchen - Island, Primary Bath(s), Upgraded Countertops, Walk-in Closet(s), Window Treatments, Wood Floors
- Amenities
- Bar/Lounge, Basketball Courts, Boat Dock/Slip, Boat Ramp, Club House, Common Grounds, Dining Rooms, Dog Park, Fitness Center, Golf Club, Golf Course, Guest Suites, Jog/Walk Path, Marina/Marina Club, Pickleball Courts, Picnic Area, Pier/Dock, Pool - Indoor, Pool - Outdoor, Putting Green, Security, Swimming Pool, Tot Lots/Playground, Water/Lake Privileges
- School District
- Accomack County Public Schools
- Elementary School
- Kegotank
- Middle School
- Arcadia
- High School
- Arcadia
- Fireplaces
- 1
- Fireplace Description
- Gas/Propane
- Flooring
- Ceramic Tile, Hardwood, Luxury Vinyl Plank
- Garage
- Yes
- Garage Spaces
- 2
- Community Amenities
- Bar/Lounge, Basketball Courts, Boat Dock/Slip, Boat Ramp, Club House, Common Grounds, Dining Rooms, Dog Park, Fitness Center, Golf Club, Golf Course, Guest Suites, Jog/Walk Path, Marina/Marina Club, Pickleball Courts, Picnic Area, Pier/Dock, Pool - Indoor, Pool - Outdoor, Putting Green, Security, Swimming Pool, Tot Lots/Playground, Water/Lake Privileges
- Heating
- Forced Air, Heat Pump(s)
- Heating Fuel
- Electric
- Cooling
- Central A/C, Heat Pump(s)
- Roof
- Composite
- Water
- Community
- Sewer
- Private Septic Tank
Mortgage Calculator
Listing courtesy of Long & Foster Real Estate, Inc.. Contact: 7575642600