Lot 295 Navigator Dr, Greenbackville, VA 23356
- $398,500
- 3
- BD
- 3
- BA
- 2,083
- SqFt




- List Price
- $398,500
- Days on Market
- 117
- Status
- ACTIVE
- MLS#
- VAAC2002772
- Bedrooms
- 3
- Bathrooms
- 3
- Full Baths
- 2
- Half Baths
- 1
- Living Area
- 2,083
- Lot Size (Acres)
- 0.26
- Style
- Colonial
- Year Built
- 2026
- County
- Accomack
- School District
- Accomack County Public Schools
Property Description
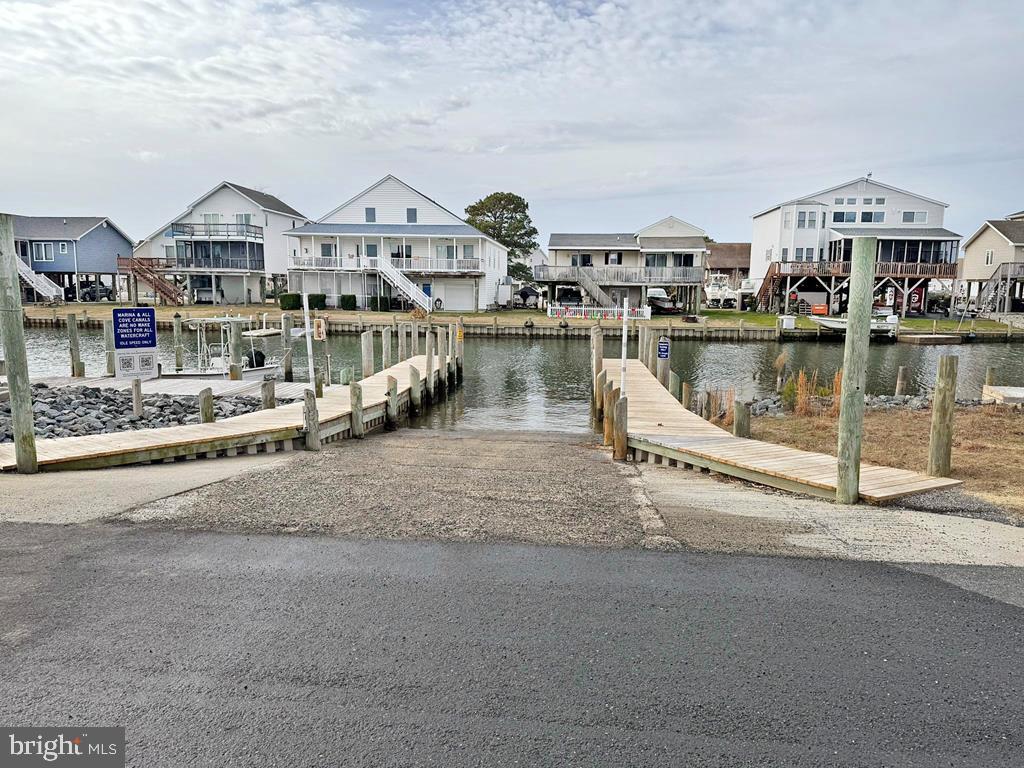
The Mariner offers 2,083 sq ft of living space including 3 Bedrooms and 2 1/2 Baths. First Level Main Suite has a 5' Shower and walk-In closet. The living room is spacious and has vaulted ceiling. There is also a sunroom on the first floor. The 2nd & 3rd bedrooms, additional loft space and full bath are located on the second floor. The home is set up with dual zone heat and air. Optional Gas Fireplace. This home is located in Captain's Cove & features indoor & outdoor pools, a restaurant, banquette rooms, fitness center, basketball & tennis courts, boat launch, playground, security and so much more all included in the HOA! Home is to be built & the photos of the model home may include options. Taxes based on land only.
/u.realgeeks.media/1ststaterealtor/Remax_logo(3)_-_Copy.png)
Additional Information
- Subdivision
- Captain's Cove
- Taxes
- $87.84
- HOA Fee
- $1,874
- HOA Frequency
- Annually
- Interior Features
- Bathroom - Stall Shower, Bathroom - Tub Shower, Carpet, Combination Kitchen/Dining, Dining Area, Entry Level Bedroom, Family Room Off Kitchen, Floor Plan - Open, Primary Bath(s), Walk-in Closet(s)
- Amenities
- Boat Ramp, Common Grounds, Community Center, Exercise Room, Fitness Center, Library, Marina/Marina Club, Meeting Room, Picnic Area, Pool - Indoor, Pool - Outdoor, Putting Green, Tennis Courts, Tot Lots/Playground
- School District
- Accomack County Public Schools
- Elementary School
- Kegotank
- Middle School
- Arcadia
- High School
- Arcadia
- Flooring
- Carpet, Vinyl
- Garage
- Yes
- Garage Spaces
- 2
- Community Amenities
- Boat Ramp, Common Grounds, Community Center, Exercise Room, Fitness Center, Library, Marina/Marina Club, Meeting Room, Picnic Area, Pool - Indoor, Pool - Outdoor, Putting Green, Tennis Courts, Tot Lots/Playground
- View
- Golf Course
- Heating
- Heat Pump(s)
- Heating Fuel
- Electric
- Cooling
- Central A/C
- Roof
- Architectural Shingle
- Water
- Community, Public Hook-up Available
- Sewer
- No Septic System, Perc Approved Septic
- Room Level
- Bedroom 2: Upper 1, Bedroom 3: Upper 1, Full Bath: Upper 1, Dining Room: Main, Primary Bedroom: Main, Primary Bathroom: Main, Living Room: Main, Kitchen: Main, Utility Room: Main, Loft: Upper 1
Mortgage Calculator
Listing courtesy of Monument Sotheby's International Realty. Contact: (443) 906-3840