251 Highview Dr, Airville, PA 17302
- $337,500
- 3
- BD
- 2
- BA
- 1,500
- SqFt




- List Price
- $337,500
- Days on Market
- 0
- Status
- COMING SOON
- MLS#
- PAYK2109168
- Bedrooms
- 3
- Bathrooms
- 2
- Full Baths
- 2
- Living Area
- 1,500
- Lot Size (Acres)
- 0.45
- Style
- Ranch/Rambler
- Year Built
- 2023
- County
- York
- School District
- South Eastern
Property Description
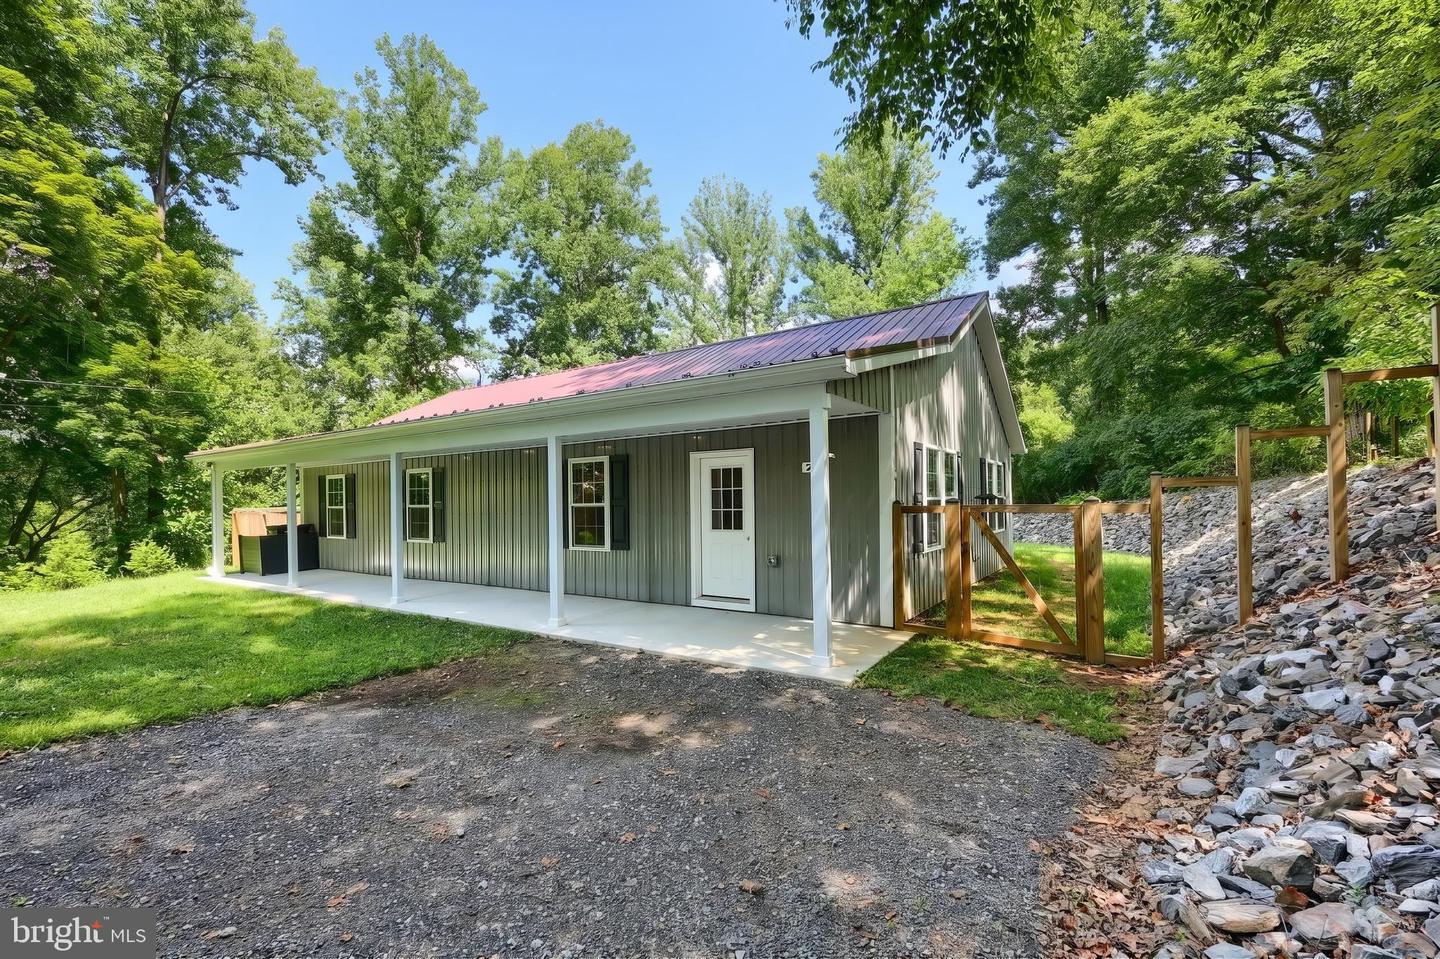
Built in 2024 and showing like new, this 1,500 square foot ranch delivers modern construction, single-level living, and a private setting on a generous lot in southern York County. Built to last, built to be easy. Metal roof and metal siding wrap the exterior — a combination chosen for decades of durability with minimal maintenance, no repainting cycles, and no shingle replacement down the road. Inside, a high-efficiency heat pump provides both central heating and air conditioning, keeping utility costs down year-round. A wood stove offers a secondary heat source when winter settles in, giving the option of natural wood heat and a backup during storms. An open, functional main level. The main living space is fully open-concept, connecting living, dining, and kitchen into one bright and flexible area. The kitchen features quartz countertops and stainless steel appliances, with clear sightlines across the space. Everything is on one level — no stairs to navigate anywhere in the home. Three well-sized bedrooms, two full baths. All three bedrooms offer comfortable proportions and real closet space. The primary bedroom includes a private en suite bath and a walk-in closet, with a second full bath serving the remaining bedrooms and guests. Outdoor space that does more than look good. The full-length front porch spans the width of the home — room for seating, morning coffee, and a long view across the property. Out back, the yard is fully fenced and includes a storage shed and an established chicken coop. A walking path runs through the property with access to additional open space, offering room to move around outside without leaving home. Truly move-in ready. All appliances convey, including the washer and dryer. With 2024 construction, there is no deferred maintenance to inherit and no punch list waiting — mechanicals, roof, siding, and finishes are all new. Quiet, private, low-maintenance, and one-level. Schedule your showing today.
/u.realgeeks.media/1ststaterealtor/Remax_logo(3)_-_Copy.png)
Additional Information
- Area
- Peach Bottom Twp (15243)
- Subdivision
- Susquehanna Trails
- Taxes
- $5165
- Interior Features
- Bathroom - Tub Shower, Breakfast Area, Ceiling Fan(s), Combination Dining/Living, Combination Kitchen/Dining, Combination Kitchen/Living, Dining Area, Entry Level Bedroom, Family Room Off Kitchen, Floor Plan - Open, Kitchen - Island, Primary Bath(s), Recessed Lighting, Stove - Wood, Upgraded Countertops, Walk-in Closet(s)
- School District
- South Eastern
- Flooring
- Luxury Vinyl Plank
- Exterior Features
- Exterior Lighting
- View
- Trees/Woods
- Heating
- Heat Pump(s)
- Heating Fuel
- Electric
- Cooling
- Central A/C
- Roof
- Metal
- Utilities
- Cable TV
- Water
- Well
- Sewer
- On Site Septic
Mortgage Calculator
Listing courtesy of Coldwell Banker Realty. Contact: (717) 757-2717