268 Prospect Cir, Shrewsbury, PA 17361
- $397,500
- 3
- BD
- 4
- BA
- 2,020
- SqFt




- List Price
- $397,500
- Days on Market
- 1
- Status
- ACTIVE
- MLS#
- PAYK2108786
- Bedrooms
- 3
- Bathrooms
- 4
- Full Baths
- 2
- Half Baths
- 2
- Living Area
- 2,020
- Style
- Cape Cod
- Year Built
- 2003
- County
- York
- School District
- Southern York County
Property Description
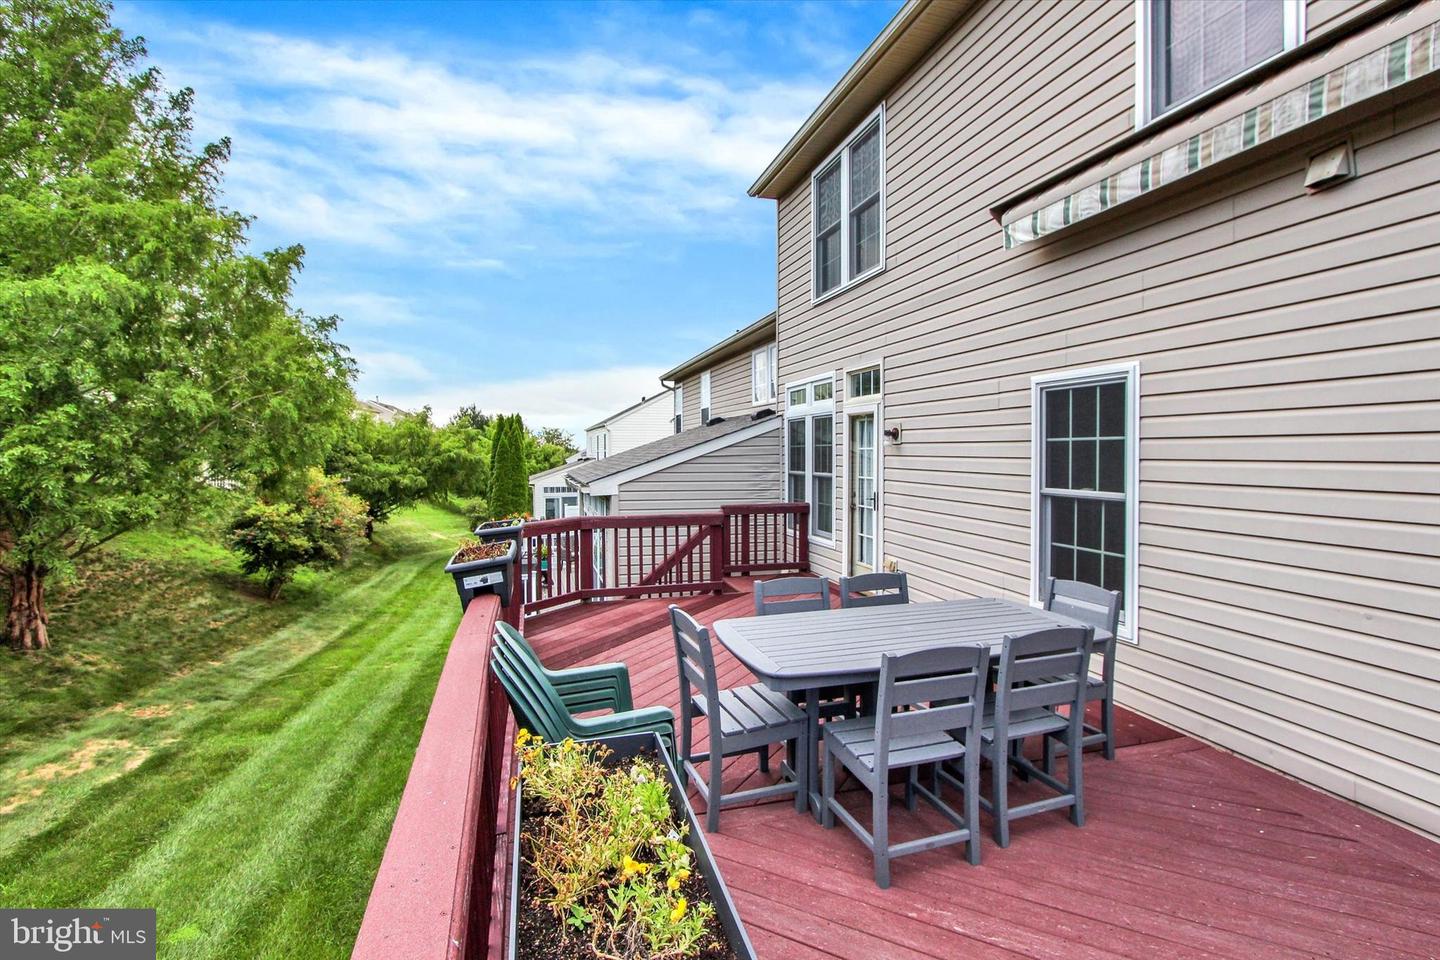
Thank you for taking the time to explore 268 Prospect Circle, located in the Villas at Shrewsbury. This beautifully maintained home offers an open and inviting floor plan highlighted by soaring cathedral ceilings and gorgeous hardwood flooring throughout the main level. The first floor features a spacious living room, formal dining room, and an eat-in kitchen with granite countertops and all appliances included. Just off the kitchen, you'll find a convenient first-floor laundry room and access to the rear deck, making entertaining a breeze. The primary suite is also located on the main level and includes a private full bath. Upstairs, a generous loft overlooks the main living area and provides the perfect space for a home office, reading nook, or additional entertaining area. Two large bedrooms and a full bath complete the second floor. The finished lower level offers even more living space with a large family room, game area (pool table stays,) half bath, and a separate storage room. The basement features insulated walls, a sump pump, and an Eco Probiotic System for added peace of mind. Additional highlights include wide doorways for improved accessibility, crown molding, ceiling fans, an alarm system, AMP electric service, and a roof installed in 2023. Conveniently located close to the community mailboxes, this exceptional home combines comfort, quality, and convenience in one outstanding package.
/u.realgeeks.media/1ststaterealtor/Remax_logo(3)_-_Copy.png)
Additional Information
- Area
- Shrewsbury Twp (15245)
- Subdivision
- Villas At Shrewsbury
- Taxes
- $5496
- HOA Fee
- $120
- HOA Frequency
- Monthly
- Amenities
- None
- School District
- Southern York County
- High School
- Susquehannock
- Garage
- Yes
- Garage Spaces
- 2
- Community Amenities
- None
- Heating
- Forced Air
- Heating Fuel
- Natural Gas
- Cooling
- Central A/C
- Water
- Public
- Sewer
- Public Sewer
- Room Level
- Loft: Upper 1, Living Room: Main, Dining Room: Main, Kitchen: Main, Family Room: Lower 1, Storage Room: Lower 1, Game Room: Lower 1
- Basement
- Yes
Mortgage Calculator
Listing courtesy of Howard Hanna Real Estate Services-York. Contact: (717) 846-6500